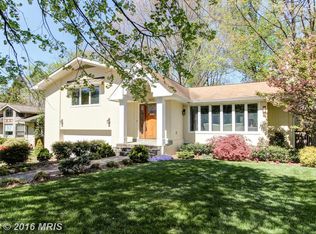
OPEN SAT. 6/6 FROM 1-3, OPEN SUN. 6/7 FROM 1:30-3:30. YOU DON'T WANT TO MISS THIS ONE! Absolutely stunning contemporary renovation of a mid-century home that speaks to the lifestyle of today - casual yet elegant, comfortable and functional, with enough space for entertaining and privacy! Be prepared to be awestruck by the kitchen/family room addition with a command central vibe for easy living as well as hosting family and friends. It has a gas fireplace and wooden and beamed vaulted ceiling creating both warmth and a sense of breathtaking space. The expansive primary suite was created to incorporate a third upstairs bedroom into an office/music/closet area providing for flexibility of use. And the primary bath has been tastefully updated to include both a separate tub and oversized shower. The spacious screened in porch off the kitchen is private and has an arts and crafts feel with lattice pattern wooden lower panels and a vaulted ceiling. There are 4 bedrooms and 3 full baths, a two car garage and the home is within walking distance to Whitman High School. Easy access to the beltway, downtown Bethesda, the ride-on bus and downtown DC make the location ideal.
Sold for $1,605,000
$1,605,000
5829 Marbury Rd, Bethesda, MD 20817
4beds
3,722sqft
Single Family Residence
Built in 1956
10,454 Square Feet Lot
$1,600,100 Zestimate®
$431/sqft
$5,699 Estimated rent
Home value
$1,600,100
$1.47M - $1.73M
$5,699/mo
Zestimate® history
Owner options
List your home for rent
$5,699/mo
Rent Zestimate®
Find your next renter with Zillow Rental Manager. Plus, with online applications, you can quickly screen prospective tenants – for free.
$5,699/mo
Rent Zestimate®
Refinance and save
$10,217/mo
Est. payment
Refinancing to a lower rate could help reduce your monthly payments and save thousands over the life of the loan.
$10,217/mo
Est. payment
Explore your selling options
Work with a Zillow partner agent
Leverage their expertise and Zillow's premium Showcase listings to get your home seen by more buyers.
Get startedList with your own agent
Get your home in front of millions of buyers by listing it on Zillow.
Learn how to do itSell it yourself
Take full control of how buyers see your home on Zillow by listing For Sale by Owner (FSBO).
List your homeWhat's special
Gas fireplaceStunning contemporary renovationTwo car garageExpansive primary suite
Zillow last checked:
Listing updated:
Listed by:
Linda Chaletzky 301-938-2630,
Long & Foster Real Estate, Inc.
Bought with:
Mrs. Cara Pearlman, 225180603
Compass
Source: Bright MLS,MLS#: MDMC2237690
Facts & features
Interior
Bedrooms & bathrooms
- Bedrooms: 4
- Bathrooms: 3
- Full bathrooms: 3
Rooms
- Room types: Living Room, Dining Room, Primary Bedroom, Bedroom 2, Bedroom 3, Bedroom 4, Kitchen, Great Room, Laundry, Recreation Room, Bathroom 2, Bathroom 3, Attic, Primary Bathroom
Primary bedroom
- Features: Flooring - HardWood, Attached Bathroom, Cathedral/Vaulted Ceiling, Ceiling Fan(s), Primary Bedroom - Dressing Area
- Level: Upper
Bedroom 2
- Features: Flooring - HardWood
- Level: Upper
Bedroom 3
- Features: Flooring - Carpet
- Level: Lower
Bedroom 4
- Features: Flooring - Carpet
- Level: Lower
Primary bathroom
- Features: Soaking Tub, Bathroom - Walk-In Shower
- Level: Upper
Bathroom 2
- Features: Bathroom - Tub Shower
- Level: Upper
Bathroom 3
- Features: Bathroom - Stall Shower
- Level: Lower
Other
- Features: Attic - Walk-Up
- Level: Upper
Dining room
- Features: Chair Rail, Crown Molding, Flooring - HardWood
- Level: Main
Great room
- Features: Cathedral/Vaulted Ceiling, Fireplace - Gas, Flooring - HardWood, Recessed Lighting
- Level: Main
Kitchen
- Features: Flooring - HardWood, Kitchen Island, Eat-in Kitchen, Kitchen - Gas Cooking
- Level: Main
Laundry
- Level: Upper
Living room
- Features: Built-in Features, Fireplace - Wood Burning, Flooring - HardWood, Crown Molding
- Level: Main
Recreation room
- Features: Fireplace - Wood Burning, Flooring - Carpet
- Level: Lower
Screened porch
- Features: Cathedral/Vaulted Ceiling, Ceiling Fan(s)
- Level: Main
Heating
- Forced Air, Baseboard, Natural Gas, Electric
Cooling
- Central Air, Ceiling Fan(s), Electric
Appliances
- Included: Gas Water Heater
- Laundry: Laundry Room
Features
- Attic, Soaking Tub, Bathroom - Stall Shower, Built-in Features, Ceiling Fan(s), Chair Railings, Crown Molding, Dining Area, Exposed Beams, Family Room Off Kitchen, Kitchen - Country, Kitchen Island, Kitchen - Gourmet, Kitchen - Table Space, Primary Bath(s), Recessed Lighting, Upgraded Countertops, Wainscotting, Walk-In Closet(s)
- Flooring: Hardwood, Carpet, Ceramic Tile, Wood
- Basement: Connecting Stairway,Walk-Out Access,Rear Entrance,Improved,Heated,Finished,Garage Access
- Has fireplace: No
Interior area
- Total structure area: 3,722
- Total interior livable area: 3,722 sqft
- Finished area above ground: 3,122
- Finished area below ground: 600
Property
Parking
- Total spaces: 6
- Parking features: Garage Faces Front, Inside Entrance, Concrete, Attached, Driveway
- Attached garage spaces: 2
- Uncovered spaces: 4
Accessibility
- Accessibility features: None
Features
- Levels: Multi/Split,Four and One Half
- Stories: 4.5
- Patio & porch: Screened Porch
- Pool features: None
Lot
- Size: 10,454 Square Feet
Details
- Additional structures: Above Grade, Below Grade
- Parcel number: 160700620174
- Zoning: R90
- Special conditions: Standard
Construction
Type & style
- Home type: SingleFamily
- Architectural style: Mid-Century Modern,Contemporary
- Property subtype: Single Family Residence
Materials
- Brick
- Foundation: Brick/Mortar
- Roof: Asphalt
Condition
- Excellent
- New construction: No
- Year built: 1956
- Major remodel year: 2006
Utilities & green energy
- Sewer: Public Sewer
- Water: Public
Community & HOA
Community
- Subdivision: Kenwood Park
HOA
- Has HOA: No
Location
- Region: Bethesda
Financial & listing details
- Price per square foot: $431/sqft
- Tax assessed value: $1,353,567
- Annual tax amount: $16,255
- Date on market: 6/5/2026
- Listing agreement: Exclusive Right To Sell
- Ownership: Fee Simple
Price history
| Date | Event | Price |
|---|---|---|
| 7/8/2026 | Sold | $1,605,000+0.4%$431/sqft |
Source:  Bright MLS #MDMC2237690 Report a problem Bright MLS #MDMC2237690 Report a problem | ||
| 6/10/2026 | Pending sale | $1,598,000$429/sqft |
Source: Bright MLS #MDMC2237690 Report a problem | ||
| 6/5/2026 | Listed for sale | $1,598,000$429/sqft |
Source: Bright MLS #MDMC2237690 Report a problem | ||
Public tax history
| Year | Property taxes | Tax assessment |
|---|---|---|
| 2025 | $15,563 +3.8% | $1,328,133 +2% |
| 2024 | $14,997 +2.1% | $1,302,700 +2.2% |
| 2023 | $14,682 +6.8% | $1,274,267 +2.3% |
| 2022 | $13,748 +2.4% | $1,245,833 +2.3% |
| 2021 | $13,422 +3.1% | $1,217,400 +3.2% |
| 2020 | $13,013 +6.9% | $1,179,600 +6.8% |
| 2019 | $12,174 -0.2% | $1,104,000 |
| 2018 | $12,196 +3.2% | $1,104,000 +5.7% |
| 2017 | $11,814 +18.6% | $1,044,900 +6% |
| 2016 | $9,962 | $985,800 +6.4% |
| 2015 | $9,962 | $926,700 |
| 2014 | $9,962 | $926,700 |
| 2013 | -- | $926,700 -2.8% |
| 2012 | -- | $953,400 |
| 2011 | -- | $953,400 |
| 2010 | -- | $953,400 -10.9% |
| 2009 | -- | $1,070,070 +6.9% |
| 2008 | -- | $1,000,910 +7.4% |
| 2007 | -- | $931,750 +17.6% |
| 2006 | -- | $792,240 +12.2% |
| 2005 | -- | $705,800 +14% |
| 2004 | -- | $619,360 +16.2% |
| 2003 | -- | $532,920 +10.2% |
| 2002 | -- | $483,710 |
| 2001 | -- | $483,710 |
Find assessor info on the county website
Neighborhood: 20817
Nearby homes
- $1,350,0005 bd4 ba4k sqft5833 Marbury Rd, Bethesda, MD 20817Sold

- $1,601,6004 bd4 ba3.3k sqft5825 Marbury Rd, Bethesda, MD 20817Off Market
- $1,262,300-- bd3 ba2.2k sqft5836 Marbury Rd, Bethesda, MD 20817Off Market
- $1,203,1004 bd3 ba2.1k sqft5837 Marbury Rd, Bethesda, MD 20817Off Market
- $1,622,3004 bd5 ba3.7k sqft5821 Marbury Rd, Bethesda, MD 20817Off Market
- $1,639,300-- bd3 ba2.7k sqft6712 Pemberton St, Bethesda, MD 20817Off Market
- $1,558,4004 bd4 ba3k sqft5824 Tanglewood Dr, Bethesda, MD 20817Off Market
- $1,313,200-- bd3 ba2.7k sqft5820 Tanglewood Dr, Bethesda, MD 20817Off Market
Nearby schools
GreatSchools rating
- 9/10Bradley Hills Elementary SchoolGrades: K-5Distance: 1.5 mi
- 10/10Thomas W. Pyle Middle SchoolGrades: 6-8Distance: 1.1 mi
- 9/10Walt Whitman High SchoolGrades: 9-12Distance: 0.6 mi
Schools provided by the listing agent
- Elementary: Bradley Hills
- Middle: Thomas W. Pyle
- High: Walt Whitman
- District: Montgomery County Public Schools
Source: Bright MLS. This data may not be complete. We recommend contacting the local school district to confirm school assignments for this home.
Get a cash offer in 3 minutes
Find out how much your home could sell for in as little as 3 minutes with a no-obligation cash offer.
Estimated market value
$1,600,100
Get a cash offer in 3 minutes
Find out how much your home could sell for in as little as 3 minutes with a no-obligation cash offer.
Estimated market value
$1,600,100
- Maryland
- Montgomery County
- Bethesda
- 20817
- 5829 Marbury Rd
