Attractive financing available - contact listing agent for more information! Introducing 609 Harvard St NW, a newly constructed 2026 residence bringing elevated design and exceptional craftsmanship to Washington D.C.'s vibrant Park View neighborhood. Offering over 1,800 square feet of living space across three finished levels, this home features four bedrooms, three full bathrooms, and a powder room located on the main level. Designed for everyday living and entertaining, the main level features wide-plank engineered hardwood flooring, custom cabinetry, quartz countertops, premium stainless steel appliances, and an oversized island for eating and gathering. A dedicated breakfast and dining area in the rear completes the space. The upper level hosts three bedrooms and two full bathrooms, with the option of converting the third bedroom into a private at-home office, den, or guest room. The primary suite provides privacy and comfort with a beautifully crafted dual vanity and walk-in shower. The fully finished lower level expands the home's living space, offering flexibility with a family room, wet bar, an additional bedroom, full bathroom, and direct access to the exterior. The space is perfect for family movie nights, overnight guests, au pairs, a home gym, a full-time living space, or the potential for supplemental rental income. Enjoy convenient access to neighborhood parks, restaurants, and nearby conveniences. Park View is known for its walkable streets, community, and walking, running, and biking paths around the historic McMillan Reservoir. Bruce-Monroe Elementary School at Park View, Howard University, and nationally recognized MedStar Washington Hospital Center as well as the Children's National Hospital are all just minutes away. DCA is approximately 15 minutes away. Attractive financing available - contact listing agent for more information!
New construction
Price cut: $55K (8/28)
$925,000
609 Harvard St NW, Washington, DC 20001
4beds
2,250sqft
Townhouse
Built in 2026
1,040 Square Feet Lot
$920,100 Zestimate®
$411/sqft
$-- HOA
What's special
Family roomWet barFour bedroomsBeautifully crafted dual vanityPremium stainless steel appliancesWide-plank engineered hardwood flooringCustom cabinetry
- 105 days
- 155
- 9
Zillow last checked:
Listing updated:
Listed by:
Ted Gossett 703-625-5656,
Washington Fine Properties, LLC
Source: Bright MLS,MLS#: DCDC2272616
Facts & features
Interior
Bedrooms & bathrooms
- Bedrooms: 4
- Bathrooms: 4
- Full bathrooms: 3
- 1/2 bathrooms: 1
- Main level bathrooms: 1
Basement
- Area: 774
Heating
- Hot Water, Electric
Cooling
- None, Electric
Appliances
- Included: Built-In Range, Dishwasher, Disposal, Dryer, Oven/Range - Gas, Refrigerator, Stainless Steel Appliance(s), Washer, Electric Water Heater, Water Heater
- Laundry: Upper Level
Features
- Breakfast Area, Dining Area, Open Floorplan, Eat-in Kitchen, Kitchen Island, Primary Bath(s), Recessed Lighting, Upgraded Countertops, Bar
- Flooring: Engineered Wood
- Windows: Window Treatments
- Basement: Finished,Partial,Sump Pump,Heated,Interior Entry,Exterior Entry,Rear Entrance,Windows
- Has fireplace: No
Interior area
- Total structure area: 2,424
- Total interior livable area: 2,250 sqft
- Finished area above ground: 1,650
- Finished area below ground: 600
Property
Parking
- Parking features: None
Accessibility
- Accessibility features: None
Features
- Levels: Three
- Stories: 3
- Patio & porch: Patio, Porch
- Exterior features: Lighting
- Pool features: None
- Fencing: Back Yard
Lot
- Size: 1,040 Square Feet
- Features: Unknown Soil Type
Details
- Additional structures: Above Grade, Below Grade
- Parcel number: 3054//0013
- Zoning: RF1
- Special conditions: Standard
Construction
Type & style
- Home type: Townhouse
- Architectural style: Federal
- Property subtype: Townhouse
Materials
- Brick
- Foundation: Slab
Condition
- Excellent
- New construction: Yes
- Year built: 2026
- Major remodel year: 2026
Utilities & green energy
- Sewer: Public Sewer
- Water: Public
Community & HOA
Community
- Subdivision: Park View
HOA
- Has HOA: No
Location
- Region: Washington
Financial & listing details
- Price per square foot: $411/sqft
- Tax assessed value: $712,550
- Annual tax amount: $6,136
- Date on market: 7/11/2026
- Listing agreement: Exclusive Right To Sell
- Ownership: Fee Simple
Estimated market value
$920,100
$874,000 - $966,000
$5,635/mo
Price history
| Date | Event | Price |
|---|---|---|
| 8/28/2026 | Price change | $925,000-5.6%$411/sqft |
Source:  Bright MLS #DCDC2272616 Report a problem Bright MLS #DCDC2272616 Report a problem | ||
| 7/11/2026 | Listed for sale | $980,000-1%$436/sqft |
Source: Bright MLS #DCDC2272616 Report a problem | ||
| 6/1/2026 | Listing removed | $989,900$440/sqft |
Source: Bright MLS #DCDC2252278 Report a problem | ||
| 4/18/2026 | Price change | $989,900-5.6%$440/sqft |
Source: Bright MLS #DCDC2252278 Report a problem | ||
| 3/25/2026 | Listed for sale | $1,049,000+366.2%$466/sqft |
Source: Bright MLS #DCDC2252278 Report a problem | ||
| 10/21/2022 | Sold | $225,000-25.7%$100/sqft |
Source: Public Record Report a problem | ||
| 8/2/2022 | Listed for rent | $5,200+52.9%$2/sqft |
Source: Zillow Rental Network Premium Report a problem | ||
| 8/23/2021 | Listing removed | -- |
Source: Zillow Rental Network Premium Report a problem | ||
| 8/4/2021 | Price change | $3,400-8.1%$2/sqft |
Source: Zillow Rental Network Premium Report a problem | ||
| 6/23/2021 | Listed for rent | $3,700+184.6%$2/sqft |
Source: Zillow Rental Network Premium Report a problem | ||
| 5/7/2018 | Listing removed | $1,300$1/sqft |
Source: Zillow Rental Network Report a problem | ||
| 4/30/2018 | Listed for rent | $1,300$1/sqft |
Source: Zillow Rental Network Report a problem | ||
| 5/20/2010 | Sold | $302,627+21.5%$135/sqft |
Source: Public Record Report a problem | ||
| 12/31/2008 | Listing removed | $249,000$111/sqft |
Source: Long and Foster Real Estate #DC6785820 Report a problem | ||
| 6/18/2008 | Listed for sale | $249,000$111/sqft |
Source: Long and Foster Real Estate #DC6785820 Report a problem | ||
Public tax history
| Year | Property taxes | Tax assessment |
|---|---|---|
| 2026 | $6,057 -1.3% | $712,550 -1.3% |
| 2025 | $6,136 +1.4% | $721,910 +1.4% |
| 2024 | $6,049 +7.1% | $711,650 +7.1% |
| 2023 | $5,649 +7.4% | $664,580 +7.4% |
| 2022 | $5,258 +3.3% | $618,630 +3.3% |
| 2021 | $5,093 +3.1% | $599,140 +3.1% |
| 2020 | $4,941 +8.8% | $581,320 +8.8% |
| 2018 | $4,540 +7.2% | $534,070 +7.2% |
| 2017 | $4,235 +11.5% | $498,210 +11.5% |
| 2016 | $3,798 +14.5% | $446,860 +14.5% |
| 2015 | $3,317 +19.1% | $390,270 +19.1% |
| 2014 | $2,784 +8% | $327,550 +8% |
| 2013 | $2,577 +4.4% | $303,220 +4.4% |
| 2012 | $2,469 | $290,420 |
| 2011 | $2,469 -2.8% | $290,420 -2.8% |
| 2010 | $2,540 -11.9% | $298,780 -11.9% |
| 2009 | $2,884 +12.5% | $339,260 +16.4% |
| 2007 | $2,564 +24.9% | $291,400 +30.6% |
| 2006 | $2,053 +17.4% | $223,180 +22.5% |
| 2005 | $1,749 +24.9% | $182,190 +24.9% |
| 2004 | $1,400 +15% | $145,870 +15% |
| 2003 | $1,218 +17% | $126,840 +17% |
| 2002 | $1,041 -10.7% | $108,409 +7% |
| 2001 | $1,165 | $101,317 |
Find assessor info on the county website
Monthly payment
Est. payment
Payment breakdown
Explore the cost of this home by adjusting the details. Changes won't be saved.Climate risks
Neighborhood: Park View
Nearby schools
Schools provided by the listing agent
- Elementary: Bruce-monroe Elementary School At Park View
- High: Cardozo Education Campus
- District: District Of Columbia Public Schools
Source: Bright MLS. This data may not be complete. We recommend contacting the local school district to confirm school assignments for this home.
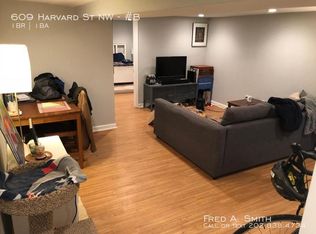
- $--1 bd1 ba-- sqft609 Harvard St NW #B, Washington, DC 20001Off Market
- $479,0003 bd1 ba1.4k sqft607 Harvard St NW, Washington, DC 20001Off Market
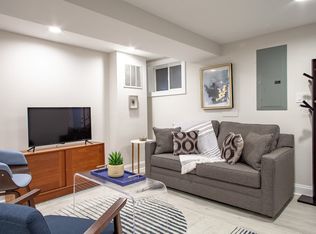
- $878,7003 bd4 ba1.6k sqft611 Harvard St NW, Washington, DC 20001Off Market
- $---- bd1 ba570 sqft611 Harvard St NW #B-ID1037735P, Washington, DC 20001Off Market
Similar homes
- $925,0004 bd3 ba2k sqft615 Irving St NW #2, Washington, DC 20010New Construction
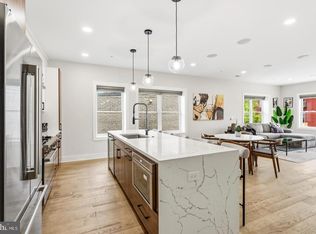
 MLS ID #DCDC2284702, Paloma Costa, Compass. Bright MLS
 - $1,150,0004 bd4 ba2.8k sqft10 R St NW, Washington, DC 20001For Sale
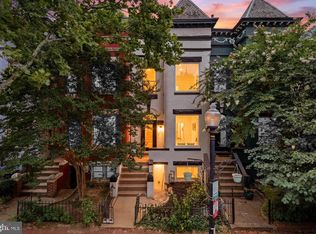 MLS ID #DCDC2280914, Sven Skarie, Real Broker, LLC - Annapolis. Bright MLS
 - $949,0004 bd4 ba2.2k sqft3569 Warder St NW #5, Washington, DC 20010For Sale
 MLS ID #DCDC2283308, Andrew Smith, TTR Sotheby's International Realty. Bright MLS
 - $1,049,0003 bd4 ba2.4k sqftColumbia Heights, Washington, DC 20009For Sale
 MLS ID #DCDC2288848, Tyler Siperko, Compass. Bright MLS
 - $975,0005 bd4 ba2.4k sqft5019 Illinois Ave NW, Washington, DC 20011For SaleMLS ID #DCDC2288002, Mahamed Bushara, Real Broker, LLC. Bright MLS
- $980,0003 bd3 ba1.6k sqft1817 8th St NW, Washington, DC 20001For SaleMLS ID #DCDC2283656, Barak Sky, Serhant. Bright MLS
- $799,0004 bd3 ba2.4k sqftColumbia Heights, Washington, DC 20010For SaleMLS ID #DCDC2262218, Anna Mackler, Serhant. Bright MLS
- $935,0003 bd4 ba2.2k sqft3220 Warder St NW, Washington, DC 20010New ConstructionMLS ID #DCDC2262426, Mr. Justin McNair, McNair Realty Group, LLC. Bright MLS
- $965,0004 bd4 ba2k sqft1428 Parkwood Pl NW, Washington, DC 20010For SaleMLS ID #DCDC2283110, Mitch Curtis, KW United. Bright MLS
- $959,0003 bd4 ba2.3k sqft531 Shepherd St NW, Washington, DC 20011For SaleMLS ID #DCDC2287116, David Ochsman, Corcoran McEnearney. Bright MLS
- $729,0314 bd3 ba1.9k sqft31 Bates St NW, Washington, DC 20001For SaleMLS ID #DCDC2267950, Keith James, Keller Williams Capital Properties. Bright MLS
- $799,0004 bd4 ba2k sqft1024 Spring Rd NW, Washington, DC 20010For SaleMLS ID #DCDC2286928, Jeffrey Stahle, Samson Properties. Bright MLS
- $945,0004 bd4 ba1.8k sqft4721 9th St NW, Washington, DC 20011For SaleMLS ID #DCDC2262934, Larry Lessin, Homes By Owner. Bright MLS
- $895,9994 bd4 ba2.1k sqft413 Hamilton St NW, Washington, DC 20011For SaleMLS ID #DCDC2267958, Joe Martin, Keller Williams Capital Properties. Bright MLS
- $999,0004 bd4 ba2.1k sqft4012 13th St NW, Washington, DC 20011For SaleMLS ID #DCDC2278396, Nathan Julian Guggenheim, Washington Fine Properties, LLC. Bright MLS
- $865,0004 bd4 ba1.9k sqft517 Florida Ave NE, Washington, DC 20002For SaleMLS ID #DCDC2272828, Natasha Uppal, Samson Properties. Bright MLS
- $899,9004 bd4 ba2.2k sqft2105 4th St NE, Washington, DC 20002For SaleMLS ID #DCDC2286522, Alan Chargin, Keller Williams Capital Properties. Bright MLS
- $949,9005 bd4 ba2.2k sqft702 Randolph St NW #1, Washington, DC 20011New ConstructionMLS ID #DCDC2282660, Sam Medvene, Samson Properties. Bright MLS
- $725,0003 bd3 ba1.5k sqft344 Elm St NW, Washington, DC 20001For SaleMLS ID #DCDC2283356, Kurt Matsa, Compass. Bright MLS
- $874,9994 bd4 ba1.9k sqft1325 Staples St NE, Washington, DC 20002For SaleMLS ID #DCDC2260240, Susan Kirn, Compass. Bright MLS
