Open House Sunday, October 11 11am-1pm. 1717 2nd Street NW offers far more space and versatility than its classic Bloomingdale façade might suggest. Thoughtfully updated and offering approximately 1,914 finished SF across three levels, the home has three bedrooms, a sunroom, generous lower-level living space, a redesigned backyard and off-street parking. A covered front porch opens to a bright main level with 9-foot ceilings, refinished hardwood floors and excellent natural light. The living room leads to the kitchen, with solid wood cabinetry, quartz countertops, an oversized stainless-steel sink, a slide-in range with downdraft ventilation and generous pantry storage. Beyond the kitchen is a dedicated dining room overlooking the rear garden and patio. A full bathroom completes the main level. Upstairs, the primary bedroom has a large walk-in closet and an adjoining sunroom overlooking the backyard—an ideal home office or quiet retreat. Two additional bedrooms and an updated full bath complete the level, while three light tubes bring additional natural light upstairs. The lower level extends the home’s living space with a generously sized recreation room and plenty of flexibility for how the space is used. There is also a separate WC and an unusually large laundry and utility room with excellent storage and direct access to the rear patio. Additional covered storage outside provides convenient space for bikes, gardening supplies and seasonal items. The backyard has been completely reworked with new hardscape and plantings, creating distinct areas for dining and lounging along with a landscaped garden. Off-street parking for one car sits just beyond. The location puts some of Bloomingdale and nearby Eckington’s best-loved destinations close at hand, including The Red Hen, Big Bear Café and Bacio Pizzeria, with Union Market and its mix of restaurants, shops and food purveyors also within easy reach. Giant, Whole Foods and everyday conveniences are nearby. Three Metro stations provide convenient connections across the city: Shaw-Howard U (0.6 mile) on the Green and Yellow Lines, NoMa-Gallaudet U (0.8 mile) on the Red Line, and Mt Vernon Sq–7th St-Convention Center (1.0 mile) on the Green and Yellow Lines.
For sale
$985,000
1717 2nd St NW, Washington, DC 20001
3beds
1,914sqft
Townhouse
Built in 1923
1,837 Square Feet Lot
$967,800 Zestimate®
$515/sqft
$-- HOA
What's special
Off-street parkingGenerously sized recreation roomRefinished hardwood floorsThree bedroomsCovered front porchSeparate wcRedesigned backyard
- 18 days
- 340
- 35
Zillow last checked:
Listing updated:
Listed by:
Paul Czuba 202-247-6500,
Compass
Source: Bright MLS,MLS#: DCDC2282516
Facts & features
Interior
Bedrooms & bathrooms
- Bedrooms: 3
- Bathrooms: 2
- Full bathrooms: 2
- Main level bathrooms: 1
Rooms
- Room types: Recreation Room, Utility Room
Recreation room
- Level: Lower
Utility room
- Level: Lower
Heating
- Hot Water, Natural Gas
Cooling
- Central Air, Electric
Appliances
- Included: Dishwasher, Disposal, Dryer, Oven/Range - Gas, Refrigerator, Stainless Steel Appliance(s), Cooktop, Washer, Water Heater, Gas Water Heater
- Laundry: In Basement
Features
- Bathroom - Tub Shower, Bathroom - Stall Shower, Breakfast Area, Combination Kitchen/Dining, Dining Area, Open Floorplan, Eat-in Kitchen, Kitchen - Galley, Kitchen - Gourmet, Kitchen Island, Walk-In Closet(s)
- Flooring: Wood
- Windows: Double Pane Windows
- Basement: Other
- Has fireplace: No
Interior area
- Total structure area: 2,169
- Total interior livable area: 1,914 sqft
- Finished area above ground: 1,554
- Finished area below ground: 360
Property
Parking
- Total spaces: 1
- Parking features: Off Street
Accessibility
- Accessibility features: None
Features
- Levels: Three
- Stories: 3
- Patio & porch: Patio, Porch
- Exterior features: Chimney Cap(s), Extensive Hardscape, Lighting, Sidewalks, Street Lights
- Pool features: None
- Fencing: Full
Lot
- Size: 1,837 Square Feet
- Features: Cleared, Front Yard, Landscaped, Rear Yard, Manor-Glenelg
Details
- Additional structures: Above Grade, Below Grade
- Parcel number: 3104//0818
- Zoning: RESIDENTIAL
- Special conditions: Standard
Construction
Type & style
- Home type: Townhouse
- Architectural style: Federal
- Property subtype: Townhouse
Materials
- Brick
- Foundation: Permanent
Condition
- New construction: No
- Year built: 1923
Utilities & green energy
- Electric: 200+ Amp Service
- Sewer: Public Sewer
- Water: Public
Community & HOA
Community
- Security: Main Entrance Lock, Smoke Detector(s)
- Subdivision: Bloomingdale
HOA
- Has HOA: No
Location
- Region: Washington
Financial & listing details
- Price per square foot: $515/sqft
- Tax assessed value: $918,490
- Annual tax amount: $6,981
- Date on market: 9/23/2026
- Listing agreement: Exclusive Right To Sell
- Ownership: Fee Simple
Estimated market value
$967,800
$919,000 - $1.02M
$3,804/mo
Price history
| Date | Event | Price |
|---|---|---|
| 9/23/2026 | Listed for sale | $985,000+3%$515/sqft |
Source:  Bright MLS #DCDC2282516 Report a problem Bright MLS #DCDC2282516 Report a problem | ||
| 4/17/2023 | Sold | $956,000+6.8%$499/sqft |
Source: Bright MLS #DCDC2085056 Report a problem | ||
| 3/16/2023 | Pending sale | $895,000$468/sqft |
Source: Bright MLS #DCDC2085056 Report a problem | ||
| 3/10/2023 | Listed for sale | $895,000+256.6%$468/sqft |
Source: Bright MLS #DCDC2085056 Report a problem | ||
| 6/6/2001 | Sold | $251,000$131/sqft |
Source: Public Record Report a problem | ||
Public tax history
| Year | Property taxes | Tax assessment |
|---|---|---|
| 2026 | $6,981 0% | $913,270 +0.2% |
| 2025 | $6,982 +4.8% | $911,300 +4.6% |
| 2024 | $6,663 +16.5% | $870,910 +4.6% |
| 2023 | $5,718 +9.1% | $832,800 +3.5% |
| 2022 | $5,239 +9.6% | $804,510 +3.8% |
| 2021 | $4,781 +9.9% | $774,830 +4.2% |
| 2020 | $4,351 +20.4% | $743,590 +10.2% |
| 2018 | $3,614 +9.8% | $674,680 +6.4% |
| 2017 | $3,292 +9.8% | $634,290 +11.1% |
| 2016 | $2,999 +9.9% | $570,950 +20.6% |
| 2015 | $2,728 +9.6% | $473,520 +22.6% |
| 2014 | $2,490 +9.5% | $386,170 +14.8% |
| 2013 | $2,273 -0.9% | $336,470 -0.2% |
| 2012 | $2,293 | $337,220 |
| 2011 | $2,293 -2.8% | $337,220 -13.3% |
| 2010 | $2,360 +10% | $389,110 -10.1% |
| 2009 | $2,145 +13.3% | $432,690 +4.7% |
| 2007 | $1,893 +5.2% | $413,400 +22% |
| 2006 | $1,799 -5.2% | $338,850 +22.8% |
| 2005 | $1,898 -7.8% | $275,940 +28.6% |
| 2004 | $2,060 +20% | $214,570 +20% |
| 2003 | $1,717 +39% | $178,810 +39% |
| 2002 | $1,235 +192.3% | $128,641 +9% |
| 2001 | $422 | $118,019 |
Find assessor info on the county website
Monthly payment
Est. payment
Payment breakdown
Explore the cost of this home by adjusting the details. Changes won't be saved.Climate risks
Neighborhood: Bloomingdale
Nearby schools
Schools provided by the listing agent
- Elementary: Langley
- Middle: Mckinley
- High: Dunbar
- District: District Of Columbia Public Schools
Source: Bright MLS. This data may not be complete. We recommend contacting the local school district to confirm school assignments for this home.

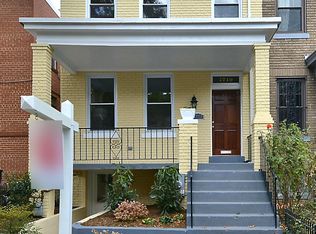
Similar homes
- $1,040,0004 bd4 ba2k sqft437 S St NW, Washington, DC 20001For Sale
 MLS ID #DCDC2285868, JT Powell, Coldwell Banker Realty - Washington. Bright MLS
 - $995,0003 bd3 ba1.6k sqftOld City 2, Washington, DC 20001For Sale
 MLS ID #DCDC2277412, Katri Hunter, Compass. Bright MLS
 - $985,0003 bd3 ba1.6k sqft1817 8th St NW, Washington, DC 20001For Sale
 MLS ID #DCDC2283656, Barak Sky, Serhant. Bright MLS
 - $1,025,0003 bd3 ba1.9k sqftOld City 2, Washington, DC 20001For Sale
 MLS ID #DCDC2287138, John Williams, RE/MAX Realty Services. Bright MLS
 - $999,9002 bd3 ba1.2k sqft435 Ridge St NW, Washington, DC 20001For SaleMLS ID #DCDC2285828, Mary Noone, Compass. Bright MLS
- $899,0003 bd3 ba1.7k sqft1549 4th St NW, Washington, DC 20001For SaleMLS ID #DCDC2285044, Kevin Gray, Compass. Bright MLS
- $899,9004 bd4 ba2k sqft1427 5th St NW APT 1, Washington, DC 20001For SaleMLS ID #DCDC2287170, Boris Miric, Fathom Realty DC, LLC. Bright MLS
- $799,0003 bd4 ba1.8k sqftNone Available, Washington, DC 20001For SaleMLS ID #DCDC2285308, Christine Basso, TTR Sotheby's International Realty. Bright MLS
- $824,9003 bd3 ba1.6k sqftLedroit Park, Washington, DC 20001For SaleMLS ID #DCDC2286720, Lina Criales-McAuliffe, RLAH @properties. Bright MLS
- $850,0002 bd3 ba1.6k sqft418 Q St NW, Washington, DC 20001For SaleMLS ID #DCDC2285026, Silvana Dias, RLAH @properties. Bright MLS
- $1,089,0003 bd4 ba2.5k sqft127 U St NW, Washington, DC 20001For SaleMLS ID #DCDC2281778, Jenn Smira, Compass. Bright MLS
- $1,029,0003 bd4 ba2k sqft130 Adams St NW, Washington, DC 20001For SaleMLS ID #DCDC2269690, Bryce Rowland, Coldwell Banker Realty - Washington. Bright MLS
- $899,5004 bd4 ba2k sqft8 Adams St NW, Washington, DC 20001For SaleMLS ID #DCDC2282888, Renee Peres, Compass. Bright MLS
- $1,125,0004 bd2 ba2.1k sqft2204 Flagler Pl NW, Washington, DC 20001For SaleMLS ID #DCDC2282890, Renee Peres, Compass. Bright MLS
- $1,075,0003 bd3 ba1.8k sqft428 Warner St NW #2, Washington, DC 20001New ConstructionMLS ID #DCDC2286218, Nasir Bajwa, Bajwa Commercial Real Estate. Bright MLS
- $925,0004 bd4 ba1.4k sqft333 U St NW, Washington, DC 20001For SaleMLS ID #DCDC2284736, Mary Saltzman, Compass. Bright MLS
- $960,0004 bd2 ba1.8k sqft69 Bryant St NW, Washington, DC 20001AuctionMLS ID #DCDC2257846, Danny Register, Northrop Realty. Bright MLS
- $985,0005 bd2 ba1.9k sqft1911 8th St NW, Washington, DC 20001For SaleMLS ID #DCDC2276712, Lorenzo Wooten, Marcus & Millichap Real Estate. Bright MLS
- $875,0004 bd4 ba2k sqft165 Adams St NW, Washington, DC 20001For SaleMLS ID #DCDC2277106, Shelly Pratt, Keller Williams Capital Properties. Bright MLS
- $929,0004 bd5 ba1.7k sqft2116 N Capitol St NW, Washington, DC 20001For SaleMLS ID #DCDC2223694, Gregg Zeiler, Compass. Bright MLS
