Built in 2009, this light-filled end-unit residence offers over 1,800 square feet of stylish living in the heart of Shaw. The open-concept main floor boasts high ceilings, sleek oversized windows, and expansive spaces for effortless entertaining. At its center is a stunning chef’s kitchen featuring quartz countertops, a dramatic waterfall island, and stainless steel appliances. Thanks to the desirable end-unit location, natural sunlight streams in from multiple angles throughout the day. A standout feature of this home is its thoughtful layout, placing the generously sized bedrooms on individual levels. This intuitive design provides each suite with its own dedicated zone, completely separated from the main living areas for ultimate privacy. The bedrooms on the second and third floors both feature modern en-suite bathrooms, spacious built-in closets, and direct access to their own private balconies—offering a quiet escape above the vibrant neighborhood. Beyond the beautiful interior, this residence delivers a highly coveted city amenity: two private off-street parking spaces. Located in a dynamic neighborhood, you are just three blocks from the Shaw–Howard University Metro, boutique fitness studios, award-winning dining, and the iconic U Street Corridor. Experience the ideal blend of modern design, exceptional privacy, and a premier location. Schedule your private tour today!
For sale
$1,025,000
1555 9th St NW APT A, Washington, DC 20001
3beds
1,977sqft
Townhouse
Built in 2009
-- sqft lot
$1,016,900 Zestimate®
$518/sqft
$310/mo HOA
What's special
Open-concept main floorSleek oversized windowsSpacious built-in closetsHigh ceilingsDramatic waterfall islandQuartz countertopsStainless steel appliances
- --
- on Zillow
- 619
- views
- 38
- saves
Likely to sell faster than
Zillow last checked:
Listing updated:
Listed by:
John Williams 240-507-5000,
RE/MAX Realty Services
Source: Bright MLS,MLS#: DCDC2287138
Facts & features
Interior
Bedrooms & bathrooms
- Bedrooms: 3
- Bathrooms: 3
- Full bathrooms: 3
Basement
- Area: 378
Heating
- Heat Pump, Forced Air, Natural Gas
Cooling
- Central Air, Electric
Appliances
- Included: Gas Water Heater
Features
- Bathroom - Tub Shower, Bathroom - Walk-In Shower, Open Floorplan, Kitchen - Gourmet, Kitchen Island, Kitchen - Table Space, Primary Bath(s), Recessed Lighting, Walk-In Closet(s)
- Flooring: Hardwood, Ceramic Tile, Wood
- Windows: Skylight(s)
- Basement: Finished,Walk-Out Access,Windows
- Has fireplace: No
Interior area
- Total structure area: 1,977
- Total interior livable area: 1,977 sqft
- Finished area above ground: 1,599
- Finished area below ground: 378
Video & virtual tour
Property
Parking
- Total spaces: 2
- Parking features: Assigned, Concrete, Paved, Private, Driveway
- Uncovered spaces: 2
- Details: Assigned Parking, Assigned Space #: 1555A, 1555B
Accessibility
- Accessibility features: None
Features
- Levels: Four
- Stories: 4
- Patio & porch: Brick
- Exterior features: Bump-outs, Sidewalks, Street Lights, Balcony
- Pool features: None
Lot
- Features: Unknown Soil Type
Details
- Additional structures: Above Grade, Below Grade
- Parcel number: 0397//2021
- Zoning: SEE ZONING MAP
- Special conditions: Standard
Construction
Type & style
- Home type: Townhouse
- Architectural style: Contemporary
- Property subtype: Townhouse
Materials
- Combination, Brick
- Foundation: Concrete Perimeter, Brick/Mortar
- Roof: Asphalt
Condition
- Excellent
- New construction: No
- Year built: 2009
- Major remodel year: 2009
Utilities & green energy
- Sewer: Public Sewer
- Water: Public
Community & HOA
Community
- Security: Smoke Detector(s)
- Condo and coop fee: $310 monthly
- Subdivision: Old City #2
HOA
- Has HOA: No
- Amenities included: Other
- Services included: Snow Removal, Common Area Maintenance, Trash
Location
- Region: Washington
Financial & listing details
- Price per square foot: $518/sqft
- Tax assessed value: $1,051,390
- Annual tax amount: $8,654
- Date on market: 10/10/2026
- Listing agreement: Exclusive Right To Sell
- Ownership: Condominium
Estimated market value
$1,016,900
$966,000 - $1.07M
$6,421/mo
Price history
| Date | Event | Price |
|---|---|---|
| 10/1/2026 | Listing removed | $1,049,000$531/sqft |
Source:  Bright MLS #DCDC2267082 Report a problem | ||
| 9/2/2026 | Price change | $1,049,000-2.8%$531/sqft |
Source: Bright MLS #DCDC2267082 Report a problem | ||
| 7/27/2026 | Price change | $1,079,000-5.8%$546/sqft |
Source: Bright MLS #DCDC2267082 Report a problem | ||
| 7/12/2026 | Price change | $1,145,000-4.2%$579/sqft |
Source: Bright MLS #DCDC2267082 Report a problem | ||
| 6/12/2026 | Listed for sale | $1,195,000$604/sqft |
Source: Bright MLS #DCDC2267082 Report a problem | ||
| 5/28/2025 | Listing removed | $5,000$3/sqft |
Source: Zillow Rentals Report a problem | ||
| 5/6/2025 | Listed for rent | $5,000+4.2%$3/sqft |
Source: Zillow Rentals Report a problem | ||
| 4/30/2024 | Listing removed | -- |
Source: Zillow Rentals Report a problem | ||
| 2/14/2024 | Listed for rent | $4,800$2/sqft |
Source: Zillow Rentals Report a problem | ||
Public tax history
Tax history is unavailable.
Monthly payment
Est. payment
Payment breakdown
Explore the cost of this home by adjusting the details. Changes won't be saved.Climate risks
Neighborhood: Shaw
Nearby schools
Schools provided by the listing agent
- District: District Of Columbia Public Schools
Source: Bright MLS. This data may not be complete. We recommend contacting the local school district to confirm school assignments for this home.
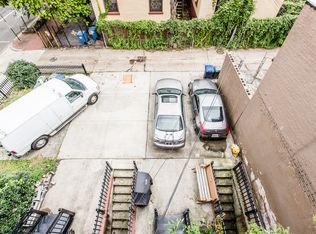


Similar homes
- $1,049,0004 bd4 ba1.5k sqft1426 Rhode Island Ave Condos, Washington, DC 20005For Sale
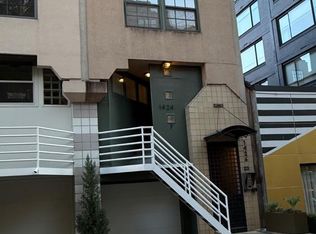
 MLS ID #DCDC2290152, John Taylor, Chatel Real Estate, Inc.. Bright MLS
- $1,050,0003 bd2 ba1.7k sqft1812 6th St NW, Washington, DC 20001For Sale
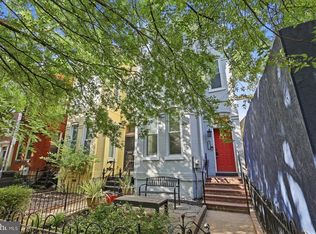 MLS ID #DCDC2286464, Melissa Terzis, TTR Sotheby's International Realty. Bright MLS
- $995,0003 bd3 ba1.6k sqftOld City 2, Washington, DC 20001For Sale
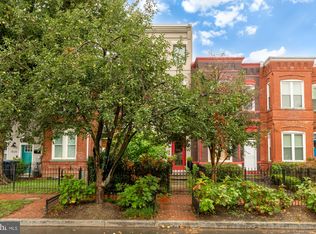 MLS ID #DCDC2277412, Katri Hunter, Compass. Bright MLS
- $980,0003 bd3 ba1.6k sqft1817 8th St NW, Washington, DC 20001For Sale
 MLS ID #DCDC2283656, Barak Sky, Serhant. Bright MLS
- $1,015,0004 bd4 ba2k sqft437 S St NW, Washington, DC 20001For SaleMLS ID #DCDC2285868, JT Powell, Coldwell Banker Realty - Washington. Bright MLS
- $1,075,0004 bd4 ba1.6k sqft919 O St NW #1, Washington, DC 20001For SaleMLS ID #DCDC2285260, Thomas Kolker, TTR Sotheby's International Realty. Bright MLS
- $1,200,0004 bd3 ba2.2k sqft922 S St NW, Washington, DC 20001For SaleMLS ID #DCDC2284222, Vida Anderson, Coldwell Banker Realty. Bright MLS
- $1,150,0003 bd4 ba2k sqft1804 Vermont Ave NW, Washington, DC 20001For SaleMLS ID #DCDC2288046, Karrina Brown, RE/MAX Executives. Bright MLS
- $799,0004 bd2 ba2.1k sqft229 P St NW, Washington, DC 20001For SaleMLS ID #DCDC2281224, Tohmai Smith, RLAH @properties. Bright MLS
- $999,0002 bd3 ba1.7k sqftOld City 2, Washington, DC 20001For SaleMLS ID #DCDC2288084, Tyler Siperko, Compass. Bright MLS
- $949,5003 bd2 ba1.9k sqft1717 2nd St NW, Washington, DC 20001For SaleMLS ID #DCDC2287922, Paul Czuba, Compass. Bright MLS
- $1,099,0003 bd3 ba1.6k sqft1212 4th St NW #7, Washington, DC 20001New ConstructionMLS ID #DCDC2257388, John A Coplen II, Long & Foster Real Estate, Inc.. Bright MLS
- $899,0003 bd2 ba2.3k sqft1306 9th St NW, Washington, DC 20001For SaleMLS ID #DCDC2272214, Mr. David del Cuadro-Zimmerman, Taylor Properties. Bright MLS
- $899,0003 bd3 ba1.7k sqft1549 4th St NW, Washington, DC 20001For SaleMLS ID #DCDC2285044, Kevin Gray, Compass. Bright MLS
- $899,9004 bd4 ba2k sqft1427 5th St NW APT 1, Washington, DC 20001For SaleMLS ID #DCDC2287170, Boris Miric, Fathom Realty DC, LLC. Bright MLS
- $1,200,0003 bd4 ba2.2k sqft1902 9th St NW, Washington, DC 20001For SaleMLS ID #DCDC2287630, Fred Mohseni, Samson Properties. Bright MLS
- $1,075,0003 bd3 ba1.8k sqft428 Warner St NW #2, Washington, DC 20001New ConstructionMLS ID #DCDC2286218, Nasir Bajwa, Bajwa Commercial Real Estate. Bright MLS
- $1,099,0003 bd3 ba2.1k sqftOld City 2, Washington, DC 20001For SaleMLS ID #DCDC2283302, Katri Hunter, Compass. Bright MLS
- $995,0003 bd3 ba1.6k sqftNone Available, Washington, DC 20001For SaleMLS ID #DCDC2263418, Juan C Granados, Redfin Corp. Bright MLS
- $998,5003 bd3 ba1.4k sqftThe Iowa Condominium, Washington, DC 20005For SaleMLS ID #DCDC2284420, Bo Billups, TTR Sotheby's International Realty. Bright MLS
