Welcome to 919 O Street NW, Unit 1, a 4-bedroom, 3.5-bath residence with more than 1,600 square feet of finished living space in a grand Victorian building. *Seller to provide a $15,000 credit towards closing cost or 2-1 buy down for a ratified contact by October 31, 2026* The building was fully gut-renovated in 2018 and converted into just three residences, combining period character with modern systems and finishes. The main level makes an immediate impression with soaring 10-foot ceilings that fill the space with light and volume. This level is also home to the primary suite, a private retreat with its own outdoor space, ideal for morning coffee or unwinding at the end of the day. The lower level offers three additional bedrooms and two full bathrooms, giving you exceptional flexibility. Use it for guests, a home office, or family, or take advantage of its income-producing potential. An in-unit washer and dryer adds everyday convenience. This home is a compelling opportunity for investors seeking a strong rental property in one of DC's most sought-after neighborhoods, and for owner-occupants who want to live in the main level and offset their mortgage with rental income from the lower level. A low condo fee of $325 per month, which includes gas, helps keep ownership costs down. All of this is moments from the restaurants, cafés, and shops of 14th Street, Shaw, and Blagden Alley, with easy access to transit throughout the city. Don't miss your chance to own a versatile home in a boutique Logan Circle building.
For sale
$1,075,000
919 O St NW #1, Washington, DC 20001
4beds
1,676sqft
Townhouse
Built in 1900
-- sqft lot
$1,055,300 Zestimate®
$641/sqft
$325/mo HOA
What's special
Grand victorian building
- 39 days
- 696
- 31
Zillow last checked:
Listing updated:
Listed by:
Thomas Kolker 202-255-4158,
TTR Sotheby's International Realty
Source: Bright MLS,MLS#: DCDC2285260
Facts & features
Interior
Bedrooms & bathrooms
- Bedrooms: 4
- Bathrooms: 4
- Full bathrooms: 3
- 1/2 bathrooms: 1
- Main level bathrooms: 4
- Main level bedrooms: 4
Basement
- Area: 0
Heating
- Central, Natural Gas
Cooling
- Central Air, Electric
Appliances
- Included: Microwave, Dishwasher, Disposal, Dryer, Oven/Range - Gas, Refrigerator, Stainless Steel Appliance(s), Washer, Gas Water Heater
Features
- Bathroom - Tub Shower, Bathroom - Walk-In Shower, Built-in Features, Combination Kitchen/Living, Crown Molding, Entry Level Bedroom, Family Room Off Kitchen, Open Floorplan, Kitchen Island, Kitchen - Gourmet, Recessed Lighting, Upgraded Countertops, Walk-In Closet(s)
- Flooring: Wood
- Basement: Other
- Has fireplace: No
Interior area
- Total structure area: 1,676
- Total interior livable area: 1,676 sqft
- Finished area above ground: 1,676
- Finished area below ground: 0
Property
Parking
- Parking features: On Street
- Has uncovered spaces: Yes
Accessibility
- Accessibility features: None
Features
- Levels: Two
- Stories: 2
- Patio & porch: Patio
- Pool features: None
Lot
- Features: Unknown Soil Type
Details
- Additional structures: Above Grade, Below Grade
- Parcel number: 0366//2010
- Zoning: RF1
- Special conditions: Standard
Construction
Type & style
- Home type: Townhouse
- Architectural style: Victorian
- Property subtype: Townhouse
Materials
- Brick
- Foundation: Slab
Condition
- New construction: No
- Year built: 1900
- Major remodel year: 2018
Utilities & green energy
- Sewer: Public Sewer
- Water: Public
Community & HOA
Community
- Condo and coop fee: $325 monthly
- Subdivision: Logan Circle
HOA
- Has HOA: No
- Amenities included: Common Grounds
- Services included: Common Area Maintenance, Sewer, Water, Gas, Reserve Funds
Location
- Region: Washington
Financial & listing details
- Price per square foot: $641/sqft
- Tax assessed value: $1,291,920
- Annual tax amount: $10,740
- Date on market: 9/26/2026
- Listing agreement: Exclusive Right To Sell
- Ownership: Condominium
Estimated market value
$1,055,300
$1.00M - $1.11M
$6,071/mo
Price history
| Date | Event | Price |
|---|---|---|
| 9/26/2026 | Listed for sale | $1,075,000-17.3%$641/sqft |
Source:  Bright MLS #DCDC2285260 Report a problem | ||
| 8/5/2022 | Listing removed | -- |
Source: Zillow Rental Network Premium Report a problem | ||
| 8/1/2022 | Listed for rent | $5,975+10.6%$4/sqft |
Source: Zillow Rental Network Premium Report a problem | ||
| 7/14/2020 | Listing removed | $5,400$3/sqft |
Source: EASE Property Services Report a problem | ||
| 7/11/2020 | Listed for rent | $5,400$3/sqft |
Source: Zillow Rental Network Premium Report a problem | ||
| 9/21/2017 | Sold | $1,300,000$776/sqft |
Source: Public Record Report a problem | ||
Public tax history
| Year | Property taxes | Tax assessment |
|---|---|---|
| 2026 | $10,740 -2.8% | $1,279,540 -2.7% |
| 2025 | $11,049 -0.9% | $1,315,560 -0.9% |
| 2024 | $11,153 +7.7% | $1,327,340 +7.7% |
| 2023 | $10,355 +3.8% | $1,232,940 +3.8% |
| 2022 | $9,979 +1.2% | $1,187,720 +1.2% |
| 2021 | $9,859 -1.1% | $1,173,200 |
| 2020 | $9,972 | $1,173,200 |
Find assessor info on the county website
Monthly payment
Est. payment
Payment breakdown
Explore the cost of this home by adjusting the details. Changes won't be saved.Climate risks
Neighborhood: Logan Circle
Nearby schools
Schools provided by the listing agent
- District: District Of Columbia Public Schools
Source: Bright MLS. This data may not be complete. We recommend contacting the local school district to confirm school assignments for this home.


Similar homes
- $1,049,0004 bd4 ba1.5k sqft1426 Rhode Island Ave Condos, Washington, DC 20005For Sale
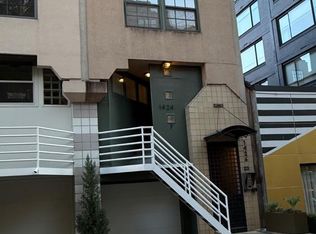
 MLS ID #DCDC2290152, John Taylor, Chatel Real Estate, Inc.. Bright MLS
- $1,015,0004 bd4 ba2k sqft437 S St NW, Washington, DC 20001For Sale
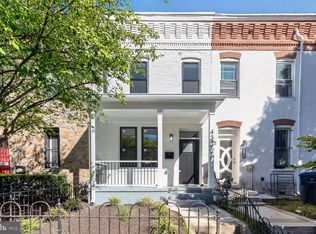 MLS ID #DCDC2285868, JT Powell, Coldwell Banker Realty - Washington. Bright MLS
- $1,050,0003 bd2 ba1.7k sqft1812 6th St NW, Washington, DC 20001For Sale
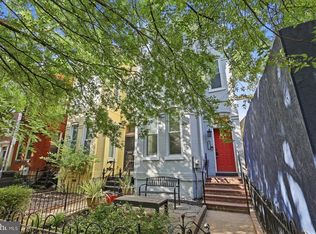 MLS ID #DCDC2286464, Melissa Terzis, TTR Sotheby's International Realty. Bright MLS
- $1,099,0003 bd3 ba1.6k sqft1212 4th St NW #7, Washington, DC 20001New Construction
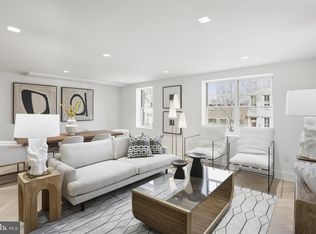 MLS ID #DCDC2257388, John A Coplen II, Long & Foster Real Estate, Inc.. Bright MLS
- $1,025,0003 bd3 ba1.9k sqftOld City 2, Washington, DC 20001For SaleMLS ID #DCDC2287138, John Williams, RE/MAX Realty Services. Bright MLS
- $1,125,0004 bd3 ba2.2k sqft922 S St NW, Washington, DC 20001For SaleMLS ID #DCDC2284222, Vida Anderson, Coldwell Banker Realty. Bright MLS
- $995,0003 bd3 ba1.6k sqftOld City 2, Washington, DC 20001For SaleMLS ID #DCDC2277412, Katri Hunter, Compass. Bright MLS
- $1,075,0003 bd3 ba1.8k sqft428 Warner St NW #2, Washington, DC 20001New ConstructionMLS ID #DCDC2286218, Nasir Bajwa, Bajwa Commercial Real Estate. Bright MLS
- $899,9004 bd4 ba2k sqft1427 5th St NW APT 1, Washington, DC 20001For SaleMLS ID #DCDC2287170, Boris Miric, Fathom Realty DC, LLC. Bright MLS
- $980,0003 bd3 ba1.6k sqft1817 8th St NW, Washington, DC 20001For SaleMLS ID #DCDC2283656, Barak Sky, Serhant. Bright MLS
- $1,150,0003 bd4 ba2k sqft1804 Vermont Ave NW, Washington, DC 20001For SaleMLS ID #DCDC2288046, Karrina Brown, RE/MAX Executives. Bright MLS
- $1,200,0003 bd4 ba2.2k sqft1902 9th St NW, Washington, DC 20001For SaleMLS ID #DCDC2287630, Fred Mohseni, Samson Properties. Bright MLS
- $899,0003 bd3 ba1.7k sqft1549 4th St NW, Washington, DC 20001For SaleMLS ID #DCDC2285044, Kevin Gray, Compass. Bright MLS
- $799,0004 bd2 ba2.1k sqft229 P St NW, Washington, DC 20001For SaleMLS ID #DCDC2281224, Tohmai Smith, RLAH @properties. Bright MLS
- $1,049,9004 bd4 ba2k sqft1237 4th St NW #B1, Washington, DC 20001New ConstructionMLS ID #DCDC2285716, Thanasi Axaopoulos, TTR Sotheby's International Realty. Bright MLS
- $950,0002 bd3 ba1.2k sqft435 Ridge St NW, Washington, DC 20001For SaleMLS ID #DCDC2285828, Mary Noone, Compass. Bright MLS
- $899,0003 bd2 ba2.3k sqft1306 9th St NW, Washington, DC 20001For SaleMLS ID #DCDC2272214, Mr. David del Cuadro-Zimmerman, Taylor Properties. Bright MLS
- $1,175,0004 bd4 ba2k sqft600 U St NW, Washington, DC 20001For SaleMLS ID #DCDC2272398, Larry McAdoo, KL Associates, Inc.. Bright MLS
- $875,0002 bd3 ba1.5k sqftOld City 2, Washington, DC 20001For SaleMLS ID #DCDC2287666, Jenn Smira, Compass. Bright MLS
