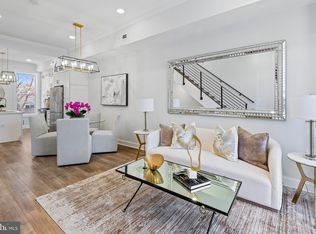
**OPEN SATURDAY 10/3 1-3PM** Bright & beautiful, circa-1900 bayfront Victorian with convenient (and potential income producing) in-law suite! High ceilings, western-facing oversized windows, exposed brick throughout! Open & airy main level boasts a LR large enough for different furniture layout options; table-space kitchen with stainless appliances, built-in banquette and great counter space; powder room. Upstairs, skylight keeps the central stair flooded with light, Cathedral ceiling & wood beamed primary bedroom with gas FP easily accommodates a king-sized bed plus bay window; the rear-facing 2nd bedroom w/ great closets and space for a desk nook. The sky-lit bath with exposed brick and glass shower completes the custom feel this home offers: combo of original details with modern upgrades. Basement in-law suite w/ front & back entrances, above grade windows, wood floors, renovated bath, kitchen with appliances & butcherblock counters, and hidden stairs that could reconnect it with the main house. Private walled garden with mature plantings completes the offering. Walk score of 94 means 1549 4th Street NW is moments to fabulous Shaw & Bloomingdale restaurants, amenities & Big Bear Cafe 3 blocks away!
For sale
$899,000
1549 4th St NW, Washington, DC 20001
3beds
1,785sqft
Townhouse
Built in 1900
866 Square Feet Lot
$886,100 Zestimate®
$504/sqft
$-- HOA
What's special
Exposed brick throughoutWestern-facing oversized windowsHigh ceilingsGreat counter spaceBuilt-in banquette
- 9 days
- 610
- 72
Likely to sell faster than
Zillow last checked:
Listing updated:
Listed by:
Kevin Gray 202-360-3945,
Compass,
Co-Listing Agent: Trent D Heminger 202-210-6448,
Compass
Source: Bright MLS,MLS#: DCDC2285044
Facts & features
Interior
Bedrooms & bathrooms
- Bedrooms: 3
- Bathrooms: 3
- Full bathrooms: 2
- 1/2 bathrooms: 1
- Main level bathrooms: 1
Basement
- Area: 690
Heating
- Forced Air, Natural Gas
Cooling
- Central Air, Electric
Appliances
- Included: Microwave, Washer/Dryer Stacked, Washer, Stainless Steel Appliance(s), Refrigerator, Dryer, Dishwasher, Disposal, Gas Water Heater
- Laundry: Upper Level, Washer In Unit
Features
- 2nd Kitchen, Ceiling Fan(s), Combination Kitchen/Dining, Primary Bedroom - Bay Front, Beamed Ceilings, 9'+ Ceilings, Cathedral Ceiling(s), Vaulted Ceiling(s)
- Flooring: Hardwood, Tile/Brick, Stone, Ceramic Tile, Wood
- Windows: Insulated Windows, Skylight(s)
- Basement: Connecting Stairway,Front Entrance,Finished,Heated,Improved,Windows,Other,Rear Entrance,Full
- Number of fireplaces: 3
- Fireplace features: Mantel(s)
Interior area
- Total structure area: 1,880
- Total interior livable area: 1,785 sqft
- Finished area above ground: 1,190
- Finished area below ground: 595
Property
Parking
- Parking features: On Street
- Has uncovered spaces: Yes
Accessibility
- Accessibility features: None
Features
- Levels: Three
- Stories: 3
- Patio & porch: Patio, Terrace
- Exterior features: Other, Sidewalks
- Pool features: None
Lot
- Size: 866 Square Feet
- Features: Chillum-Urban Land Complex
Details
- Additional structures: Above Grade, Below Grade
- Parcel number: 0521//0033
- Zoning: RF-1
- Zoning description: See DC Zoning map
- Special conditions: Standard
Construction
Type & style
- Home type: Townhouse
- Architectural style: Victorian
- Property subtype: Townhouse
Materials
- Brick
- Foundation: Slab
Condition
- New construction: No
- Year built: 1900
Utilities & green energy
- Sewer: Public Sewer
- Water: Public
Community & HOA
Community
- Subdivision: Shaw
HOA
- Has HOA: No
Location
- Region: Washington
Financial & listing details
- Price per square foot: $504/sqft
- Tax assessed value: $911,650
- Annual tax amount: $6,967
- Date on market: 9/25/2026
- Listing agreement: Exclusive Right To Sell
- Ownership: Fee Simple
Estimated market value
$886,100
$842,000 - $930,000
$5,211/mo
Price history
| Date | Event | Price |
|---|---|---|
| 9/25/2026 | Listed for sale | $899,000-9.6%$504/sqft |
Source:  Bright MLS #DCDC2285044 Report a problem Bright MLS #DCDC2285044 Report a problem | ||
| 6/17/2022 | Sold | $995,000$557/sqft |
Source: Bright MLS #DCDC2049264 Report a problem | ||
| 6/6/2022 | Pending sale | $995,000$557/sqft |
Source: Bright MLS #DCDC2049264 Report a problem | ||
| 5/18/2022 | Contingent | $995,000$557/sqft |
Source: Bright MLS #DCDC2049264 Report a problem | ||
| 5/12/2022 | Listed for sale | $995,000+97%$557/sqft |
Source: Bright MLS #DCDC2049264 Report a problem | ||
| 3/17/2012 | Listing removed | $505,000$283/sqft |
Source: Keller Williams-Capital Properties #15494thstnw Report a problem | ||
| 11/10/2011 | Listed for sale | $505,000-3.4%$283/sqft |
Source: Keller Williams-Capital Properties #15494thstnw Report a problem | ||
| 8/5/2011 | Sold | $523,000+39.1%$293/sqft |
Source: Public Record Report a problem | ||
| 8/4/2008 | Sold | $376,000-24.3%$211/sqft |
Source: Public Record Report a problem | ||
| 8/2/2005 | Sold | $496,500+98.6%$278/sqft |
Source: Public Record Report a problem | ||
| 11/20/2001 | Sold | $250,000+305.9%$140/sqft |
Source: Public Record Report a problem | ||
| 4/4/2001 | Sold | $61,589$35/sqft |
Source: Public Record Report a problem | ||
Public tax history
| Year | Property taxes | Tax assessment |
|---|---|---|
| 2026 | $6,967 -1.4% | $911,650 -1.1% |
| 2025 | $7,068 +1.2% | $921,380 +0.2% |
| 2024 | $6,986 +9.6% | $919,740 +10.3% |
| 2023 | $6,377 +1.6% | $834,190 +2.1% |
| 2022 | $6,275 +1.9% | $816,960 +2.1% |
| 2021 | $6,156 +2.9% | $800,540 +1.6% |
| 2020 | $5,983 +20.6% | $787,860 +4.5% |
| 2018 | $4,962 +9.8% | $753,760 +8.7% |
| 2017 | $4,518 +9.8% | $693,520 +13.5% |
| 2016 | $4,113 +9.9% | $611,010 +16.6% |
| 2015 | $3,742 +9.7% | $524,070 +11.1% |
| 2014 | $3,412 +2.7% | $471,570 +2.5% |
| 2013 | $3,323 -2% | $460,080 -1.4% |
| 2012 | $3,392 | $466,540 |
| 2011 | $3,392 +4.4% | $466,540 +3.8% |
| 2010 | $3,247 -17.6% | $449,550 -3.1% |
| 2009 | $3,943 +88.8% | $463,890 +22.7% |
| 2007 | $2,088 +5.2% | $377,930 +37.1% |
| 2006 | $1,984 +6.3% | $275,700 +41.8% |
| 2005 | $1,867 +32.8% | $194,430 +32.8% |
| 2004 | $1,406 +89.4% | $146,410 +89.4% |
| 2003 | $742 +43% | $77,300 +43% |
| 2002 | $519 -15.6% | $54,053 +1.1% |
| 2001 | $615 | $53,442 |
Find assessor info on the county website
Monthly payment
Est. payment
Payment breakdown
Explore the cost of this home by adjusting the details. Changes won't be saved.Climate risks
Neighborhood: Truxton Circle
Nearby schools
Schools provided by the listing agent
- District: District Of Columbia Public Schools
Source: Bright MLS. This data may not be complete. We recommend contacting the local school district to confirm school assignments for this home.
Similar homes
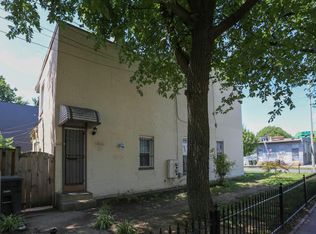
- $995,0003 bd3 ba1.6k sqftOld City 2, Washington, DC 20001For Sale
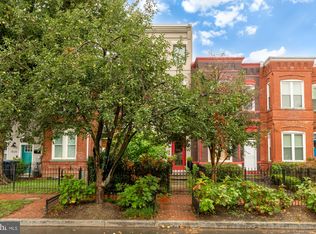
 MLS ID #DCDC2277412, Katri Hunter, Compass. Bright MLS
 - $850,0002 bd3 ba1.6k sqft418 Q St NW, Washington, DC 20001For Sale
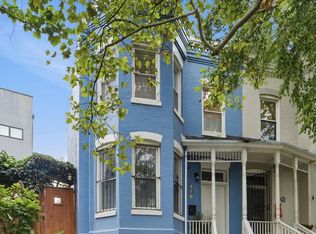 MLS ID #DCDC2285026, Silvana Dias, RLAH @properties. Bright MLS
 - $899,0003 bd4 ba2.1k sqft13 S St NW, Washington, DC 20001For Sale
 MLS ID #DCDC2281584, Justin Kitsch, TTR Sotheby's International Realty. Bright MLS
 - $1,040,0004 bd4 ba2k sqft437 S St NW, Washington, DC 20001For Sale
 MLS ID #DCDC2285868, JT Powell, Coldwell Banker Realty - Washington. Bright MLS
 - $899,0003 bd2 ba2.3k sqft1306 9th St NW, Washington, DC 20001For SaleMLS ID #DCDC2272214, Mr. David del Cuadro-Zimmerman, Taylor Properties. Bright MLS
- $899,0002 bd3 ba1.5k sqftOld City 2, Washington, DC 20001For SaleMLS ID #DCDC2279752, Sarah Howard, Compass. Bright MLS
- $849,5003 bd2 ba1.5k sqft1925 6th St NW, Washington, DC 20001For SaleMLS ID #DCDC2283930, Renee Peres, Compass. Bright MLS
- $985,0003 bd2 ba1.9k sqft1717 2nd St NW, Washington, DC 20001For SaleMLS ID #DCDC2282516, Paul Czuba, Compass. Bright MLS
- $985,0003 bd3 ba1.6k sqft1817 8th St NW, Washington, DC 20001For SaleMLS ID #DCDC2283656, Barak Sky, Serhant. Bright MLS
- $699,9002 bd2 ba1.3k sqft142 Bates St NW, Washington, DC 20001For SaleMLS ID #DCDC2286104, Kevin Gray, Compass. Bright MLS
- $865,0004 bd4 ba1.8k sqft1227 1st St NW, Washington, DC 20001For SaleMLS ID #DCDC2270020, Phil Snedegar, Berkshire Hathaway HomeServices PenFed Realty. Bright MLS
- $825,0002 bd3 ba1.4k sqft429 R St NW, Washington, DC 20001For SaleMLS ID #DCDC2283864, Matt McHugh, Compass. Bright MLS
- $925,0004 bd4 ba1.4k sqft333 U St NW, Washington, DC 20001For SaleMLS ID #DCDC2284736, Mary Saltzman, Compass. Bright MLS
- $875,0004 bd4 ba2k sqft165 Adams St NW, Washington, DC 20001For SaleMLS ID #DCDC2277106, Shelly Pratt, Keller Williams Capital Properties. Bright MLS
- $799,0003 bd3 ba1.1k sqft431 Ridge St NW, Washington, DC 20001For SaleMLS ID #DCDC2283046, Joyce Wehrle, RE/MAX Allegiance. Bright MLS
- $750,0003 bd3 ba1.5k sqft344 Elm St NW, Washington, DC 20001For SaleMLS ID #DCDC2283356, Kurt Matsa, Compass. Bright MLS
- $849,9003 bd3 ba2k sqft77 New York Ave NW, Washington, DC 20001For SaleMLS ID #DCDC2258756, Mehrnaz Bazargan, Redfin Corp. Bright MLS
- $695,0006 bd2 ba2.3k sqft509 Florida Ave NW, Washington, DC 20001For SaleMLS ID #DCDC2285100, Helen Dodson, Compass. Bright MLS
- $799,0002 bd2 ba1.1k sqft481 Ridge St NW, Washington, DC 20001For SaleMLS ID #DCDC2279410, Michael Alderfer, Compass. Bright MLS
- $799,0004 bd3 ba1.7k sqft11 N St NW, Washington, DC 20001For SaleMLS ID #DCDC2282672, Jesse Grimste, Compass. Bright MLS
