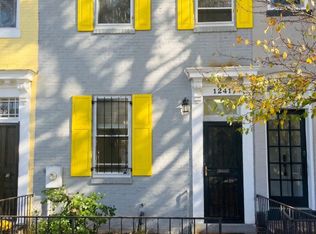
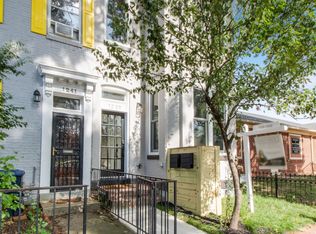
Discover urban charm in this revamped Victorian rowhouse nestled in the heart of DC. This meticulously maintained 3-bedroom, 1.5-bath residence boasts original knotty pine hardwood floors and tile/fixtures that give a nod to classic finishes; creating a warm and inviting ambiance throughout. Open living and dining areas are enhanced by high ceilings, wonderful evening sunlight, and generous spaces that are perfect for entertaining or quiet evenings at home. The renovated kitchen features all the modern features needed for those that love to cook and entertain, as the back garden private deck is just outside your kitchen door, and ideal for al fresco dining or morning coffee amidst beautifully landscaped surroundings. With a prime location just minutes from public transport and local amenities, this home offers an exclusive lifestyle in a vibrant community. Experience luxury living in a property that harmonizes comfort, style, and proximity to shops, restaurants, two metro stations (yellow/green and red), two supermarkets (Safeway @ 5th & L Street/Giant at City Market at O & 7th Streets),and numerous parks, playgrounds and Bundy Dog Park just two blocks away on P Street.
For sale
$768,000
1243 5th St NW, Washington, DC 20001
3beds
1,380sqft
Townhouse
Built in 1900
1,230 Square Feet Lot
$750,600 Zestimate®
$557/sqft
$-- HOA
What's special
Warm and inviting ambianceHigh ceilingsWonderful evening sunlightBeautifully landscaped surroundings
- 33 days
- 600
- 59
Zillow last checked:
Listing updated:
Listed by:
Leslie Suarez 202-246-6402,
RLAH @properties
Source: Bright MLS,MLS#: DCDC2287652
Facts & features
Interior
Bedrooms & bathrooms
- Bedrooms: 3
- Bathrooms: 2
- Full bathrooms: 1
- 1/2 bathrooms: 1
- Main level bathrooms: 2
- Main level bedrooms: 3
Heating
- Forced Air, Natural Gas
Cooling
- Central Air, Electric
Appliances
- Included: Microwave, Dishwasher, Disposal, Dryer, Energy Efficient Appliances, Ice Maker, Oven/Range - Gas, Refrigerator, Stainless Steel Appliance(s), Washer, Water Heater, Gas Water Heater
- Laundry: Washer In Unit, Dryer In Unit, Main Level
Features
- Bathroom - Tub Shower, Ceiling Fan(s), Combination Dining/Living, Recessed Lighting, Upgraded Countertops, 9'+ Ceilings, Dry Wall, High Ceilings, Plaster Walls
- Flooring: Wood, Ceramic Tile
- Has basement: No
- Has fireplace: No
Interior area
- Total structure area: 1,380
- Total interior livable area: 1,380 sqft
- Finished area above ground: 1,380
Property
Parking
- Parking features: On Street
- Has uncovered spaces: Yes
Accessibility
- Accessibility features: None
Features
- Levels: Two
- Stories: 2
- Patio & porch: Deck
- Exterior features: Lighting, Rain Gutters
- Pool features: None
- Fencing: Wood
Lot
- Size: 1,230 Square Feet
- Features: Landlocked, Landscaped, Level, Private, Urban Land-Sassafras-Chillum
Details
- Additional structures: Above Grade
- Parcel number: 0513//0117
- Zoning: RF-1
- Zoning description: DC Zoning Map guide website for reference
- Special conditions: Standard
Construction
Type & style
- Home type: Townhouse
- Architectural style: Contemporary
- Property subtype: Townhouse
Materials
- Brick, Mixed Plumbing, Stucco
- Foundation: Slab
Condition
- Very Good
- New construction: No
- Year built: 1900
Utilities & green energy
- Sewer: Public Sewer
- Water: Public
- Utilities for property: Cable Available, Natural Gas Available, Electricity Available, Water Available
Community & HOA
Community
- Subdivision: Mt Vernon Square
HOA
- Has HOA: No
Location
- Region: Washington
Financial & listing details
- Price per square foot: $557/sqft
- Tax assessed value: $796,810
- Annual tax amount: $6,837
- Date on market: 10/13/2026
- Listing agreement: Exclusive Right To Sell
- Listing terms: Cash,Conventional
- Inclusions: All Appliances, Light Fixtures And Window Blinds.
- Ownership: Fee Simple
Estimated market value
$750,600
$713,000 - $788,000
$4,289/mo
Price history
| Date | Event | Price |
|---|---|---|
| 10/13/2026 | Listed for sale | $768,000+87.3%$557/sqft |
Source:  Bright MLS #DCDC2287652 Report a problem | ||
| 1/1/2015 | Sold | $410,000$297/sqft |
Source:  Long & Foster Broker Feed #DCDC149144_100 Report a problem | ||
| 6/17/2004 | Sold | $410,000+39%$297/sqft |
Source: Public Record Report a problem | ||
| 9/8/2003 | Sold | $295,000$214/sqft |
Source: Public Record Report a problem | ||
Public tax history
| Year | Property taxes | Tax assessment |
|---|---|---|
| 2026 | $6,837 -0.3% | $804,390 -0.3% |
| 2025 | $6,857 +1.5% | $806,680 +1.5% |
| 2024 | $6,758 +1.2% | $795,030 +1.2% |
| 2023 | $6,677 +4.4% | $785,580 +4.4% |
| 2022 | $6,395 +1.1% | $752,320 +1.1% |
| 2021 | $6,326 +3% | $744,200 +3% |
| 2020 | $6,144 +7.3% | $722,830 +7.3% |
| 2018 | $5,724 +4.2% | $673,450 +4.2% |
| 2017 | $5,491 +20.9% | $646,050 +20.9% |
| 2016 | $4,544 +21.4% | $534,530 +21.4% |
| 2015 | $3,742 +11.8% | $440,290 +11.8% |
| 2014 | $3,348 +3.8% | $393,880 +3.8% |
| 2013 | $3,225 -2% | $379,410 -2% |
| 2012 | $3,292 +21.1% | $387,260 |
| 2011 | $2,718 -0.3% | $387,260 -14.8% |
| 2010 | $2,725 +10% | $454,780 -6.2% |
| 2009 | $2,477 +13.8% | $484,610 +7% |
| 2007 | $2,177 +5.2% | $453,080 +40.7% |
| 2006 | $2,069 -4.8% | $322,110 +21.8% |
| 2005 | $2,174 +62.6% | $264,460 +49.2% |
| 2004 | $1,337 +203.1% | $177,250 +85.7% |
| 2003 | $441 +25% | $95,450 +43% |
| 2002 | $353 +5.6% | $66,749 +3% |
| 2001 | $334 | $64,802 |
Find assessor info on the county website
Monthly payment
Est. payment
Payment breakdown
Explore the cost of this home by adjusting the details. Changes won't be saved.Climate risks
Neighborhood: Mount Vernon Square
Nearby schools
Schools provided by the listing agent
- District: District Of Columbia Public Schools
Source: Bright MLS. This data may not be complete. We recommend contacting the local school district to confirm school assignments for this home.
Similar homes
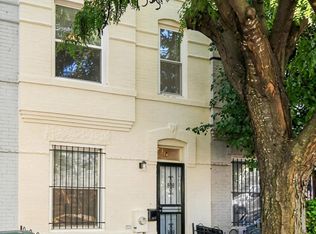
- $649,9003 bd2 ba1.3k sqft6 Hanover Pl NW, Washington, DC 20001For Sale
 MLS ID #DCDC2291368, Darius Thornton, Shamund Group. Bright MLS
- $799,0002 bd2 ba1.1k sqft481 Ridge St NW, Washington, DC 20001For Sale
 MLS ID #DCDC2279410, Michael Alderfer, Compass. Bright MLS
- $799,9002 bd2 ba1.2k sqftOld City 2, Washington, DC 20001For Sale
 MLS ID #DCDC2291602, Jordan M Aquino, McWilliams/Ballard Inc.. Bright MLS
- $799,0004 bd3 ba1.7k sqft11 N St NW, Washington, DC 20001For Sale
 MLS ID #DCDC2282672, Jesse Grimste, Compass. Bright MLS
- $949,0003 bd3 ba1.6k sqftOld City 2, Washington, DC 20001For SaleMLS ID #DCDC2291430, Katri Hunter, Compass. Bright MLS
- $899,0002 bd2 ba1.3k sqft1313 10th St NW, Washington, DC 20001For SaleMLS ID #DCDC2290358, Jackson Verville, Compass. Bright MLS
- $750,0002 bd2 ba1.1k sqftOld City 2, Washington, DC 20001For SaleMLS ID #DCDC2291614, Todd Vassar, Compass. Bright MLS
- $899,0003 bd3 ba1.7k sqft1549 4th St NW, Washington, DC 20001For SaleMLS ID #DCDC2285044, Kevin Gray, Compass. Bright MLS
- $875,0002 bd3 ba1.5k sqftOld City 2, Washington, DC 20001For SaleMLS ID #DCDC2287666, Jenn Smira, Compass. Bright MLS
- $780,0002 bd2 ba1.3k sqft425 M St NW APT J, Washington, DC 20001For SaleMLS ID #DCDC2284438, Kevin Canto, Keller Williams Realty. Bright MLS
- $799,0003 bd2 ba1.4k sqftOld City 2, Washington, DC 20001For SaleMLS ID #DCDC2272484, Jake Gaddis, TTR Sotheby's International Realty. Bright MLS
- $729,0314 bd3 ba1.9k sqft31 Bates St NW, Washington, DC 20001For SaleMLS ID #DCDC2267950, Keith James, Keller Williams Capital Properties. Bright MLS
- $899,9004 bd4 ba2k sqft1427 5th St NW APT 1, Washington, DC 20001For SaleMLS ID #DCDC2287170, Boris Miric, Fathom Realty DC, LLC. Bright MLS
- $950,0002 bd3 ba1.2k sqft435 Ridge St NW, Washington, DC 20001For SaleMLS ID #DCDC2285828, Mary Noone, Compass. Bright MLS
- $813,2253 bd2 ba1.2k sqftCentral, Washington, DC 20001For SaleMLS ID #DCDC2289262, Chris Jameson, Compass. Bright MLS
- $849,0002 bd2 ba1.2k sqft1212 4th St NW #11, Washington, DC 20001New ConstructionMLS ID #DCDC2289248, John A Coplen II, Long & Foster Real Estate, Inc.. Bright MLS
- $865,0004 bd4 ba1.8k sqft1227 1st St NW, Washington, DC 20001For SaleMLS ID #DCDC2270020, Phil Snedegar, Berkshire Hathaway HomeServices PenFed Realty. Bright MLS
- $767,0002 bd2 ba1k sqftOld City 2, Washington, DC 20001For SaleMLS ID #DCDC2284478, Robert Crawford, TTR Sotheby's International Realty. Bright MLS
- $699,0002 bd2 ba1k sqft1212 4th St NW #1, Washington, DC 20001For SaleMLS ID #DCDC2289794, John A Coplen II, Long & Foster Real Estate, Inc.. Bright MLS
- $949,5003 bd2 ba1.9k sqft1717 2nd St NW, Washington, DC 20001For SaleMLS ID #DCDC2287922, Paul Czuba, Compass. Bright MLS
