Located in Shaw, this rowhome pairs one of DC's most walkable locations with something rare for the neighborhood: parking for two cars. The Shaw/Howard Metro (elevator side) is just a block away, and the tree-lined street has a true neighborhood feel. Inside, two bright levels offer 3 bedrooms and 1.5 baths, plus a flexible bonus room that works as an office or a walk-in closet. The kitchen and both bathrooms were fully updated in 2025, and the upstairs hall has new flooring, spindles, and woodwork. The living room fireplace has been rebuilt, and the entire home has been freshly painted. Outside, the finished front yard and back patio are ready for morning coffee or evening get-togethers, and a shed handles the extras. The sellers have left nothing undone, so there is no deferred maintenance here. Recent improvements include a new roof (2023), new windows and exterior doors (2022), new first-floor lighting (2023), and an all-new appliance package: refrigerator, oven, microwave, and dishwasher (2025). The HVAC dates to 2018 and comes with a 10-year warranty that conveys. The location is hard to beat. Ledroit Market is 5 minutes away, with Prim's and Compass Coffee on 7th, and the 930 Club and DC9 are an easy walk. Eebee's Corner Bar and Shaw's Tavern (across the street) are close at hand, and the shops and restaurants of 14th Street are within easy reach. VA Loan Assumption at 2.875% interest rate.
For sale
$1,050,000
1812 6th St NW, Washington, DC 20001
3beds
1,748sqft
Townhouse
Built in 1900
1,674 Square Feet Lot
$1,035,700 Zestimate®
$601/sqft
$-- HOA
What's special
Tree-lined streetTwo bright levelsFinished front yardShed handles the extras
- --
- on Zillow
- 418
- views
- 39
- saves
Likely to sell faster than
Zillow last checked:
Listing updated:
Listed by:
Melissa Terzis 202-253-9105,
TTR Sotheby's International Realty
Source: Bright MLS,MLS#: DCDC2286464
Facts & features
Interior
Bedrooms & bathrooms
- Bedrooms: 3
- Bathrooms: 2
- Full bathrooms: 1
- 1/2 bathrooms: 1
- Main level bathrooms: 2
- Main level bedrooms: 3
Basement
- Area: 0
Heating
- Forced Air, Natural Gas
Cooling
- Central Air, Electric
Appliances
- Included: Gas Water Heater
Features
- Has basement: No
- Number of fireplaces: 1
Interior area
- Total structure area: 1,748
- Total interior livable area: 1,748 sqft
- Finished area above ground: 1,748
- Finished area below ground: 0
Property
Parking
- Total spaces: 2
- Parking features: Enclosed, Driveway, Secured
- Uncovered spaces: 2
Accessibility
- Accessibility features: None
Features
- Levels: Two
- Stories: 2
- Pool features: None
Lot
- Size: 1,674 Square Feet
- Features: Urban Land-Cristiana-Sunnysider
Details
- Additional structures: Above Grade, Below Grade
- Parcel number: 0441//0828
- Zoning: RF-1
- Special conditions: Standard
Construction
Type & style
- Home type: Townhouse
- Architectural style: Federal
- Property subtype: Townhouse
Materials
- Brick
- Foundation: Slab
Condition
- New construction: No
- Year built: 1900
Utilities & green energy
- Sewer: Public Sewer
- Water: Public
Community & HOA
Community
- Subdivision: Shaw
HOA
- Has HOA: No
Location
- Region: Washington
Financial & listing details
- Price per square foot: $601/sqft
- Tax assessed value: $969,030
- Annual tax amount: $7,443
- Date on market: 10/15/2026
- Listing agreement: Exclusive Right To Sell
- Ownership: Fee Simple
Estimated market value
$1,035,700
$984,000 - $1.09M
$4,738/mo
Price history
| Date | Event | Price |
|---|---|---|
| 7/30/2021 | Sold | $925,000-7%$529/sqft |
Source:  Bright MLS #DCDC525920 Report a problem | ||
| 6/22/2021 | Pending sale | $995,000$569/sqft |
Source: Bright MLS #DCDC525920 Report a problem | ||
| 6/17/2021 | Contingent | $995,000$569/sqft |
Source: Bright MLS #DCDC525920 Report a problem | ||
| 6/8/2021 | Price change | $995,000-9.5%$569/sqft |
Source: Bright MLS #DCDC525920 Report a problem | ||
| 5/26/2021 | Listed for sale | $1,099,000+377.8%$629/sqft |
Source: Bright MLS #DCDC518442 Report a problem | ||
| 2/18/2004 | Sold | $230,000$132/sqft |
Source: Public Record Report a problem | ||
| 7/28/2003 | Sold | $230,000+243.3%$132/sqft |
Source: Public Record Report a problem | ||
| 11/20/1996 | Sold | $67,000$38/sqft |
Source: Public Record Report a problem | ||
Public tax history
| Year | Property taxes | Tax assessment |
|---|---|---|
| 2026 | $7,443 -0.2% | $967,600 +0% |
| 2025 | $7,459 +0% | $967,430 +0.3% |
| 2024 | $7,456 +0.4% | $964,200 +0.7% |
| 2023 | $7,426 -4.9% | $957,620 +4.3% |
| 2022 | $7,807 +3.2% | $918,480 +3.2% |
| 2021 | $7,564 +3.4% | $889,860 +3.4% |
| 2020 | $7,316 +6% | $860,760 +6% |
| 2018 | $6,900 +11.6% | $811,780 +11.6% |
| 2017 | $6,184 +5.7% | $727,470 +5.7% |
| 2016 | $5,852 +21.7% | $688,430 +21.7% |
| 2015 | $4,808 +12.6% | $565,690 +12.6% |
| 2014 | $4,271 +2.6% | $502,510 +2.6% |
| 2013 | $4,164 +0.7% | $489,940 +0.7% |
| 2012 | $4,137 | $486,700 |
| 2011 | $4,137 -13.1% | $486,700 -13.1% |
| 2010 | $4,760 -8% | $559,970 -8% |
| 2009 | $5,176 +27.9% | $608,910 +32.4% |
| 2007 | $4,048 +41% | $460,000 +23.6% |
| 2006 | $2,872 -3.8% | $372,150 +6.6% |
| 2005 | $2,987 +67.5% | $349,110 +56% |
| 2004 | $1,784 +32.8% | $223,790 +60% |
| 2003 | $1,343 +43% | $139,870 +43% |
| 2002 | $939 -1.9% | $97,814 +17.5% |
| 2001 | $958 | $83,262 |
Find assessor info on the county website
Monthly payment
Est. payment
Payment breakdown
Explore the cost of this home by adjusting the details. Changes won't be saved.Climate risks
Neighborhood: Shaw
Nearby schools
Schools provided by the listing agent
- District: District Of Columbia Public Schools
Source: Bright MLS. This data may not be complete. We recommend contacting the local school district to confirm school assignments for this home.

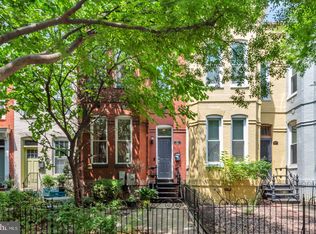
Similar homes
- $1,075,0003 bd3 ba1.6k sqft29 Todd Pl NE #2, Washington, DC 20002For Sale
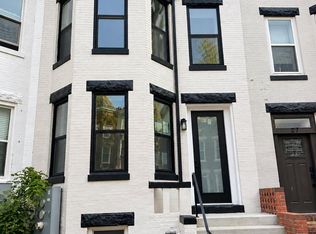
 MLS ID #DCDC2285880, Seth Haskins, Realty of America LLC. Bright MLS
- $1,095,0003 bd4 ba2k sqft1804 Vermont Ave NW, Washington, DC 20001For Sale
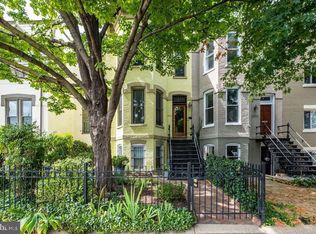 MLS ID #DCDC2288046, Karrina Brown, RE/MAX Executives. Bright MLS
- $849,0003 bd3 ba1.6k sqft29 Todd Pl NE #1, Washington, DC 20002For SaleMLS ID #DCDC2285888, Seth Haskins, Realty of America LLC. Bright MLS
- $1,050,0003 bd3 ba1.4k sqft4031 Connecticut Ave NW, Washington, DC 20008For Sale
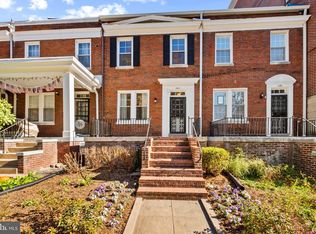 MLS ID #DCDC2290808, Lou Ann Armstrong, RE/MAX Gateway, LLC. Bright MLS
- $1,100,0004 bd2 ba2.5k sqft123 Randolph Pl NW, Washington, DC 20001For SaleMLS ID #DCDC2284586, Jordan Pelton, Keller Williams Realty. Bright MLS
- $960,0004 bd2 ba1.8k sqft69 Bryant St NW, Washington, DC 20001AuctionMLS ID #DCDC2257846, Danny Register, Northrop Realty. Bright MLS
- $895,0004 bd2 ba2.1k sqft213 S St NW, Washington, DC 20001For SaleMLS ID #DCDC2275060, Nick Gashel, Samson Properties. Bright MLS
- $985,0005 bd3 ba2.1k sqft2913 Georgia Ave NW, Washington, DC 20001For SaleMLS ID #DCDC2265978, Eboneese Thompson, Thompson Premier Homes Group.. Bright MLS
- $845,0003 bd3 ba2.5k sqft1434 F St NE, Washington, DC 20002For SaleMLS ID #DCDC2288930, Reed Haynie, TTR Sotheby's International Realty. Bright MLS
- $960,0005 bd2 ba1.9k sqft1911 8th St NW, Washington, DC 20001For SaleMLS ID #DCDC2276712, Lorenzo Wooten, Marcus & Millichap Real Estate. Bright MLS
- $725,0003 bd3 ba1.6k sqftU Street Cooridoor, Washington, DC 20009For SaleMLS ID #DCDC2290570, Mr. Shanu Srivastava, Douglas Realty, LLC. Bright MLS
- $899,9006 bd4 ba1.5k sqft769 Gresham Pl NW, Washington, DC 20001For SaleMLS ID #DCDC2288606, Amy Amsalu, Fairfax Realty Select. Bright MLS
- $865,0004 bd4 ba1.8k sqft1227 1st St NW, Washington, DC 20001For SaleMLS ID #DCDC2270020, Phil Snedegar, Berkshire Hathaway HomeServices PenFed Realty. Bright MLS
- $1,575,0003 bd3 ba1.9k sqft1609 8th St NW, Washington, DC 20001For SaleMLS ID #DCDC2279974, Nathan Julian Guggenheim, Washington Fine Properties, LLC. Bright MLS
- $799,0004 bd3 ba1.7k sqft11 N St NW, Washington, DC 20001For SaleMLS ID #DCDC2282672, Jesse Grimste, Compass. Bright MLS
- $899,0003 bd2 ba1.8k sqft1422 Florida Ave NW, Washington, DC 20009For SaleMLS ID #DCDC2276446, Omar Vidal, Serhant. Bright MLS
- $685,0003 bd3 ba1.3k sqft132 V Street Condominimum, Washington, DC 20001For SaleMLS ID #DCDC2276112, tiernan dickens, Redfin Corp. Bright MLS
- $1,500,0004 bd2 ba1.8k sqft1534 Marion St NW, Washington, DC 20001New ConstructionMLS ID #DCDC2229292, Gloria Yin, UnionPlus Realty, Inc.. Bright MLS
- $999,9994 bd2 ba1.3k sqft43 T St NE, Washington, DC 20002For SaleMLS ID #DCDC2008890, Gloria Yin, UnionPlus Realty, Inc.. Bright MLS
- $999,9003 bd2 ba1.3k sqft640 L St NE, Washington, DC 20002For SaleMLS ID #DCDC2010554, Gloria Yin, UnionPlus Realty, Inc.. Bright MLS
