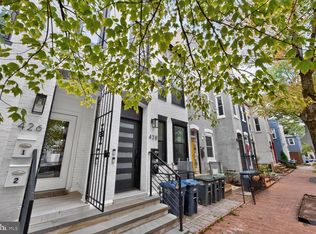
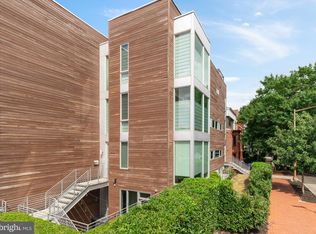
RUN DO NOT WALK. Experience the epitome of urban elegance at 428 Warner St NW, Washington DC 20001, a meticulously designed three-level Penthouse in the heart of SHAW. This exceptional residence features three master suite bedrooms, three bathrooms, and a rooftop sanctuary with awe-inspiring panoramic views. Boasting over 2,000 square feet of living space, this luxurious home showcases a completely reimagined interior with an open floor plan, epitomizing modern living in an unbeatable location. The kitchen is a culinary masterpiece with Quartz countertops, top-tier appliances, and high-gloss soft-close cabinetry. Throughout the condo, opulent materials like Quartz and Porcelain Tile, along with ceilings soaring beyond 9 feet, underscore a commitment to quality. The main level is ideal for entertainment, offering a spacious living room, well-appointed kitchen, bedroom, and full bathroom. Ascend to the Upper Level to find a stunning master suite bedroom, a spacious primary spa bathroom, and a third bedroom with an expansive spa bath. Access the private rooftop oasis, a perfect outdoor retreat with panoramic city views. Additional perks include a private garage space and a convenient staircase for easy access. Enjoy the pinnacle of luxury living, just minutes from Logan Circle, O Street Market, the Metro, and the vibrant 14th Street Corridor. This chic condominium harmoniously combines style, sophistication, and location to create an unparalleled urban living experience. WILL NOT LAST….
New construction
$1,075,000
428 Warner St NW #2, Washington, DC 20001
3beds
1,850sqft
Condominium
Built in 1900
-- sqft lot
$-- Zestimate®
$581/sqft
$265/mo HOA
What's special
- 3 days
- 65
- 2
Zillow last checked:
Listing updated:
Listed by:
Nasir Bajwa 202-758-5200,
Bajwa Commercial Real Estate
Source: Bright MLS,MLS#: DCDC2286218
Facts & features
Interior
Bedrooms & bathrooms
- Bedrooms: 3
- Bathrooms: 3
- Full bathrooms: 3
- Main level bathrooms: 1
- Main level bedrooms: 1
Basement
- Area: 0
Heating
- Forced Air, Natural Gas
Cooling
- Ceiling Fan(s), Central Air, Electric
Appliances
- Included: Microwave, Dishwasher, Disposal, Dryer, Ice Maker, Double Oven, Oven/Range - Gas, Refrigerator, Washer, Water Heater, Stainless Steel Appliance(s), Electric Water Heater
- Laundry: Dryer In Unit, Washer In Unit, In Unit
Features
- Bathroom - Stall Shower, Bathroom - Walk-In Shower, Breakfast Area, Ceiling Fan(s), Combination Dining/Living, Combination Kitchen/Dining, Combination Kitchen/Living, Dining Area, Entry Level Bedroom, Family Room Off Kitchen, Open Floorplan, Kitchen - Gourmet, Pantry, Recessed Lighting, Upgraded Countertops, Walk-In Closet(s), 9'+ Ceilings
- Flooring: Engineered Wood, Laminate, Wood
- Has basement: No
- Has fireplace: No
Interior area
- Total structure area: 1,850
- Total interior livable area: 1,850 sqft
- Finished area above ground: 1,850
- Finished area below ground: 0
Property
Parking
- Total spaces: 1
- Parking features: Concrete, Shared Driveway, Unassigned, On Street, Driveway
- Uncovered spaces: 1
Accessibility
- Accessibility features: None
Features
- Levels: Four
- Stories: 4
- Patio & porch: Roof, Roof Deck
- Exterior features: Sidewalks, Street Lights, Balcony
- Pool features: None
- Fencing: Back Yard
- Has view: Yes
- View description: City
Lot
- Features: Downtown, Unknown Soil Type
Details
- Additional structures: Above Grade, Below Grade
- Parcel number: 0509//0176
- Zoning: RF-1
- Special conditions: Standard
Construction
Type & style
- Home type: Condo
- Architectural style: Contemporary
- Property subtype: Condominium
- Attached to another structure: Yes
Materials
- Brick
- Foundation: Concrete Perimeter
- Roof: Metal
Condition
- Excellent
- New construction: Yes
- Year built: 1900
- Major remodel year: 2026
Utilities & green energy
- Sewer: Public Sewer, Public Septic
- Water: Public
Community & HOA
Community
- Condo and coop fee: $265 monthly
- Subdivision: Shaw
HOA
- Has HOA: No
- Amenities included: None
- Services included: Common Area Maintenance, Management, Snow Removal, Trash
- HOA name: 428 Warner Street Condominium
Location
- Region: Washington
Financial & listing details
- Price per square foot: $581/sqft
- Tax assessed value: $800,980
- Annual tax amount: $6,866
- Date on market: 10/5/2026
- Listing agreement: Exclusive Right To Sell
- Listing terms: Cash,Conventional
- Exclusions: Staging Furniture
- Ownership: Condominium
Estimated market value
Not available
Estimated sales range
Not available
Not available
Price history
| Date | Event | Price |
|---|---|---|
| 10/6/2026 | Listed for sale | $1,075,000$581/sqft |
Source:  Bright MLS #DCDC2286218 Report a problem Bright MLS #DCDC2286218 Report a problem | ||
Public tax history
Tax history is unavailable.
Monthly payment
Est. payment
Payment breakdown
Explore the cost of this home by adjusting the details. Changes won't be saved.Climate risks
Neighborhood: Shaw
Nearby schools
Schools provided by the listing agent
- District: District Of Columbia Public Schools
Source: Bright MLS. This data may not be complete. We recommend contacting the local school district to confirm school assignments for this home.

Similar homes
- $1,099,0003 bd3 ba1.6k sqft1212 4th St NW #7, Washington, DC 20001New Construction
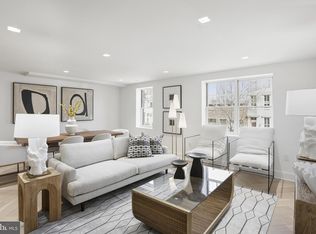
 MLS ID #DCDC2257388, John A Coplen II, Long & Foster Real Estate, Inc.. Bright MLS
 - $995,0003 bd3 ba1.6k sqftOld City 2, Washington, DC 20001For Sale
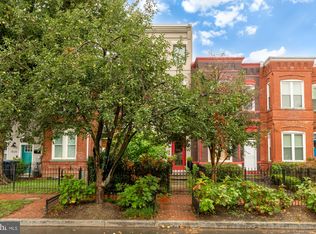 MLS ID #DCDC2277412, Katri Hunter, Compass. Bright MLS
 - $875,0002 bd2 ba1.4k sqft1817 6th St NW #2, Washington, DC 20001For Sale
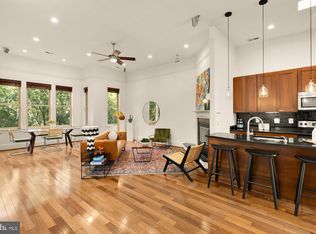 MLS ID #DCDC2276180, Kurt Matsa, Compass. Bright MLS
 - $1,099,0003 bd3 ba2.1k sqftOld City 2, Washington, DC 20001For Sale
 MLS ID #DCDC2283302, Katri Hunter, Compass. Bright MLS
 - $999,9002 bd3 ba1.2k sqft435 Ridge St NW, Washington, DC 20001For SaleMLS ID #DCDC2285828, Mary Noone, Compass. Bright MLS
- $1,040,0004 bd4 ba2k sqft437 S St NW, Washington, DC 20001For SaleMLS ID #DCDC2285868, JT Powell, Coldwell Banker Realty - Washington. Bright MLS
- $1,075,0004 bd4 ba1.6k sqft919 O St NW #1, Washington, DC 20001For SaleMLS ID #DCDC2285260, Thomas Kolker, TTR Sotheby's International Realty. Bright MLS
- $1,095,0003 bd3 ba2.7k sqftOld City 2, Washington, DC 20001For SaleMLS ID #DCDC2274378, Anne-Marie Finnell, TTR Sotheby's International Realty. Bright MLS
- $799,0003 bd4 ba1.8k sqftNone Available, Washington, DC 20001For SaleMLS ID #DCDC2285308, Christine Basso, TTR Sotheby's International Realty. Bright MLS
- $1,150,0003 bd-- ba2k sqft1804 Vermont Ave NW, Washington, DC 20001For SaleMLS ID #DCDC2285178, Karrina Brown, RE/MAX Executives. Bright MLS
- $1,449,9003 bd4 ba1.9k sqft1827 Vermont Ave NW, Washington, DC 20001For SaleMLS ID #DCDC2286824, MJ Frazier, Serhant. Bright MLS
- $899,0003 bd3 ba1.7k sqft1549 4th St NW, Washington, DC 20001For SaleMLS ID #DCDC2285044, Kevin Gray, Compass. Bright MLS
- $558,0002 bd2 ba1k sqft1126 5th St NW, Washington, DC 20001For SaleMLS ID #DCDC2286632, Verria Hairston, Open Door Brokerage, LLC. Bright MLS
- $1,089,0003 bd4 ba2.5k sqft127 U St NW, Washington, DC 20001For SaleMLS ID #DCDC2281778, Jenn Smira, Compass. Bright MLS
- $985,0003 bd3 ba1.6k sqft1817 8th St NW, Washington, DC 20001For SaleMLS ID #DCDC2283656, Barak Sky, Serhant. Bright MLS
- $985,0003 bd2 ba1.9k sqft1717 2nd St NW, Washington, DC 20001For SaleMLS ID #DCDC2282516, Paul Czuba, Compass. Bright MLS
- $1,200,0003 bd4 ba2.2k sqft1902 9th St NW, Washington, DC 20001For SaleMLS ID #DCDC2283008, Fred Mohseni, Samson Properties. Bright MLS
- $1,249,0003 bd3 ba1.9k sqft1806 9th, Washington, DC 20001New ConstructionMLS ID #DCDC2269828, Kira Epstein Begal, Washington Fine Properties, LLC. Bright MLS
