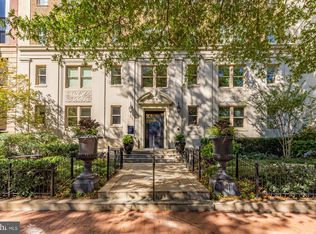
Nestled in the charming Logan Circle neighborhood, this contemporary end-of-row condo-townhouse offers a perfect blend of comfort and style. Located on an expansive lush courtyard with entrances from 13th St, O St and the garage. This home's thoughtfully designed living space features 3 spacious bedrooms and 2.5 bathrooms including a luxurious primary bath with a walk-in shower. The fully renovated gourmet kitchen, equipped with stainless steel appliances, super storage and quartz countertops, is a culinary enthusiast's dream. The separate formal dining room with built-in floating buffet cabinetry and a bay window invites gatherings and celebrations. Natural light floods the living areas, accentuated by recessed lighting and beautiful hardwood floors. Cozy up by the expansive living room's wood-burning fireplace, complete with glass doors and a stylish mantel, creating a warm ambiance for those chilly evenings. Enjoy the convenience of upper-floor laundry and terrific storage with built-in cabinets/shelves and an array of closets (foyer coat, main level coat, pantry, primary bedroom walk-in, and storage closet on the balcony). Enjoy outside relaxation on the balcony off the living room, a private front patio and the courtyard gardens with central fountain. Other community amenities include a roof deck, bike storage, professional on & off site management, and convenient garage parking, ensuring a hassle-free lifestyle. Logan Circle Park is just a block away with Whole Foods a block further. Explore endless nearby shopping, dining and entertainment options for the best of DC city living! New Bryant HVAC (heat pump) in 2026. See the Video & 3-D tour in the tour link!
For sale
$998,500
1325 13th St NW APT 40, Washington, DC 20005
3beds
1,467sqft
Townhouse
Built in 1979
-- sqft lot
$-- Zestimate®
$681/sqft
$937/mo HOA
What's special
Super storageUpper-floor laundryFully renovated gourmet kitchenBay windowSeparate formal dining roomBuilt-in floating buffet cabinetryExpansive lush courtyard
- 39 days
- 1,190
- 69
Likely to sell faster than
Zillow last checked:
Listing updated:
Listed by:
Bo Billups 202-431-4052,
TTR Sotheby's International Realty
Source: Bright MLS,MLS#: DCDC2284420
Facts & features
Interior
Bedrooms & bathrooms
- Bedrooms: 3
- Bathrooms: 3
- Full bathrooms: 2
- 1/2 bathrooms: 1
- Main level bathrooms: 1
Basement
- Area: 0
Heating
- Heat Pump, Electric
Cooling
- Central Air, Electric
Appliances
- Included: Microwave, Dishwasher, Disposal, Dryer, Ice Maker, Oven/Range - Electric, Stainless Steel Appliance(s), Washer, Water Heater, Water Dispenser, Electric Water Heater
- Laundry: Upper Level, Washer In Unit, Dryer In Unit
Features
- Bathroom - Walk-In Shower, Built-in Features, Floor Plan - Traditional, Formal/Separate Dining Room, Kitchen - Gourmet, Pantry, Primary Bath(s), Recessed Lighting, Upgraded Countertops, Walk-In Closet(s)
- Flooring: Wood
- Windows: Window Treatments
- Basement: Other
- Number of fireplaces: 1
- Fireplace features: Wood Burning, Screen, Mantel(s), Glass Doors, Equipment
Interior area
- Total structure area: 1,467
- Total interior livable area: 1,467 sqft
- Finished area above ground: 1,467
- Finished area below ground: 0
Video & virtual tour
Property
Parking
- Total spaces: 1
- Parking features: Garage Door Opener, Underground, Parking Space Conveys, Garage, Off Street
- Garage spaces: 1
Accessibility
- Accessibility features: None
Features
- Levels: Three
- Stories: 3
- Patio & porch: Patio
- Exterior features: Extensive Hardscape, Lighting, Water Fountains, Balcony
- Pool features: None
- Has view: Yes
- View description: Courtyard, Trees/Woods
Lot
- Features: Urban Land-Sassafras-Chillum
Details
- Additional structures: Above Grade, Below Grade
- Parcel number: 0280//2129
- Zoning: RA-3
- Zoning description: The RA-3 zone provides for areas developed with predominantly medium-density residential.
- Special conditions: Standard
Construction
Type & style
- Home type: Townhouse
- Architectural style: Contemporary
- Property subtype: Townhouse
Materials
- Brick
- Foundation: Other
Condition
- New construction: No
- Year built: 1979
Utilities & green energy
- Sewer: Public Sewer
- Water: Public
Community & HOA
Community
- Condo and coop fee: $937 monthly
- Subdivision: Logan Circle
HOA
- Has HOA: No
- Amenities included: Common Grounds, Elevator(s), Reserved/Assigned Parking
- Services included: Common Area Maintenance, Maintenance Structure, Insurance, Management, Reserve Funds, Sewer, Snow Removal, Trash, Water
- HOA name: The Iowa
Location
- Region: Washington
Financial & listing details
- Price per square foot: $681/sqft
- Tax assessed value: $951,640
- Annual tax amount: $7,875
- Date on market: 9/25/2026
- Listing agreement: Exclusive Right To Sell
- Ownership: Condominium
Estimated market value
Not available
Estimated sales range
Not available
Not available
Price history
| Date | Event | Price |
|---|---|---|
| 9/25/2026 | Listed for sale | $998,500+2.4%$681/sqft |
Source:  Bright MLS #DCDC2284420 Report a problem | ||
| 7/19/2025 | Listing removed | $6,000$4/sqft |
Source: Bright MLS #DCDC2209788 Report a problem | ||
| 7/10/2025 | Listed for rent | $6,000$4/sqft |
Source: Bright MLS #DCDC2209788 Report a problem | ||
| 4/1/2022 | Sold | $975,000-1.5%$665/sqft |
Source: Bright MLS #DCDC2040206 Report a problem | ||
| 3/22/2022 | Contingent | $989,900$675/sqft |
Source: Bright MLS #DCDC2040206 Report a problem | ||
| 3/17/2022 | Listed for sale | $989,900+16.6%$675/sqft |
Source: Bright MLS #DCDC2040206 Report a problem | ||
| 8/1/2017 | Sold | $849,000$579/sqft |
Source: Public Record Report a problem | ||
| 7/2/2017 | Pending sale | $849,000$579/sqft |
Source: Coldwell Banker Residential Brokerage - Georgetown #DC9986255 Report a problem | ||
| 6/26/2017 | Listed for sale | $849,000+467.9%$579/sqft |
Source: Coldwell Banker Residential Brokerage - Georgetown #DC9986255 Report a problem | ||
| 6/2/1995 | Sold | $149,500$102/sqft |
Source: Public Record Report a problem | ||
Public tax history
| Year | Property taxes | Tax assessment |
|---|---|---|
| 2026 | $7,875 +0.4% | $942,520 +0.4% |
| 2025 | $7,843 +3% | $938,380 +3% |
| 2024 | $7,613 +1.7% | $910,830 +1.7% |
| 2023 | $7,484 +15% | $895,180 +4.3% |
| 2022 | $6,507 -4.7% | $858,000 -3.9% |
| 2021 | $6,829 +7.4% | $893,110 +8.4% |
| 2020 | $6,359 -1.8% | $823,780 +8.1% |
| 2018 | $6,478 +36.6% | $762,130 -0.5% |
| 2017 | $4,742 +9.9% | $766,220 +4.3% |
| 2016 | $4,317 +9.9% | $734,590 -2.8% |
| 2015 | $3,927 +9.7% | $755,830 +13.1% |
| 2014 | $3,579 +9.7% | $668,070 +4.1% |
| 2013 | $3,262 +9.5% | $641,980 +0.2% |
| 2012 | $2,978 | $640,970 |
| 2011 | $2,978 +21% | $640,970 +4.6% |
| 2010 | $2,461 +10% | $612,780 +5.4% |
| 2009 | $2,237 +13.5% | $581,370 -7.1% |
| 2007 | $1,972 +5.2% | $625,950 +23.7% |
| 2006 | $1,874 -14.8% | $506,090 +15.6% |
| 2005 | $2,198 +12% | $437,960 +14.8% |
| 2004 | $1,963 +12% | $381,420 +14% |
| 2003 | $1,752 +25% | $334,480 +90% |
| 2002 | $1,402 +9.1% | $176,040 +7.5% |
| 2001 | $1,285 | $163,827 |
Find assessor info on the county website
Monthly payment
Est. payment
Payment breakdown
Explore the cost of this home by adjusting the details. Changes won't be saved.Climate risks
Neighborhood: Logan Circle
Nearby schools
Schools provided by the listing agent
- District: District Of Columbia Public Schools
Source: Bright MLS. This data may not be complete. We recommend contacting the local school district to confirm school assignments for this home.

Similar homes
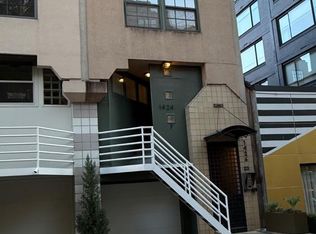
- $1,049,0004 bd4 ba1.5k sqft1426 Rhode Island Ave Condos, Washington, DC 20005For Sale
 MLS ID #DCDC2290152, John Taylor, Chatel Real Estate, Inc.. Bright MLS
- $999,0002 bd2 ba1.5k sqftThe Willison, Washington, DC 20005For Sale
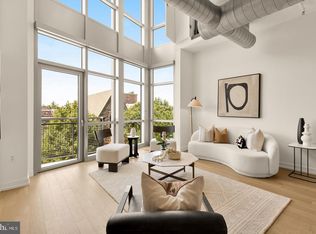
 MLS ID #DCDC2247540, Rebecca Weiner, Compass. Bright MLS
- $949,0002 bd3 ba1.3k sqftMetropole, Washington, DC 20005For Sale
 MLS ID #DCDC2289146, Shannon Hettinger, TTR Sotheby's International Realty. Bright MLS
- $1,025,0003 bd3 ba1.9k sqftOld City 2, Washington, DC 20001For Sale
 MLS ID #DCDC2287138, John Williams, RE/MAX Realty Services. Bright MLS
- $949,9002 bd2 ba1.2k sqftOld City 2, Washington, DC 20005For SaleMLS ID #DCDC2286918, Jenn Smira, Compass. Bright MLS
- $947,8002 bd2 ba1.1k sqftCooper Lewis, Washington, DC 20005For SaleMLS ID #DCDC2288938, Traudel Lange, Compass. Bright MLS
- $980,0003 bd3 ba1.6k sqft1817 8th St NW, Washington, DC 20001For SaleMLS ID #DCDC2283656, Barak Sky, Serhant. Bright MLS
- $1,075,0004 bd4 ba1.6k sqft919 O St NW #1, Washington, DC 20001For SaleMLS ID #DCDC2285260, Thomas Kolker, TTR Sotheby's International Realty. Bright MLS
- $899,0002 bd2 ba1.4k sqftOld City 2, Washington, DC 20005For SaleMLS ID #DCDC2284464, Daryl Judy, Washington Fine Properties ,LLC. Bright MLS
- $849,9002 bd2 ba1.2k sqft1313 Vermont Ave NW APT 13, Washington, DC 20005For SaleMLS ID #DCDC2268018, Brad Custer, Compass. Bright MLS
- $1,050,0003 bd2 ba1.7k sqft1812 6th St NW, Washington, DC 20001For SaleMLS ID #DCDC2286464, Melissa Terzis, TTR Sotheby's International Realty. Bright MLS
- $999,0002 bd3 ba1.7k sqftOld City 2, Washington, DC 20001For SaleMLS ID #DCDC2288084, Tyler Siperko, Compass. Bright MLS
- $950,0002 bd3 ba1.2k sqft435 Ridge St NW, Washington, DC 20001For SaleMLS ID #DCDC2285828, Mary Noone, Compass. Bright MLS
- $820,0002 bd3 ba1.2k sqftOld City 2, Washington, DC 20005For SaleMLS ID #DCDC2287260, Dave DeSantis, TTR Sotheby's International Realty. Bright MLS
- $830,0002 bd3 ba1k sqftFennessey Lofts, Washington, DC 20005For SaleMLS ID #DCDC2288392, John Eric, Compass. Bright MLS
- $1,195,0002 bd2 ba1.4k sqft1531 Kingman Pl NW, Washington, DC 20005For SaleMLS ID #DCDC2264558, Daryl Judy, Washington Fine Properties ,LLC. Bright MLS
- $1,250,0002 bd2 ba1.5k sqft1631 16th St NW APT 3, Washington, DC 20009For SaleMLS ID #DCDC2289564, Jenn Smira, Compass. Bright MLS
- $799,0002 bd2 ba1k sqftOld City 2, Washington, DC 20005For SaleMLS ID #DCDC2288164, Koki Adasi, Compass. Bright MLS
- $995,0003 bd3 ba1.6k sqftNone Available, Washington, DC 20001For SaleMLS ID #DCDC2263418, Juan C Granados, Redfin Corp. Bright MLS
- $899,9004 bd4 ba2k sqft1427 5th St NW APT 1, Washington, DC 20001For SaleMLS ID #DCDC2287170, Boris Miric, Fathom Realty DC, LLC. Bright MLS
