Welcome to 1631 16th Street NW #3, an extraordinary two-level penthouse condominium offering more than 1,550 square feet of living space, 2 bedrooms, 2 full baths, an expansive 540+ square-foot private terrace, and coveted garage parking in the heart of Logan & Dupont. Set within a distinguished circa-1885 Victorian residence along one of Washington, D.C.'s most beautiful residential streets, this exceptional home blends historic architectural character, soaring ceilings, and remarkable outdoor living with the convenience of a premier location. Steeped in Washington history, the residence was once home to Theodore Wilson, who served as Chief Constructor of the United States Navy and designed by architect Emil S. Friedrich, adding another layer of architectural significance to this distinctive residence. A welcoming entry foyer leads upstairs to the spectacular main living level, where soaring vaulted ceilings, two magnificent skylights, and expansive windows fill the interiors with natural light throughout the day. The gracious open-concept living and dining areas offer exceptional proportions for entertaining and are anchored by a gas fireplace and floor-to-ceiling doors and windows. The adjoining chef's kitchen is appointed with quartz countertops, extensive cabinetry, a professional-grade stainless steel appliance suite including Sub-Zero refrigerator, Bosch oven and stove-top, and a commercial-style hood. The true showstopper is the expansive private terrace spanning more than 540 square feet, accessed directly from the living area. This remarkable outdoor retreat offers an exceptional extension of the home, with ample room for outdoor dining, lounge seating, entertaining, or simply enjoying a quiet evening surrounded by the picturesque rooftops and historic architecture of Logan and Dupont. Also on the main living level, a generously proportioned guest bedroom features beautiful bay windows overlooking 16th Street NW, abundant natural light, and excellent flexibility for guests or a dedicated home office. A beautifully renovated full bath with contemporary finishes completes this level. An elegant original staircase, rich with preserved original detail and topped by a third skylight, leads to to the upper-level primary suite. Overlooking the charming streetscape of 16th Street, the spacious bedroom enjoys rich afternoon sun, generous closet space, and direct access to a private balcony. The spa-inspired en-suite bath features a double vanity, glass-enclosed shower, and refined finishes, creating a peaceful retreat above the city. Adding to the home's exceptional appeal is a private garage parking space at the rear of the property, providing valuable convenience and additional storage in one of Washington's most sought-after neighborhoods. Perfectly positioned in the heart of Logan and Dupont, 1631 16th Street NW #3 offers the ideal combination of historic residential charm and exceptional walkability. The vibrant 14th Street Corridor, Logan Circle, Dupont Circle Metro, and downtown Washington, D.C. are all within easy reach, placing acclaimed restaurants, boutique shopping, cafés, fitness studios, grocery stores, nightlife, and cultural destinations just moments from your door. Combining the architectural distinction of a historic Victorian residence with soaring ceilings, extraordinary natural light, generous living spaces, a spectacular 540+ square-foot private terrace, and rare garage parking, 1631 16th Street NW #3 presents an exceptional opportunity to enjoy penthouse living in one of Washington, D.C.'s most iconic and desirable neighborhoods.
For sale
$1,250,000
1631 16th St NW APT 3, Washington, DC 20009
2beds
1,553sqft
Townhouse
Built in 2002
-- sqft lot
$-- Zestimate®
$805/sqft
$661/mo HOA
What's special
Upper-level primary suiteGenerously proportioned guest bedroomSpectacular main living levelWelcoming entry foyerHistoric architectural characterExceptional proportions for entertainingGenerous closet space
- --
- on Zillow
- 511
- views
- 98
- saves
Zillow last checked:
Listing updated:
Listed by:
Jenn Smira 202-280-2060,
Compass,
Listing Team: Jenn Smira & Co | Fine Homes
Source: Bright MLS,MLS#: DCDC2289564
Facts & features
Interior
Bedrooms & bathrooms
- Bedrooms: 2
- Bathrooms: 2
- Full bathrooms: 2
- Main level bathrooms: 1
- Main level bedrooms: 1
Basement
- Area: 0
Heating
- Forced Air, Natural Gas
Cooling
- Central Air, Electric
Appliances
- Included: Dishwasher, Disposal, Oven/Range - Gas, Range Hood, Refrigerator, Stainless Steel Appliance(s), Washer/Dryer Stacked, Cooktop, Gas Water Heater
- Laundry: Has Laundry, Washer In Unit, Dryer In Unit
Features
- Crown Molding, Open Floorplan, Primary Bath(s), Bathroom - Stall Shower, Recessed Lighting, Combination Kitchen/Living
- Flooring: Ceramic Tile, Hardwood, Wood
- Doors: French Doors
- Windows: Skylight(s), Window Treatments
- Has basement: No
- Number of fireplaces: 1
- Fireplace features: Mantel(s), Gas/Propane, Marble, Screen
Interior area
- Total structure area: 1,553
- Total interior livable area: 1,553 sqft
- Finished area above ground: 1,553
- Finished area below ground: 0
Property
Parking
- Total spaces: 1
- Parking features: Garage Door Opener, Garage Faces Rear, Detached
- Garage spaces: 1
Accessibility
- Accessibility features: None
Features
- Levels: Two
- Stories: 2
- Patio & porch: Terrace
- Exterior features: Lighting, Sidewalks, Street Lights
- Pool features: None
Lot
- Features: Urban Land Not Rated
Details
- Additional structures: Above Grade, Below Grade
- Parcel number: 0193//2063
- Zoning: RA-9
- Special conditions: Standard
- Other equipment: Intercom
Construction
Type & style
- Home type: Townhouse
- Architectural style: Victorian
- Property subtype: Townhouse
Materials
- Brick
- Foundation: Other
Condition
- Excellent
- New construction: No
- Year built: 2002
Utilities & green energy
- Sewer: Public Sewer
- Water: Public
Community & HOA
Community
- Security: Main Entrance Lock, Fire Alarm, Motion Detectors, Security System, Fire Sprinkler System
- Condo and coop fee: $661 monthly
- Subdivision: Dupont
HOA
- Has HOA: No
- Amenities included: None
- Services included: Custodial Services Maintenance, Maintenance Structure, Lawn Care Front, Reserve Funds, Water, Sewer, Trash
Location
- Region: Washington
Financial & listing details
- Price per square foot: $805/sqft
- Tax assessed value: $881,890
- Annual tax amount: $6,650
- Date on market: 10/29/2026
- Listing agreement: Exclusive Right To Sell
- Listing terms: Cash,Conventional,Negotiable,VA Loan
- Ownership: Condominium
Estimated market value
Not available
Estimated sales range
Not available
Not available
Price history
| Date | Event | Price |
|---|---|---|
| 5/3/2019 | Sold | $1,150,000+4.5%$741/sqft |
Source: Public Record Report a problem | ||
| 3/20/2019 | Pending sale | $1,099,998$708/sqft |
Source: Compass #DCDC401004 Report a problem | ||
| 3/16/2019 | Listed for sale | $1,099,998$708/sqft |
Source: Compass #DCDC401004 Report a problem | ||
| 3/13/2019 | Pending sale | $1,099,998$708/sqft |
Source: Compass #DCDC401004 Report a problem | ||
| 3/8/2019 | Listed for sale | $1,099,998$708/sqft |
Source: Compass #DCDC401004 Report a problem | ||
Public tax history
| Year | Property taxes | Tax assessment |
|---|---|---|
| 2026 | $7,619 +84.3% | $1,004,350 -8.2% |
| 2025 | $4,134 +0.8% | $1,093,820 +1.1% |
| 2024 | $4,100 -52.2% | $1,082,140 -2.3% |
| 2023 | $8,573 +7.5% | $1,107,280 +1.8% |
| 2022 | $7,976 +9.8% | $1,087,580 +6.9% |
| 2021 | $7,263 +8.2% | $1,017,440 +17.6% |
| 2020 | $6,711 -6.3% | $865,210 +2.7% |
| 2018 | $7,164 +4.6% | $842,780 +4.6% |
| 2017 | $6,846 +7.8% | $805,360 +7.8% |
| 2016 | $6,348 | $746,860 |
| 2015 | $6,348 | $746,860 |
| 2014 | $6,348 +6% | $746,860 +6% |
| 2013 | $5,989 -0.2% | $704,620 -0.2% |
| 2012 | $6,003 | $706,180 |
| 2011 | $6,003 +1.5% | $706,180 +1.5% |
| 2010 | $5,917 -4.2% | $696,080 -4.2% |
| 2009 | $6,178 -5% | $726,860 -1.7% |
| 2007 | $6,506 +8.6% | $739,300 +13.5% |
| 2006 | $5,993 +17.4% | $651,380 +22.5% |
| 2005 | $5,103 -18.1% | $531,590 -18.1% |
| 2004 | $6,230 | $649,000 |
| 2003 | $6,230 | $649,000 |
Find assessor info on the county website
Monthly payment
Est. payment
Payment breakdown
Explore the cost of this home by adjusting the details. Changes won't be saved.Climate risks
Neighborhood: Logan Circle
Nearby schools
Schools provided by the listing agent
- District: District Of Columbia Public Schools
Source: Bright MLS. This data may not be complete. We recommend contacting the local school district to confirm school assignments for this home.
- $339,5001 bd1 ba625 sqft1631 16th St NW #NW, Washington, DC 20009Off Market

- $969,7002 bd2 ba1.2k sqft1631 16th St NW APT 1, Washington, DC 20009Off Market
- $1,054,3002 bd2 ba1.3k sqft1631 16th St NW APT 2, Washington, DC 20009Off Market

- $769,5002 bd2 ba1.4k sqft1631 16th St NW APT 4, Washington, DC 20009Off Market

Similar homes
- $1,295,0003 bd3 ba1.4k sqft1448 T St NW, Washington, DC 20009For Sale
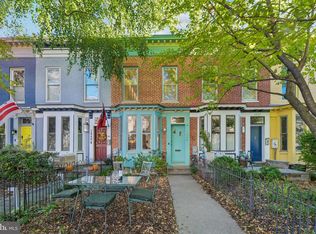
 MLS ID #DCDC2288774, VLAD DALLENBACH, Compass. Bright MLS
- $1,350,0004 bd3 ba1.4k sqft1808 T St NW, Washington, DC 20009For Sale
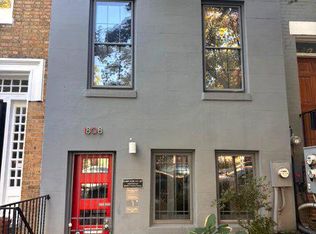 MLS ID #DCDC2287516, Martin Toews, Compass. Bright MLS
- $1,249,0003 bd3 ba2k sqft1912 17th St NW, Washington, DC 20009For Sale
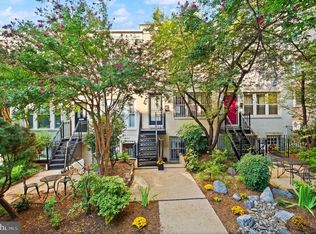 MLS ID #DCDC2281790, Martin Toews, Compass. Bright MLS
- $1,049,0004 bd4 ba1.5k sqft1426 Rhode Island Ave Condos, Washington, DC 20005For Sale
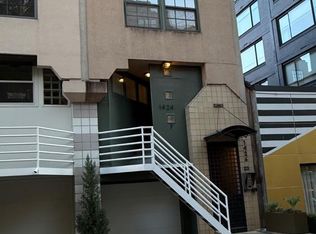 MLS ID #DCDC2290152, John Taylor, Chatel Real Estate, Inc.. Bright MLS
- $995,0002 bd3 ba1.6k sqftYellow Jasmine Condominium, Washington, DC 20009For SaleMLS ID #DCDC2289982, Cameron Crossman, Crossman & Co. Real Estate LLC. Bright MLS
- $1,249,9002 bd2 ba1.2k sqftUnion Row Flats, Washington, DC 20009For SaleMLS ID #DCDC2277264, Ed Carp, Compass. Bright MLS
- $1,425,0002 bd3 ba1.5k sqftOld City 2, Washington, DC 20009For SaleMLS ID #DCDC2261234, Russell Firestone, TTR Sotheby's International Realty. Bright MLS
- $1,099,0002 bd1 ba1.2k sqft1454 T St NW, Washington, DC 20009For SaleMLS ID #DCDC2279430, Jennifer Touchette, Compass. Bright MLS
- $824,0002 bd2 ba1.2k sqftOld City 2, Washington, DC 20009For SaleMLS ID #DCDC2288272, Jennifer Touchette, Compass. Bright MLS
- $1,195,0002 bd2 ba1.4k sqft1531 Kingman Pl NW, Washington, DC 20005For SaleMLS ID #DCDC2264558, Daryl Judy, Washington Fine Properties ,LLC. Bright MLS
- $1,200,0004 bd3 ba2.2k sqft922 S St NW, Washington, DC 20001For SaleMLS ID #DCDC2284222, Vida Anderson, Coldwell Banker Realty. Bright MLS
- $835,0002 bd3 ba1.2k sqftBeekman Place, Washington, DC 20009For SaleMLS ID #DCDC2288440, Andrew Glasow, Coldwell Banker Realty - Washington. Bright MLS
- $1,088,0002 bd2 ba1.6k sqftColumbia Heights, Washington, DC 20009For SaleMLS ID #DCDC2283078, Tyler Garrison, Compass. Bright MLS
- $1,350,0003 bd2 ba1.3k sqftLofts 14, Washington, DC 20005For SaleMLS ID #DCDC2285174, Julia Gallagher, Compass. Bright MLS
- $1,150,0003 bd4 ba2k sqft1804 Vermont Ave NW, Washington, DC 20001For SaleMLS ID #DCDC2288046, Karrina Brown, RE/MAX Executives. Bright MLS
- $1,399,0002 bd2 ba1.5k sqftThe Metro, Washington, DC 20005For SaleMLS ID #DCDC2281380, Donna Mank, Compass. Bright MLS
- $1,200,0003 bd4 ba2.2k sqft1902 9th St NW, Washington, DC 20001For SaleMLS ID #DCDC2287630, Fred Mohseni, Samson Properties. Bright MLS
- $1,075,0002 bd3 ba1.5k sqftOld City 2, Washington, DC 20009For SaleMLS ID #DCDC2279428, John Burgess, Samson Properties. Bright MLS
- $1,525,0002 bd4 ba1.4k sqft1741 P St NW #Penthouse 1, Washington, DC 20036New ConstructionMLS ID #DCDC2289752, Alexandra Ross, RE/MAX Realty Services. Bright MLS
- $875,0002 bd3 ba1.2k sqftMount Pleasant, Washington, DC 20009For SaleMLS ID #DCDC2287376, Claudia Kern, Compass. Bright MLS
