Exceptional three level penthouse living with 2 bedrooms, 2 full baths, a flexible den, and an expansive private terrace with iconic Washington Monument views. The main level features hardwood floors, soaring ceilings, a gas fireplace, and a private balcony. The open kitchen is equipped with a Viking range, Sub Zero refrigerator, and bar seating for six. Dual zone HVAC provides year round comfort, with one system replaced in 2026. The bedrooms are thoughtfully positioned on separate levels, each with a large custom walk in closet. The top level offers additional flexible space and opens to the 600+ square foot terrace, a spectacular setting for entertaining, grilling, or enjoying Fourth of July fireworks. A separately deeded parking space adds convenience, while Whole Foods, Trader Joe’s, U Street Metro, and some of DC’s best restaurants and nightlife are all within easy reach.
For sale
$1,098,000
1334 Belmont St NW APT 302, Washington, DC 20009
2beds
1,650sqft
Condominium
Built in 2008
-- sqft lot
$1,063,500 Zestimate®
$665/sqft
$522/mo HOA
What's special
Flexible denOpen kitchenPrivate balconyGas fireplaceSoaring ceilingsSub zero refrigeratorBar seating for six
- 6 days
- 175
- 15
Likely to sell faster than
Zillow last checked:
Listing updated:
Listed by:
Tyler Garrison 202-256-2132,
Compass,
Co-Listing Agent: Jackson B Verville 571-265-4490,
Compass
Source: Bright MLS,MLS#: DCDC2283078
Facts & features
Interior
Bedrooms & bathrooms
- Bedrooms: 2
- Bathrooms: 2
- Full bathrooms: 2
Rooms
- Room types: Living Room, Dining Room, Kitchen, Office
Dining room
- Level: Main
Kitchen
- Level: Main
Living room
- Level: Main
Office
- Level: Lower
Heating
- Forced Air, Natural Gas
Cooling
- Central Air, Electric
Appliances
- Included: Water Heater, Electric Water Heater
- Laundry: In Unit
Features
- Has basement: No
- Number of fireplaces: 1
- Fireplace features: Gas/Propane
Interior area
- Total structure area: 1,650
- Total interior livable area: 1,650 sqft
- Finished area above ground: 1,650
- Finished area below ground: 0
Property
Parking
- Total spaces: 1
- Parking features: Assigned, Parking Space Conveys, Paved, Private, Off Street
- Details: Assigned Parking, Assigned Space #: P4
Accessibility
- Accessibility features: None
Features
- Levels: Three and One Half
- Stories: 3.5
- Pool features: None
Lot
- Features: Urban Land-Sassafras-Chillum
Details
- Additional structures: Above Grade, Below Grade
- Parcel number: 2868//2114
- Zoning: RA-2
- Special conditions: Standard
Construction
Type & style
- Home type: Condo
- Architectural style: Contemporary,Transitional
- Property subtype: Condominium
- Attached to another structure: Yes
Materials
- Brick
Condition
- New construction: No
- Year built: 2008
Utilities & green energy
- Sewer: Public Sewer
- Water: Public
Community & HOA
Community
- Condo and coop fee: $522 monthly
- Subdivision: Columbia Heights
HOA
- Has HOA: No
- Amenities included: None
- Services included: Common Area Maintenance, Custodial Services Maintenance, Maintenance Structure, Insurance, Lawn Care Front, Management, Reserve Funds, Sewer, Snow Removal, Trash, Water
Location
- Region: Washington
Financial & listing details
- Price per square foot: $665/sqft
- Tax assessed value: $1,004,530
- Annual tax amount: $7,815
- Date on market: 9/22/2026
- Listing agreement: Exclusive Right To Sell
- Ownership: Condominium
Estimated market value
$1,063,500
$1.01M - $1.12M
$4,714/mo
Price history
| Date | Event | Price |
|---|---|---|
| 9/22/2026 | Listed for sale | $1,098,000+46.4%$665/sqft |
Source:  Bright MLS #DCDC2283078 Report a problem Bright MLS #DCDC2283078 Report a problem | ||
| 9/17/2009 | Sold | $750,000$455/sqft |
Source: Agent Provided Report a problem | ||
Public tax history
| Year | Property taxes | Tax assessment |
|---|---|---|
| 2026 | $7,815 -3.8% | $1,027,350 -3.2% |
| 2025 | $8,123 -1.3% | $1,061,160 -0.8% |
| 2024 | $8,228 -1.6% | $1,070,230 -1.1% |
| 2023 | $8,360 +0.1% | $1,082,250 +0.7% |
| 2022 | $8,351 -3.9% | $1,074,890 -3.3% |
| 2021 | $8,689 +0.5% | $1,111,820 +1.7% |
| 2020 | $8,646 +7.8% | $1,092,930 +7.5% |
| 2018 | $8,021 +5.7% | $1,016,980 +4.9% |
| 2017 | $7,590 +9.9% | $969,160 +5.4% |
| 2016 | $6,905 +10% | $919,520 +4.9% |
| 2015 | $6,280 +9.8% | $876,960 +18% |
| 2014 | $5,719 +5.1% | $743,060 +4.8% |
| 2013 | $5,441 -2.3% | $709,210 -1.9% |
| 2012 | $5,569 | $722,720 |
| 2011 | $5,569 +0% | $722,720 +0% |
| 2010 | $5,569 +81.3% | $722,670 |
| 2009 | $3,071 | $722,670 |
Find assessor info on the county website
Monthly payment
Est. payment
Payment breakdown
Explore the cost of this home by adjusting the details. Changes won't be saved.Climate risks
Neighborhood: Columbia Heights
Nearby schools
Schools provided by the listing agent
- District: District Of Columbia Public Schools
Source: Bright MLS. This data may not be complete. We recommend contacting the local school district to confirm school assignments for this home.
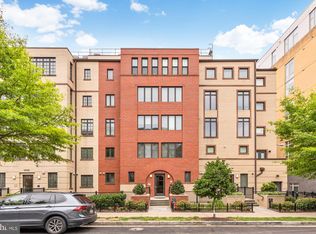
- $1,130,0002 bd2 ba1.6k sqft1334 Belmont St NW APT 301, Washington, DC 20009Sold
- $610,0002 bd2 ba914 sqft1334 Belmont St NW APT 201, Washington, DC 20009Sold

- $1,050,0002 bd2 ba1.6k sqft1332 Belmont St NW APT 301, Washington, DC 20009Sold

- $834,9502 bd2 ba1.1k sqft1332 Belmont St NW APT 101, Washington, DC 20009Sold

Similar homes
- $1,075,0002 bd3 ba1.5k sqftOld City 2, Washington, DC 20009For Sale

 MLS ID #DCDC2279428, John Burgess, Samson Properties. Bright MLS
 - $1,150,0002 bd3 ba1.7k sqft1923 12th Street, Washington, DC 20009For Sale
 MLS ID #DCDC2278844, Mattia D'Affuso, TTR Sotheby's International Realty. Bright MLS
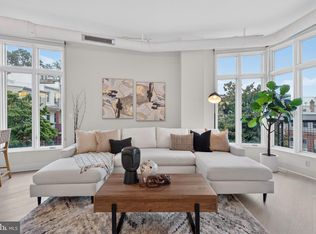
 - $1,049,0002 bd2 ba1.4k sqft1700 Kalorama Lofts, Washington, DC 20009For Sale
 MLS ID #DCDC2281734, Jay Dahill, Long & Foster Real Estate, Inc.. Bright MLS
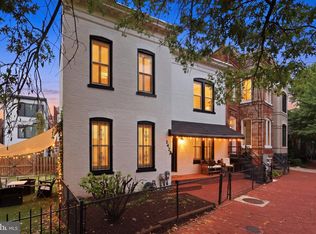
 - $929,9003 bd2 ba1.8k sqft1422 Florida Ave NW, Washington, DC 20009For Sale
 MLS ID #DCDC2276446, Omar Vidal, Serhant. Bright MLS
 - $1,100,0002 bd3 ba1.4k sqftFlats At Union Row,old City #2, Washington, DC 20009For SaleMLS ID #DCDC2269530, Michele Barrera, Compass. Bright MLS
- $720,0002 bd2 ba1.1k sqft1701 Kalorama Rd NW APT 204, Washington, DC 20009For SaleMLS ID #DCDC2285000, Tommy Ferris, TTR Sotheby's International Realty. Bright MLS
- $1,299,0002 bd2 ba1.2k sqftUnion Row Flats, Washington, DC 20009For SaleMLS ID #DCDC2277264, Ed Carp, Compass. Bright MLS
- $899,0002 bd3 ba1.2k sqftBeekman Place, Washington, DC 20009For SaleMLS ID #DCDC2284802, Clarence Pineda, Compass. Bright MLS
- $929,0002 bd3 ba1.2k sqftMount Pleasant, Washington, DC 20009For SaleMLS ID #DCDC2283578, Richard Willet, Keller Williams Capital Properties. Bright MLS
- $1,049,0003 bd3 ba1.3k sqft1345 V St NW, Washington, DC 20009For SaleMLS ID #DCDC2282828, Laurie Mensing, Long & Foster Real Estate, Inc.. Bright MLS
- $1,200,0002 bd3 ba1.4k sqftMount Pleasant, Washington, DC 20009For SaleMLS ID #DCDC2282326, Max Bennink, Compass. Bright MLS
- $1,049,9993 bd2 ba1.3k sqftThe Lacey Condo, Washington, DC 20001For SaleMLS ID #DCDC2269320, John Burgess, Samson Properties. Bright MLS
- $899,0002 bd3 ba1.2k sqftMount Pleasant, Washington, DC 20009For SaleMLS ID #DCDC2272218, David Abrams, Compass. Bright MLS
- $945,0002 bd2 ba1.2k sqftColumbia Heights, Washington, DC 20009For SaleMLS ID #DCDC2277714, Tom Buerger, Compass. Bright MLS
- $550,0002 bd1 ba844 sqftKalorama Court, Washington, DC 20009For SaleMLS ID #DCDC2283708, Denny Horner, RLAH @properties. Bright MLS
- $1,049,0003 bd4 ba2.4k sqftColumbia Heights, Washington, DC 20009For SaleMLS ID #DCDC2280386, Tyler Siperko, Compass. Bright MLS
- $849,0002 bd3 ba1.2k sqftThe Villagio, Washington, DC 20009For SaleMLS ID #DCDC2266052, Marian Rosaaen, Washington Fine Properties, LLC. Bright MLS
- $795,0002 bd2 ba1.1k sqftColumbia Heights, Washington, DC 20001For SaleMLS ID #DCDC2284970, Brian Smith, TTR Sotheby's International Realty. Bright MLS
- $679,0002 bd2 ba880 sqft1654 Euclid St NW APT 202, Washington, DC 20009For SaleMLS ID #DCDC2283888, Katri Hunter, Compass. Bright MLS
