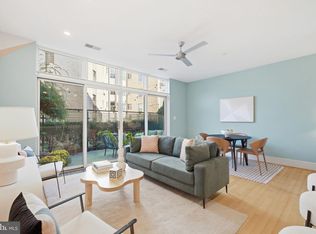
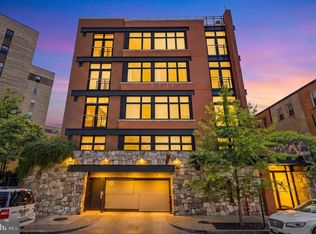
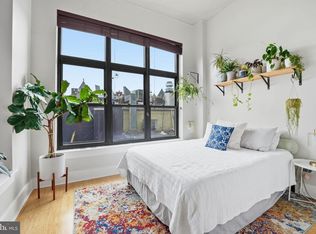
Light-filled 2 bedroom, 2 bathroom condo with nearly 1,000SF in the heart of Adams Morgan with secured assigned parking, in-unit washer-dryer, separate storage unit, newer HVAC and a low condo fee. Walls of windows bring natural light into an open floor plan and the kitchen has an expansive island that overlooks the large living room, and a separate dining area that works equally well as a home office or flex space with a deep walk-in storage closet. The primary bedroom suite includes an en-suite bathroom. The second bedroom sits off the hallway next to the full hall bath, a split layout that gives guests or roommates privacy. Both bedrooms are generously sized. Meridian Hill Park is one block away, and Rock Creek Park trails are close by. The 18th Street corridor is three blocks away, with Adams Morgan’s restaurants, cafes, bars, live music and nightlife, plus the Saturday farmers market. It’s about a 10-minute walk to the Columbia Heights Metro (Green/Yellow) and the DCUSA shopping center (Target, Giant and more), and about 20 minutes on foot to the Dupont Circle Metro (Red). Harris Teeter, the 14th Street and U Street dining scenes, Capital Bikeshare docks and multiple bus lines are all nearby. Luxury easy living in the heart of Washington, DC.
For sale
$750,000
1654 Euclid St NW APT 201, Washington, DC 20009
2beds
954sqft
Condominium
Built in 2007
-- sqft lot
$733,900 Zestimate®
$786/sqft
$546/mo HOA
What's special
Secured assigned parkingDeep walk-in storage closetOpen floor planNewer hvacIn-unit washer-dryer
- 24 days
- 339
- 23
Likely to sell faster than
Zillow last checked:
Listing updated:
Listed by:
Adam Isaacson 301-775-0900,
TTR Sotheby's International Realty,
Listing Team: Capital To Coast Homes
Source: Bright MLS,MLS#: DCDC2287246
Facts & features
Interior
Bedrooms & bathrooms
- Bedrooms: 2
- Bathrooms: 2
- Full bathrooms: 2
- Main level bathrooms: 2
- Main level bedrooms: 2
Basement
- Area: 0
Heating
- Central, Natural Gas
Cooling
- Central Air, Electric
Appliances
- Included: Microwave, Built-In Range, Dishwasher, Disposal, Dryer, Ice Maker, Oven/Range - Gas, Refrigerator, Stainless Steel Appliance(s), Cooktop, Washer, Gas Water Heater
- Laundry: Dryer In Unit, Main Level, Washer In Unit, In Unit
Features
- Basement: Other
- Has fireplace: No
Interior area
- Total structure area: 954
- Total interior livable area: 954 sqft
- Finished area above ground: 954
- Finished area below ground: 0
Property
Parking
- Total spaces: 1
- Parking features: Covered, Basement, Assigned, Secured, Garage
- Attached garage spaces: 1
- Details: Assigned Parking
Accessibility
- Accessibility features: Accessible Elevator Installed
Features
- Levels: One
- Stories: 1
- Pool features: None
Lot
- Features: Unknown Soil Type
Details
- Additional structures: Above Grade, Below Grade
- Parcel number: 2572//2447
- Zoning: XXXX
- Special conditions: Standard
Construction
Type & style
- Home type: Condo
- Architectural style: Traditional
- Property subtype: Condominium
- Attached to another structure: Yes
Materials
- Brick
Condition
- New construction: No
- Year built: 2007
Utilities & green energy
- Sewer: Public Sewer
- Water: Public
Community & HOA
Community
- Security: Main Entrance Lock, Fire Sprinkler System
- Condo and coop fee: $546 monthly
- Subdivision: Adams Morgan
HOA
- Has HOA: No
- Amenities included: Elevator(s)
- Services included: Common Area Maintenance, Gas, Management, Reserve Funds, Trash, Water
Location
- Region: Washington
Financial & listing details
- Price per square foot: $786/sqft
- Tax assessed value: $729,040
- Annual tax amount: $5,962
- Date on market: 10/9/2026
- Listing agreement: Exclusive Right To Sell
- Ownership: Condominium
Estimated market value
$733,900
$697,000 - $771,000
$3,313/mo
Price history
| Date | Event | Price |
|---|---|---|
| 10/9/2026 | Listed for sale | $750,000+35.7%$786/sqft |
Source:  Bright MLS #DCDC2287246 Report a problem | ||
| 8/8/2022 | Listing removed | -- |
Source: Zillow Rental Manager Report a problem | ||
| 7/16/2022 | Listed for rent | $3,800$4/sqft |
Source: Zillow Rental Manager Report a problem | ||
| 4/9/2009 | Sold | $552,865-1.3%$580/sqft |
Source: Agent Provided Report a problem | ||
| 1/4/2008 | Sold | $560,000$587/sqft |
Source: Agent Provided Report a problem | ||
Public tax history
| Year | Property taxes | Tax assessment |
|---|---|---|
| 2026 | $5,962 +8.9% | $717,380 +8.7% |
| 2025 | $5,476 -0.4% | $659,850 -0.3% |
| 2024 | $5,496 +0% | $661,750 +0.1% |
| 2023 | $5,494 +1.8% | $661,090 +1.9% |
| 2022 | $5,395 -2.4% | $648,460 -2.3% |
| 2021 | $5,527 +13% | $663,490 +1.9% |
| 2020 | $4,893 +6.8% | $651,310 +6.4% |
| 2018 | $4,582 +3.5% | $612,360 +3.2% |
| 2017 | $4,426 +3.4% | $593,180 +3.1% |
| 2016 | $4,282 +2.6% | $575,490 +2.3% |
| 2015 | $4,175 -6.6% | $562,590 -8.7% |
| 2014 | $4,471 +9.7% | $616,250 +12.4% |
| 2013 | $4,074 -0.3% | $548,380 0% |
| 2012 | $4,088 | $548,440 |
| 2011 | $4,088 +5.4% | $548,440 +4.7% |
| 2010 | $3,880 +23.4% | $523,950 +29.8% |
| 2009 | $3,144 | $403,590 |
Find assessor info on the county website
Monthly payment
Est. payment
Payment breakdown
Explore the cost of this home by adjusting the details. Changes won't be saved.Climate risks
Neighborhood: Adams Morgan
Nearby schools
Schools provided by the listing agent
- District: District Of Columbia Public Schools
Source: Bright MLS. This data may not be complete. We recommend contacting the local school district to confirm school assignments for this home.
- $699,0002 bd2 ba824 sqft1654 Euclid St NW #102, Washington, DC 20009Sold
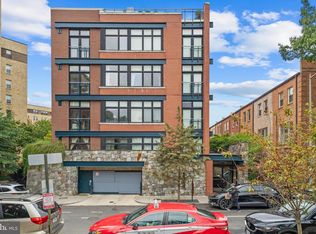
- $675,0002 bd2 ba900 sqft1654 Euclid St NW APT 205, Washington, DC 20009For Sale
- $800,0002 bd2 ba968 sqft1654 Euclid St NW APT 301, Washington, DC 20009Sold
- $679,0002 bd2 ba875 sqft1654 Euclid St NW APT 204, Washington, DC 20009Sold
Similar homes
- $799,0002 bd2 ba1.3k sqftMount Pleasant, Washington, DC 20009For Sale

 MLS ID #DCDC2288928, Clarence Pineda, Compass. Bright MLS
- $720,0002 bd2 ba1.1k sqft1701 Kalorama Rd NW APT 204, Washington, DC 20009For Sale
 MLS ID #DCDC2285000, Tommy Ferris, TTR Sotheby's International Realty. Bright MLS
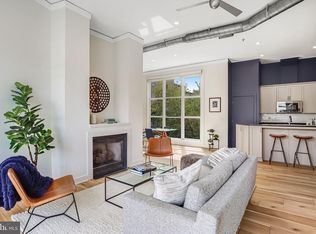
- $775,0002 bd2 ba1k sqftThe Gramercy Lofts, Washington, DC 20009For Sale
 MLS ID #DCDC2265656, Allison Scuriatti, Compass. Bright MLS
- $715,0002 bd2 ba937 sqftLofts Of Adams Morgan, Washington, DC 20009For Sale
 MLS ID #DCDC2274744, Nicole Jennings, Compass. Bright MLS
- $679,0002 bd2 ba880 sqft1654 Euclid St NW APT 202, Washington, DC 20009For SaleMLS ID #DCDC2283888, Katri Hunter, Compass. Bright MLS
- $749,9002 bd2 ba1.1k sqftThe Apex Condos, Washington, DC 20009For SaleMLS ID #DCDC2263560, James Fitzpatrick, Compass. Bright MLS
- $699,0002 bd2 ba1k sqftColumbia Heights, Washington, DC 20009For SaleMLS ID #DCDC2285248, Kira Epstein Begal, Washington Fine Properties, LLC. Bright MLS
- $685,0002 bd1 ba1.1k sqftDelancey Lofts, Washington, DC 20009For SaleMLS ID #DCDC2285926, Matt Windsor, TTR Sotheby's International Realty. Bright MLS
- $615,0002 bd3 ba921 sqft1200 Euclid St NW APT 1, Washington, DC 20009For SaleMLS ID #DCDC2289854, Matt Windsor, TTR Sotheby's International Realty. Bright MLS
- $675,0002 bd2 ba900 sqftMount Pleasant, Washington, DC 20009For SaleMLS ID #DCDC2263002, Brian Wilson, Redfin Corporation. Bright MLS
- $699,0002 bd2 ba977 sqft2717 Ontario Rd NW #102, Washington, DC 20009For SaleMLS ID #DCDC2278954, Shaye Zakotnik, Washington Fine Properties, LLC. Bright MLS
- $699,0003 bd2 ba1k sqftColumbia Heights, Washington, DC 20009For SaleMLS ID #DCDC2285782, Carrie Hillegass, Compass. Bright MLS
- $600,0002 bd2 ba984 sqftAdams Row, Washington, DC 20009For SaleMLS ID #DCDC2282136, Silvana Dias, RLAH @properties. Bright MLS
- $729,0002 bd2 ba1.1k sqft1427 Clifton St NW APT 4, Washington, DC 20009For SaleMLS ID #DCDC2288262, Ali Varkiani, Metropolitan Fine Properties, Inc.. Bright MLS
- $675,0001 bd2 ba1.1k sqft2013 Columbia Rd NW #C, Washington, DC 20009For SaleMLS ID #DCDC2289834, Matt Vilardo, Brian Logan Real Estate. Bright MLS
- $679,0002 bd2 ba980 sqft1338 Fairmont St NW #2, Washington, DC 20009For SaleMLS ID #DCDC2283298, Chris Coppola, Compass. Bright MLS
- $645,0002 bd2 ba1.2k sqftElysium, Washington, DC 20009For SaleMLS ID #DCDC2289454, Jack Conway, Compass. Bright MLS
- $595,0002 bd2 ba878 sqftOld City 2, Washington, DC 20009For SaleMLS ID #DCDC2285454, Angela C Eliopoulos, Long & Foster Real Estate, Inc.. Bright MLS
- $695,0003 bd2 ba1k sqft1954 Columbia Rd NW APT 310, Washington, DC 20009For SaleMLS ID #DCDC2284618, Mark DeVol, Long & Foster Real Estate, Inc.. Bright MLS
- $625,0002 bd2 ba760 sqftThe Lofts At Adams Morgan, Washington, DC 20009For SaleMLS ID #DCDC2273662, Tracey Williams Barnett, RLAH @properties. Bright MLS
