Ideally located near the shops and restaurants of Mount Pleasant, with easy access to the Columbia Heights Metro and Adams Morgan, this two-bedroom, two-bathroom condo offers comfortable city living in one of Northwest Washington’s most convenient neighborhoods. A welcoming foyer opens to a bright, airy living space filled with abundant natural light. Soaring ceilings, oversized windows, and hardwood floors add to the home’s open, inviting feel. The generous living room easily accommodates a dedicated dining area and flows seamlessly into the open kitchen, where an eat-in island provides a natural gathering place for casual meals and entertaining. The spacious primary suite features a walk-in closet and private ensuite bathroom with modern amenities. A well-proportioned second bedroom, located near the full hall bathroom, offers flexibility for guests, a home office, or additional living space. An in-unit washer and dryer add everyday convenience. Directly across the hall, the building’s beautifully landscaped common patio extends the living experience outdoors. With plentiful seating and a grill, it is a welcoming setting for dining, relaxing, and entertaining. Surrounded by neighborhood restaurants, cafés, grocery stores, parks, and public transportation, this inviting home places the best of Mount Pleasant, Columbia Heights, and Adams Morgan within easy reach. Abundant natural light, generous proportions, and an exceptional location make this a compelling opportunity to enjoy the best of Northwest DC living.
For sale
$645,000
1459 Harvard St NW APT 2, Washington, DC 20009
2beds
1,260sqft
Townhouse
Built in 1900
-- sqft lot
$630,300 Zestimate®
$512/sqft
$494/mo HOA
What's special
Open kitchenWelcoming foyerOversized windowsSpacious primary suiteSoaring ceilingsAbundant natural lightHardwood floors
- 3 days
- 254
- 30
Zillow last checked:
Listing updated:
Listed by:
Jack Conway 202-997-5756,
Compass,
Co-Listing Agent: Megan Stohner Conway 202-262-2815,
Compass
Source: Bright MLS,MLS#: DCDC2289454
Facts & features
Interior
Bedrooms & bathrooms
- Bedrooms: 2
- Bathrooms: 2
- Full bathrooms: 2
- Main level bathrooms: 2
- Main level bedrooms: 2
Rooms
- Room types: Living Room, Kitchen, Foyer
Foyer
- Level: Main
Kitchen
- Level: Main
Living room
- Level: Main
Heating
- Heat Pump, Electric
Cooling
- Heat Pump, Central Air, Electric
Appliances
- Included: Cooktop, Dishwasher, Disposal, Exhaust Fan, Extra Refrigerator/Freezer, Ice Maker, Microwave, Oven, Refrigerator, Stainless Steel Appliance(s), Water Heater, Washer/Dryer Stacked, Gas Water Heater
- Laundry: Has Laundry, Washer In Unit, Dryer In Unit, Main Level
Features
- Dining Area, Entry Level Bedroom, Bathroom - Tub Shower, Bathroom - Walk-In Shower, Kitchen Island, Upgraded Countertops, Other, Open Floorplan, Walk-In Closet(s), Recessed Lighting, 9'+ Ceilings
- Flooring: Wood, Ceramic Tile
- Windows: Bay/Bow, Window Treatments
- Has basement: No
- Number of fireplaces: 1
- Fireplace features: Gas/Propane
Interior area
- Total structure area: 1,260
- Total interior livable area: 1,260 sqft
- Finished area above ground: 1,260
- Finished area below ground: 0
Property
Parking
- Parking features: On Street
- Has uncovered spaces: Yes
Accessibility
- Accessibility features: None
Features
- Levels: One
- Stories: 1
- Patio & porch: Patio
- Exterior features: Barbecue, Extensive Hardscape
- Pool features: None
Lot
- Features: Urban Land-Sassafras-Chillum
Details
- Additional structures: Above Grade, Below Grade
- Parcel number: 2670//2095
- Zoning: RA-2
- Special conditions: Standard
Construction
Type & style
- Home type: Townhouse
- Architectural style: Victorian
- Property subtype: Townhouse
Materials
- Brick
- Foundation: Slab
Condition
- Excellent,Very Good
- New construction: No
- Year built: 1900
Utilities & green energy
- Sewer: Public Sewer
- Water: Public
- Utilities for property: Natural Gas Available, Electricity Available
Community & HOA
Community
- Condo and coop fee: $494 monthly
- Subdivision: Columbia Heights
HOA
- Has HOA: No
- Amenities included: Common Grounds
- Services included: Gas, Water, Sewer, Reserve Funds, Common Area Maintenance, Maintenance Structure, Insurance, Management, Snow Removal, Trash, Other
- HOA name: The Elysium
Location
- Region: Washington
Financial & listing details
- Price per square foot: $512/sqft
- Tax assessed value: $631,330
- Annual tax amount: $5,463
- Date on market: 10/29/2026
- Listing agreement: Exclusive Right To Sell
- Ownership: Condominium
Estimated market value
$630,300
$599,000 - $662,000
$3,598/mo
Price history
| Date | Event | Price |
|---|---|---|
| 10/29/2026 | Listed for sale | $645,000-0.5%$512/sqft |
Source:  Bright MLS #DCDC2289454 Report a problem | ||
| 11/24/2021 | Listing removed | -- |
Source: Zillow Rental Network Premium Report a problem | ||
| 11/11/2021 | Listed for rent | $3,350$3/sqft |
Source: Zillow Rental Network Premium Report a problem | ||
| 6/21/2019 | Sold | $648,000-0.3%$514/sqft |
Source:  Long & Foster Broker Feed #DCDC426524_100 Report a problem | ||
| 5/14/2019 | Pending sale | $649,900$516/sqft |
Source: Long & Foster Real Estate, Inc. #DCDC426524 Report a problem | ||
| 5/11/2019 | Price change | $649,900-3.7%$516/sqft |
Source: Long & Foster Real Estate, Inc. #DCDC426524 Report a problem | ||
| 3/15/2019 | Price change | $675,000-1.5%$536/sqft |
Source: Compass #DCDC398742 Report a problem | ||
| 2/15/2019 | Listed for sale | $685,000+47.3%$544/sqft |
Source: Compass #DCDC398742 Report a problem | ||
| 3/24/2010 | Sold | $465,000$369/sqft |
Source: Agent Provided Report a problem | ||
| 9/8/2009 | Sold | $465,000$369/sqft |
Source: Public Record Report a problem | ||
Public tax history
| Year | Property taxes | Tax assessment |
|---|---|---|
| 2026 | $5,463 -4.7% | $658,680 -4.5% |
| 2025 | $5,729 -1.5% | $689,690 -1.4% |
| 2024 | $5,815 +0.9% | $699,270 +0.9% |
| 2023 | $5,763 -5.6% | $692,740 -5.4% |
| 2022 | $6,106 +24.3% | $732,080 +9.7% |
| 2021 | $4,912 -7.9% | $667,500 -5.1% |
| 2020 | $5,333 +13.3% | $703,070 +12.1% |
| 2018 | $4,707 +0.5% | $627,130 +0.6% |
| 2017 | $4,685 +6.3% | $623,590 +5.7% |
| 2016 | $4,407 +9.1% | $590,150 +7% |
| 2015 | $4,037 +9.7% | $551,360 +9.6% |
| 2014 | $3,681 +5.9% | $503,210 +5.3% |
| 2013 | $3,476 +5% | $477,990 +4.6% |
| 2012 | $3,312 | $457,090 |
| 2011 | $3,312 -2% | $457,090 -1.7% |
| 2010 | $3,379 | $465,000 |
Find assessor info on the county website
Monthly payment
Est. payment
Payment breakdown
Explore the cost of this home by adjusting the details. Changes won't be saved.Climate risks
Neighborhood: Columbia Heights
Nearby schools
Schools provided by the listing agent
- Elementary: H.d. Cooke
- Middle: Columbia Heights Education Campus
- High: Cardozo Education Campus
- District: District Of Columbia Public Schools
Source: Bright MLS. This data may not be complete. We recommend contacting the local school district to confirm school assignments for this home.
- $675,0002 bd2 ba1.3k sqft1459 Harvard St NW APT 4, Washington, DC 20009For Sale

- $619,9002 bd2 ba1.1k sqft1459 Harvard St NW APT 1, Washington, DC 20009For Sale

- $460,0001 bd2 ba686 sqft1461 Harvard St NW APT 5, Washington, DC 20009Sold

- $328,2001 bd1 ba603 sqft1465 Harvard St NW UNIT B101, Washington, DC 20009Off Market

Similar homes
- $679,9002 bd2 ba1.5k sqft1466 Harvard St NW #Townhouse 2, Washington, DC 20009For Sale
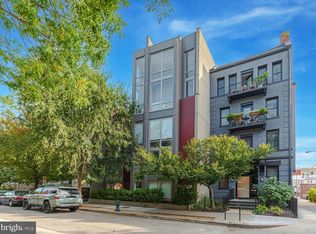
 MLS ID #DCDC2286934, Paul Gonzalez, Compass. Bright MLS
- $615,0002 bd3 ba921 sqft1200 Euclid St NW APT 1, Washington, DC 20009For Sale
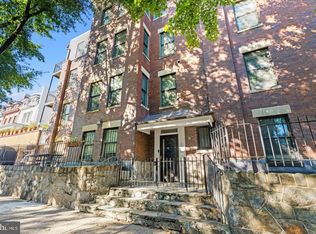 MLS ID #DCDC2289854, Matt Windsor, TTR Sotheby's International Realty. Bright MLS
- $619,9002 bd2 ba1.1k sqftColumbia Heights, Washington, DC 20009For SaleMLS ID #DCDC2279360, Sean Forschler, Compass. Bright MLS
- $699,0002 bd3 ba1.4k sqftTuskaloosa, Washington, DC 20009For Sale
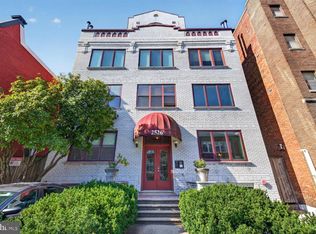 MLS ID #DCDC2289672, Harry Moore, EXP Realty, LLC. Bright MLS
- $619,9002 bd2 ba980 sqftColumbia Heights, Washington, DC 20009For SaleMLS ID #DCDC2282882, Alex Londono, CENTURY 21 New Millennium. Bright MLS
- $729,0002 bd2 ba1.1k sqft1427 Clifton St NW APT 4, Washington, DC 20009For SaleMLS ID #DCDC2288262, Ali Varkiani, Metropolitan Fine Properties, Inc.. Bright MLS
- $599,0002 bd2 ba1k sqft1130 Columbia Road Condo Assn., Washington, DC 20009For SaleMLS ID #DCDC2285778, Desmond McKenna, Compass. Bright MLS
- $635,0002 bd2 ba953 sqftBeauregard, Washington, DC 20009For SaleMLS ID #DCDC2280106, Rachel Levey, Compass. Bright MLS
- $569,0002 bd3 ba1.2k sqftColumbia Heights, Washington, DC 20009For SaleMLS ID #DCDC2288306, Nathan Julian Guggenheim, Washington Fine Properties, LLC. Bright MLS
- $679,0002 bd2 ba980 sqft1338 Fairmont St NW #2, Washington, DC 20009For SaleMLS ID #DCDC2283298, Chris Coppola, Compass. Bright MLS
- $515,0002 bd2 ba963 sqftMount Pleasant, Washington, DC 20009For SaleMLS ID #DCDC2278990, Ryan McKevitt, Real Broker, LLC - Gaithersburg. Bright MLS
- $619,9992 bd3 ba1.3k sqftColumbia Heights, Washington, DC 20009For SaleMLS ID #DCDC2270160, Josh Warner, Serhant. Bright MLS
- $699,0002 bd2 ba977 sqft2717 Ontario Rd NW #102, Washington, DC 20009For SaleMLS ID #DCDC2278954, Shaye Zakotnik, Washington Fine Properties, LLC. Bright MLS
- $600,0002 bd2 ba984 sqftAdams Row, Washington, DC 20009For SaleMLS ID #DCDC2282136, Silvana Dias, RLAH @properties. Bright MLS
- $599,9993 bd2 ba895 sqftColumbia Heights, Washington, DC 20009For SaleMLS ID #DCDC2276874, Jared J Lilly, BPG Real Estate. Bright MLS
- $679,0002 bd2 ba880 sqft1654 Euclid St NW APT 202, Washington, DC 20009For SaleMLS ID #DCDC2283888, Katri Hunter, Compass. Bright MLS
- $620,0002 bd2 ba1.4k sqft1661 Crescent Place, Washington, DC 20009For SaleMLS ID #DCDC2268810, Molly Branson, TTR Sotheby's International Realty. Bright MLS
- $549,0002 bd2 ba1.2k sqftMount Pleasant, Washington, DC 20009For SaleMLS ID #DCDC2286924, Jenn Smira, Compass. Bright MLS
- $685,0002 bd1 ba1.1k sqftDelancey Lofts, Washington, DC 20009For SaleMLS ID #DCDC2285926, Matt Windsor, TTR Sotheby's International Realty. Bright MLS
- $578,0003 bd2 ba1.2k sqft775 Hobart Pl NW, Washington, DC 20001For SaleMLS ID #DCDC2285666, Genie Hutinet, Barley & Barley Real Estate. Bright MLS
