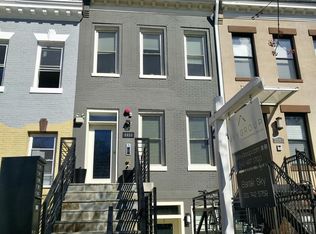
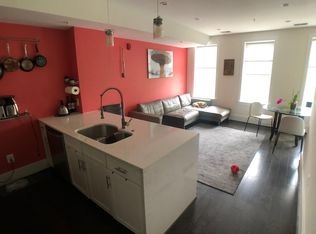
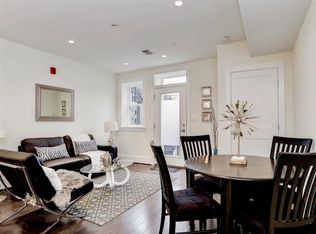
Welcome to a light-filled 2BD/2BA retreat in one of Columbia Heights' most beloved boutique buildings — just five units total and low condo fee ($218/month). Hardwood floors run throughout, leading you into an open kitchen outfitted with waterfall Carrara quartz counters, a chef-style stainless suite, and gas range — the kind of kitchen that makes everyday cooking feel like a treat. Both bedrooms give you real flexibility — space for a home office, guest room, or nursery without sacrificing the primary suite, and both bathrooms are finished with the same quiet, spa-like polish as the kitchen. In-unit washer/dryer means laundry day is one less errand to think about. Step outside and you're four blocks from the Columbia Heights Metro (Green/Yellow), with Trader Joe's, Harris Teeter, and Giant all within half a mile. One of the major draws to this neighborhood is the mix: top-ranked restaurants, coffee shops, fitness studios, and boutiques are all within reach for everyday city living. Yet when you need to slow down, Rock Creek Park and Meridian Hill Park are both close by, offering a quiet escape without ever leaving the neighborhood. Meridian Hill's newly restored cascading fountain, back in action this year after years of restoration, makes for an especially good weekend morning walk. Pet friendly, so the whole family's invited. This is city living that doesn't ask you to compromise on space, light, or finishes. *Square footage is approximate and should not be used for valuation purposes.
For sale
$635,000
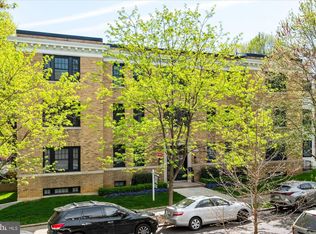
1451 Girard St NW #4, Washington, DC 20009
2beds
953sqft
Condominium
Built in 1913
-- sqft lot
$619,900 Zestimate®
$666/sqft
$218/mo HOA
What's special
Waterfall carrara quartz countersOpen kitchenGas rangeChef-style stainless suiteHardwood floors run throughout
- 41 days
- 187
- 11
Zillow last checked:
Listing updated:
Listed by:
Rachel Levey 202-361-4073,
Compass,
Listing Team: District Property Group
Source: Bright MLS,MLS#: DCDC2280106
Facts & features
Interior
Bedrooms & bathrooms
- Bedrooms: 2
- Bathrooms: 2
- Full bathrooms: 2
- Main level bathrooms: 2
- Main level bedrooms: 2
Basement
- Area: 0
Heating
- Heat Pump, Electric
Cooling
- Central Air, Electric
Appliances
- Included: Microwave, Dishwasher, Disposal, Dryer, Oven/Range - Gas, Range Hood, Refrigerator, Stainless Steel Appliance(s), Washer, Washer/Dryer Stacked, Electric Water Heater
- Laundry: Washer In Unit, Dryer In Unit, In Unit
Features
- Bathroom - Walk-In Shower, Soaking Tub, Combination Dining/Living, Combination Kitchen/Living, Open Floorplan, Kitchen Island, Primary Bath(s), Recessed Lighting
- Windows: Window Treatments
- Has basement: No
- Has fireplace: No
Interior area
- Total structure area: 953
- Total interior livable area: 953 sqft
- Finished area above ground: 953
- Finished area below ground: 0
Property
Parking
- Parking features: None
Accessibility
- Accessibility features: None
Features
- Levels: Four
- Stories: 4
- Pool features: None
Lot
- Features: Chillum-Urban Land Complex
Details
- Additional structures: Above Grade, Below Grade
- Parcel number: 2668//2135
- Zoning: RA-2
- Special conditions: Standard
Construction
Type & style
- Home type: Condo
- Architectural style: Traditional
- Property subtype: Condominium
- Attached to another structure: Yes
Materials
- Brick, Other
Condition
- New construction: No
- Year built: 1913
- Major remodel year: 2016
Utilities & green energy
- Sewer: Public Sewer
- Water: Public
Community & HOA
Community
- Security: Main Entrance Lock
- Condo and coop fee: $218 monthly
- Subdivision: Columbia Heights
HOA
- Has HOA: No
- Amenities included: None
- Services included: Common Area Maintenance, Maintenance Structure, Gas, Water
- HOA name: The Beauregard
Location
- Region: Washington
Financial & listing details
- Price per square foot: $666/sqft
- Tax assessed value: $550,240
- Annual tax amount: $4,744
- Date on market: 8/26/2026
- Listing agreement: Exclusive Right To Sell
- Ownership: Condominium
Estimated market value
$619,900
$589,000 - $651,000
$3,311/mo
Price history
| Date | Event | Price |
|---|---|---|
| 8/26/2026 | Listed for sale | $635,000+1.6%$666/sqft |
Source:  Bright MLS #DCDC2280106 Report a problem Bright MLS #DCDC2280106 Report a problem | ||
| 7/3/2023 | Listing removed | -- |
Source: Zillow Rentals Report a problem | ||
| 6/22/2023 | Listed for rent | $3,000$3/sqft |
Source: Zillow Rentals Report a problem | ||
| 4/6/2023 | Listing removed | -- |
Source: Zillow Rentals Report a problem | ||
| 3/9/2023 | Price change | $3,000-7.7%$3/sqft |
Source: Zillow Rentals Report a problem | ||
| 12/8/2022 | Price change | $3,250-7.1%$3/sqft |
Source: Zillow Rentals Report a problem | ||
| 10/20/2022 | Listed for rent | $3,500$4/sqft |
Source: Zillow Rental Manager Report a problem | ||
| 6/10/2016 | Sold | $625,000$656/sqft |
Source: Public Record Report a problem | ||
Public tax history
| Year | Property taxes | Tax assessment |
|---|---|---|
| 2026 | $4,744 -3.7% | $574,080 -3.6% |
| 2025 | $4,926 -4% | $595,230 -3.8% |
| 2024 | $5,130 +1.9% | $618,750 +1.9% |
| 2023 | $5,036 -0.3% | $607,160 -0.2% |
| 2022 | $5,053 +3.7% | $608,250 +3.7% |
| 2021 | $4,875 -3.4% | $586,770 -1.2% |
| 2020 | $5,047 | $593,750 |
| 2018 | $5,047 | $593,750 |
| 2017 | $5,047 | $593,750 |
Find assessor info on the county website
Monthly payment
Est. payment
Payment breakdown
Explore the cost of this home by adjusting the details. Changes won't be saved.Climate risks
Neighborhood: Columbia Heights
Nearby schools
Schools provided by the listing agent
- District: District Of Columbia Public Schools
Source: Bright MLS. This data may not be complete. We recommend contacting the local school district to confirm school assignments for this home.
Similar homes
- $595,0002 bd2 ba874 sqftMount Pleasant, Washington, DC 20009For Sale
 MLS ID #DCDC2285686, Amir Tabatabai, TTR Sotheby's International Realty. Bright MLS
 - $625,0003 bd2 ba895 sqftColumbia Heights, Washington, DC 20009For Sale
 MLS ID #DCDC2276874, Jared J Lilly, BPG Real Estate. Bright MLS
 - $675,0002 bd2 ba900 sqftMount Pleasant, Washington, DC 20009For Sale
 MLS ID #DCDC2263002, Brian Wilson, Redfin Corporation. Bright MLS
 - $649,0002 bd2 ba884 sqftGarfield, Washington, DC 20008For Sale
 MLS ID #DCDC2286236, Joseph Bernstein, Compass. Bright MLS
 - $649,9002 bd2 ba1k sqftOld City 2, Washington, DC 20009For SaleMLS ID #DCDC2282598, Laura McClung Adams, Cranford & Associates. Bright MLS
- $615,0002 bd2 ba1k sqftLe Bourget Condominium, Washington, DC 20008For SaleMLS ID #DCDC2282044, Monique Van Blaricom, RLAH @properties. Bright MLS
- $385,0002 bd2 ba906 sqft1458 Columbia Rd NW APT 108, Washington, DC 20009For SaleMLS ID #DCDC2282312, Andrew Musser, KW United. Bright MLS
- $449,9002 bd1 ba778 sqftColumbia Heights, Washington, DC 20009For SaleMLS ID #DCDC2280428, Kristen Hopkins, RLAH @properties. Bright MLS
- $649,0002 bd2 ba1.2k sqft16th Street Heights, Washington, DC 20011New ConstructionMLS ID #DCDC2286556, Joseph E Freeman III, McWilliams/Ballard, Inc.. Bright MLS
- $635,0003 bd3 ba1.1k sqftTrinidad, Washington, DC 20002For SaleMLS ID #DCDC2279914, Stephen Gabauer, CENTURY 21 New Millennium. Bright MLS
- $615,0002 bd2 ba927 sqftThe Lima, Washington, DC 20001For SaleMLS ID #DCDC2272882, Sarah Brazell, RLAH @properties. Bright MLS
- $445,0002 bd1 ba791 sqftColumbia Heights, Washington, DC 20009For SaleMLS ID #DCDC2264170, Dana Rice, Compass. Bright MLS
- $585,0002 bd1 ba985 sqft1109 O St NW APT 302, Washington, DC 20005For SaleMLS ID #DCDC2280590, Jack Kaltreider, Redfin Corp. Bright MLS
- $500,0003 bd2 ba1.1k sqftEckington, Washington, DC 20002For SaleMLS ID #DCDC2285960, Lorin Mones, RLAH @properties. Bright MLS
- $749,9002 bd2 ba900 sqftOld City 2, Washington, DC 20009For SaleMLS ID #DCDC2251096, Mehrnaz Bazargan, Redfin Corp. Bright MLS
- $549,0001 bd1 ba660 sqftGarfield, Washington, DC 20008For SaleMLS ID #DCDC2286232, Joseph Bernstein, Compass. Bright MLS
- $529,9982 bd2 ba849 sqftWoodley-wardman, Washington, DC 20008For SaleMLS ID #DCDC2240186, Payam Bakhaje, Realty ONE Group Capital. Bright MLS
- $625,0002 bd2 ba1.2k sqft217 20th St NE APT 2, Washington, DC 20002For SaleMLS ID #DCDC2279972, MARCELLE Jawhar, Fairfax Realty of Tysons. Bright MLS
- $899,0002 bd3 ba1.2k sqftMount Pleasant, Washington, DC 20009For SaleMLS ID #DCDC2279854, Damon Downing, Coldwell Banker Realty - Washington. Bright MLS
