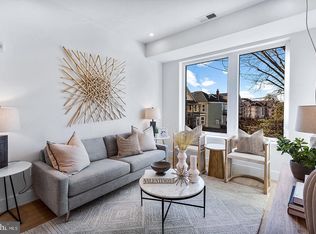
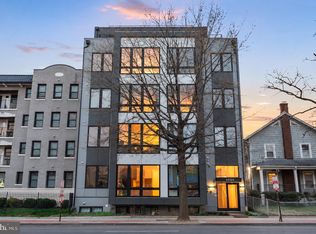
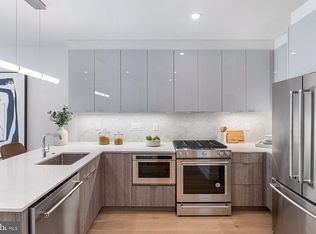
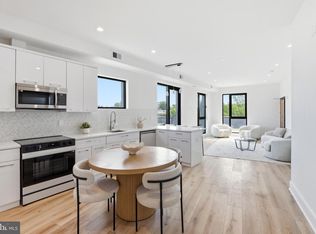
Unmatched Penthouse Value! Discover unparalleled penthouse living at The Stella, a remarkable collection of 18 brand-new residences. PH2 is a 2-bedroom, 2-bathroom home featuring a generous private terrace, perfect for entertaining. This penthouse offers exquisite contemporary finishes chosen by top interior designers, including custom European cabinetry, quartz countertops and backsplash, elegant Porcelanosa tile in the bathrooms, and 7" hardwood flooring throughout. Enjoy abundant natural light through oversized windows, enhanced by ample recessed lighting, an app-enabled security system, 9'+ ceilings, Kitchen Aid appliances, gas cooking, vented concealed range hoods, under-cabinet lighting, and adjustable closets. Situated in the dynamic Petworth neighborhood with a walk score of 90, this condo comes with incredibly low fees and an array of amenities, including a stylish controlled-access lobby, a mail and package concierge system, and an indoor bike room. Parking Included!
New construction
$659,000
4804 Georgia Ave NW #Penthouse 2, Washington, DC 20011
2beds
1,229sqft
Condominium
Built in 2022
-- sqft lot
$647,000 Zestimate®
$536/sqft
$320/mo HOA
What's special
Exquisite contemporary finishesApp-enabled security systemAdjustable closetsCustom european cabinetryGas cookingKitchen aid appliancesUnder-cabinet lighting
- 59 days
- 75
- 2
Zillow last checked:
Listing updated:
Listed by:
Joseph E Freeman III 202-256-5453,
McWilliams/Ballard, Inc.
Source: Bright MLS,MLS#: DCDC2266968
Facts & features
Interior
Bedrooms & bathrooms
- Bedrooms: 2
- Bathrooms: 2
- Full bathrooms: 2
- Main level bathrooms: 1
- Main level bedrooms: 1
Rooms
- Room types: Living Room, Primary Bedroom, Kitchen, Primary Bathroom
Primary bedroom
- Features: Balcony Access, Soaking Tub, Flooring - HardWood, Window Treatments
- Level: Upper
Primary bathroom
- Features: Soaking Tub, Countertop(s) - Quartz, Double Sink, Flooring - Ceramic Tile, Lighting - Wall sconces, Recessed Lighting
- Level: Upper
Kitchen
- Level: Main
Living room
- Level: Main
Heating
- Forced Air, Electric
Cooling
- Central Air, Electric
Appliances
- Included: Microwave, Dishwasher, Disposal, Dryer, Energy Efficient Appliances, ENERGY STAR Qualified Washer, ENERGY STAR Qualified Refrigerator, Exhaust Fan, Ice Maker, Oven/Range - Gas, Stainless Steel Appliance(s), Washer, Electric Water Heater
- Laundry: Dryer In Unit, Washer In Unit, In Unit
Features
- Combination Dining/Living, Flat, Open Floorplan, Kitchen - Gourmet, Recessed Lighting, Upgraded Countertops, 9'+ Ceilings, Dry Wall, Tray Ceiling(s)
- Flooring: Ceramic Tile, Hardwood, Wood
- Windows: Double Pane Windows, Energy Efficient, Low Emissivity Windows, Insulated Windows
- Has basement: No
- Has fireplace: No
Interior area
- Total structure area: 1,229
- Total interior livable area: 1,229 sqft
- Finished area above ground: 1,229
- Finished area below ground: 0
Property
Parking
- Total spaces: 1
- Parking features: Concrete, Parking Space Conveys, Off Street, Driveway
- Uncovered spaces: 1
Accessibility
- Accessibility features: 2+ Access Exits
Features
- Levels: Two
- Stories: 2
- Patio & porch: Roof Deck
- Exterior features: Lighting
- Pool features: None
- Has view: Yes
- View description: City, Panoramic, Scenic Vista
Lot
- Features: Urban Land-Sassafras-Chillum
Details
- Additional structures: Above Grade, Below Grade
- Parcel number: 2922//2038
- Zoning: RES
- Special conditions: Standard
Construction
Type & style
- Home type: Condo
- Architectural style: Contemporary
- Property subtype: Condominium
- Attached to another structure: Yes
Materials
- Combination, Concrete, Frame, Metal Siding, Mixed
- Foundation: Concrete Perimeter, Slab
Condition
- Excellent
- New construction: Yes
- Year built: 2022
Details
- Builder name: 4804 Georgia Avenue, LLC
Utilities & green energy
- Sewer: Public Sewer
- Water: Public
Community & HOA
Community
- Security: Carbon Monoxide Detector(s), Exterior Cameras, Fire Alarm, Smoke Detector(s), Fire Sprinkler System
- Condo and coop fee: $320 monthly
- Subdivision: Petworth
HOA
- Has HOA: No
- Amenities included: Other
- Services included: Common Area Maintenance, Maintenance Structure, Gas, Management, Reserve Funds, Sewer, Snow Removal, Trash, Water
- HOA name: The Stella Condominium
Location
- Region: Washington
Financial & listing details
- Price per square foot: $536/sqft
- Tax assessed value: $711,610
- Annual tax amount: $5,825
- Date on market: 7/6/2026
- Listing agreement: Exclusive Right To Sell
- Listing terms: Conventional,Cash,VA Loan,FHA
- Ownership: Condominium
Estimated market value
$647,000
$615,000 - $679,000
$3,688/mo
Price history
| Date | Event | Price |
|---|---|---|
| 7/6/2026 | Listed for sale | $659,000$536/sqft |
Source:  Bright MLS #DCDC2266968 Report a problem Bright MLS #DCDC2266968 Report a problem | ||
Public tax history
| Year | Property taxes | Tax assessment |
|---|---|---|
| 2025 | $5,825 -5% | $700,960 -4.9% |
| 2024 | $6,133 +8.5% | $736,740 +8.4% |
| 2023 | $5,654 | $679,900 |
| 2022 | -- | -- |
Find assessor info on the county website
Monthly payment
Est. payment
Payment breakdown
Explore the cost of this home by adjusting the details. Changes won't be saved.Climate risks
Neighborhood: Sixteenth Street Heights
Nearby schools
Schools provided by the listing agent
- District: District Of Columbia Public Schools
Source: Bright MLS. This data may not be complete. We recommend contacting the local school district to confirm school assignments for this home.
- $415,0002 bd1 ba732 sqft4804 Georgia Ave NW #303, Washington, DC 20011New Construction
- $2,0001 bd1 ba423 sqft4804 Georgia Ave NW FLOOR 2, Washington, DC 20011For Rent
- $624,9002 bd2 ba1.1k sqft4804 Georgia Ave NW #PENTHOUSE 403, Washington, DC 20011Sold
- $635,3002 bd1 ba732 sqft4804 Georgia Ave NW, Washington, DC 20011Off Market
Similar homes
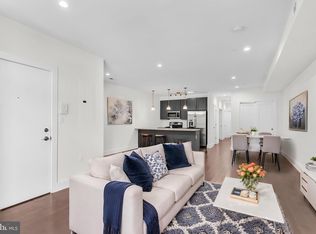
- $724,9002 bd2 ba1.3k sqft4328 Georgia Ave NW #Penthouse, Washington, DC 20011New Construction
 MLS ID #DCDC2261238, Dina Shaminova, TTR Sothebys International Realty. Bright MLS
 - $669,9002 bd2 ba930 sqftMount Pleasant, Washington, DC 20010For Sale
 MLS ID #DCDC2279480, Andrew Nelson, Compass. Bright MLS
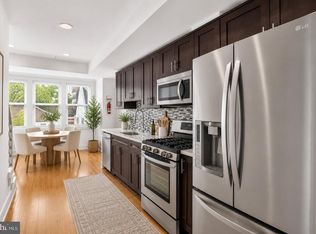
 - $450,0003 bd2 ba1.1k sqftColumbia Heights, Washington, DC 20011For Sale
 MLS ID #DCDC2279368, Sina Mollaan, Compass. Bright MLS
 - $660,0002 bd3 ba1.1k sqftOld City 2, Washington, DC 20001For Sale
 MLS ID #DCDC2273984, Brandon Smith, Smart Realty, LLC. Bright MLS
 - $485,0002 bd3 ba1k sqftChillum, Washington, DC 20011For SaleMLS ID #DCDC2269616, Christian Chavez Perez Palma, Samson Properties. Bright MLS
- $595,0002 bd2 ba1.2k sqftColumbia Heights, Washington, DC 20010For SaleMLS ID #DCDC2266994, Matthew Koerber, TTR Sotheby's International Realty. Bright MLS
- $624,9002 bd2 ba1k sqftShepherd Park, Washington, DC 20012New ConstructionMLS ID #DCDC2271906, Lindsay Clark, Compass. Bright MLS
- $415,0002 bd1 ba732 sqftThe Stella, Washington, DC 20011New ConstructionMLS ID #DCDC2262288, Joseph E Freeman III, McWilliams/Ballard, Inc.. Bright MLS
- $569,0002 bd2 ba1k sqftColumbia Heights, Washington, DC 20011For SaleMLS ID #DCDC2263124, Katie Dwyer, Compass. Bright MLS
- $614,0003 bd3 ba1k sqftColumbia Heights, Washington, DC 20010For SaleMLS ID #DCDC2272350, Arman Khastou, Realty Advantage of Maryland LLC. Bright MLS
- $799,0003 bd3 ba1.7k sqftPetworth, Washington, DC 20011For SaleMLS ID #DCDC2273908, Eva Davis, Compass. Bright MLS
- $649,9993 bd2 ba1k sqftColumbia Heights, Washington, DC 20009For SaleMLS ID #DCDC2268476, Alex York, BPG Real Estate. Bright MLS
- $625,0002 bd2 ba927 sqftThe Lima, Washington, DC 20001For SaleMLS ID #DCDC2272882, Sarah Brazell, RLAH @properties. Bright MLS
- $679,9002 bd2 ba1k sqftChevy Chase, Washington, DC 20015New ConstructionMLS ID #DCDC2277338, Sameer Yousaf, Real Broker, LLC. Bright MLS
- $699,0002 bd2 ba900 sqftMount Pleasant, Washington, DC 20009For SaleMLS ID #DCDC2263002, Brian Wilson, Redfin Corporation. Bright MLS
- $592,5002 bd2 ba1k sqftColumbia Heights, Washington, DC 20010For SaleMLS ID #DCDC2265360, Josh Zuares, Compass. Bright MLS
- $595,0002 bd2 ba954 sqftColumbia Heights, Washington, DC 20001For SaleMLS ID #DCDC2278416, Jason Lallis, RLAH @properties. Bright MLS
- $625,0003 bd2 ba895 sqftColumbia Heights, Washington, DC 20009For SaleMLS ID #DCDC2276874, Jared J Lilly, BPG Real Estate. Bright MLS
- $750,0002 bd2 ba1.1k sqftOld City 2, Washington, DC 20001For SaleMLS ID #DCDC2265654, Allison Scuriatti, Compass. Bright MLS
- $625,0002 bd2 ba629 sqft1225 11th St NW #9, Washington, DC 20001For SaleMLS ID #DCDC2220330, Andrea Koncar, Compass. Bright MLS
