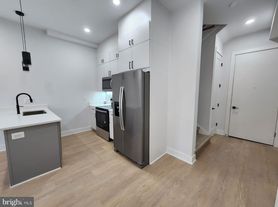
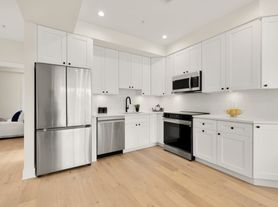
Welcome to The Stella, where sophisticated design meets effortless city living in the heart of Washington, DC. Residence #002 is a beautifully appointed one-bedroom, one-bath condominium offering a refined, contemporary aesthetic and exceptional attention to detail throughout. Step inside to an inviting open-concept living space enhanced by wide-plank 7-inch wood flooring, recessed lighting, and sleek modern finishes. The gourmet kitchen makes a statement with custom European cabinetry, quartz countertops and backsplash, KitchenAid appliances, gas cooking, under-cabinet lighting, and a concealed vented range hood. The spa-inspired bathroom features luxurious Porcelanosa tile and polished contemporary fixtures, while an in-unit washer and dryer adds everyday convenience. The Stella elevates the experience beyond the residence with a beautiful controlled-access lobby, secure package concierge system, and indoor bike storage. Ideally situated along the vibrant Georgia Avenue corridor in Petworth, this residence puts neighborhood dining, cafes, shopping, and transportation within easy reach while offering a stylish retreat from the energy of the city. Sophisticated finishes, modern conveniences, and a sought-after DC location come together in this exceptional residence. Move-in ready and available for immediate occupancy. Welcome home to The Stella.
Apartment for rent
$2,000/moFees may apply
4804 Georgia Ave NW Floor 2, Washington, DC 20011
1beds
423sqft
Price may not include required fees and charges. Learn more|
Apartment
Available now
Cats, dogs OK
Air conditioner, central air, electric
Dryer in unit laundry
Open parking parking
Central, electric, forced air, natural gas, wood
What's special
Refined contemporary aestheticSleek modern finishesPolished contemporary fixturesSophisticated designIndoor bike storageBeautiful controlled-access lobbyInviting open-concept living space
- 17 days |
- -- |
- -- |
Zillow last checked:
Listing updated:
District law requires that a housing provider state that the housing provider will not refuse to rent a rental unit to a person because the person will provide the rental payment, in whole or in part, through a voucher for rental housing assistance provided by the District or federal government.
Travel times

Let’s turn your rent into credit progress
Build credit history with every on-time payment and get credit for the payment you’re already making.
Facts & features
Interior
Bedrooms & bathrooms
- Bedrooms: 1
- Bathrooms: 1
- Full bathrooms: 1
Rooms
- Room types: Bathroom 1, Bedroom 1, Living Room
Heating
- Central, Electric, Forced Air, Natural Gas, Wood
Cooling
- Air Conditioner, Central Air, Electric
Appliances
- Included: Dishwasher, Dryer, Dryer - Front Loading, ENERGY STAR Qualified Refrigerator, ENERGY STAR Qualified Washer, Electric Water Heater, Energy Efficient Appliances, Exhaust Fan, Garbage Disposal, Ice Maker, Microwave Oven, Oven/Range - Gas, Stainless Steel Appliance(s), Washer, Washer - Front Loading
- Laundry: Dryer In Unit, In Unit, Washer In Unit
Features
- 9'+ Ceilings, Combination Dining/Living, Dry Wall, Exhaust Fan, Flat, Kitchen - Gourmet, Open Floorplan, Recessed Lighting, Tray Ceiling(s), Upgraded Countertops
- Flooring: Ceramic, Hardwood, Wood
Interior area
- Total interior livable area: 423 sqft
Property
Parking
- Parking features: On Street, Open
- Has uncovered spaces: Yes
- Details: Contact manager
Features
- Exterior features: 9'+ Ceilings, Combination Dining/Living, Dry Wall, Flat, Kitchen - Gourmet, Lighting, Upgraded Countertops, Urban
- Pool features: Contact manager
Details
- Parcel number: 29222024
Construction
Type & style
- Home type: Apartment
- Architectural style: Contemporary
- Property subtype: Apartment
Condition
- Year built: 2021
Building
Management
- Pets allowed: Yes
Community & HOA
Location
- Region: Washington
Financial & listing details
- Lease term: Contact For Details
Nearby apartments for rent


Price history
| Date | Event | Price |
|---|---|---|
| 8/22/2026 | Listed for rent | $2,000$5/sqft |
Source: Bright MLS #DCDC2279744 Report a problem | ||
| 8/4/2026 | Listing removed | $320,000$757/sqft |
Source:  Bright MLS #DCDC2249926 Report a problem Bright MLS #DCDC2249926 Report a problem | ||
| 6/30/2026 | Price change | $320,000-11.1%$757/sqft |
Source: Bright MLS #DCDC2249926 Report a problem | ||
| 5/28/2026 | Price change | $359,9000%$851/sqft |
Source: Bright MLS #DCDC2249926 Report a problem | ||
| 5/15/2026 | Price change | $359,999-4%$851/sqft |
Source: Bright MLS #DCDC2249926 Report a problem | ||
| 3/15/2026 | Listed for sale | $375,000+25%$887/sqft |
Source: Bright MLS #DCDC2249926 Report a problem | ||
| 6/8/2022 | Sold | $299,900$709/sqft |
Source: Bright MLS #DCDC2044464 Report a problem | ||
| 5/18/2022 | Pending sale | $299,900$709/sqft |
Source: Bright MLS #DCDC2044464 Report a problem | ||
| 4/21/2022 | Contingent | $299,900$709/sqft |
Source: Bright MLS #DCDC2044464 Report a problem | ||
| 1/21/2022 | Listed for sale | $299,900$709/sqft |
Source: Bright MLS #DCDC2021172 Report a problem | ||
| 1/4/2022 | Listing removed | $299,900$709/sqft |
Source: Bright MLS #DCDC2021172 Report a problem | ||
| 11/13/2021 | Listed for sale | $299,900$709/sqft |
Source: Bright MLS #DCDC2021172 Report a problem | ||
Neighborhood: Sixteenth Street Heights
Nearby schools
GreatSchools rating
- 8/10John Lewis Elementary SchoolGrades: PK-5Distance: 0.3 mi
- 7/10MacFarland Middle SchoolGrades: 6-8Distance: 0.4 mi
- 4/10Roosevelt High School @ MacFarlandGrades: 9-12Distance: 0.4 mi
Similar homes for rent

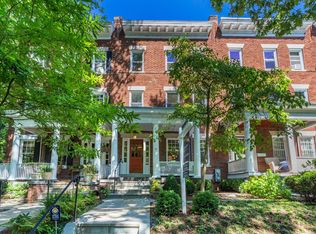
There are 4 available units in this apartment building