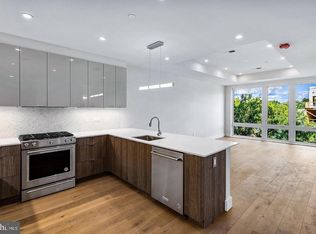
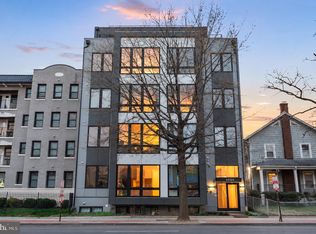
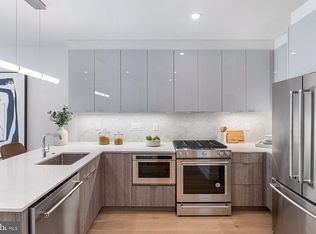
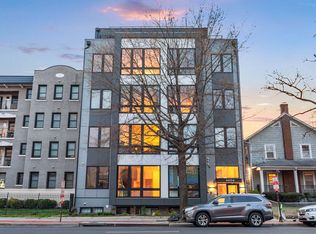
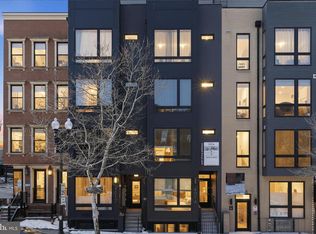

Price Reduction! Last chance to own a brand-new residence at The Stella, a collection of 18 thoughtfully designed condos in the heart of Petworth. This third-floor 2BR, 1BA unit showcases sleek contemporary finishes, including custom European cabinetry, quartz countertops with full backsplash, and spa-inspired bathrooms featuring Porcelanosa tile. Wide-plank 7" hardwood floors and oversized windows flood the space with natural light, while 9’+ ceilings enhance the open feel. Additional features include KitchenAid appliances with gas cooking, vented concealed range hoods, under-cabinet lighting, ample recessed lighting, adjustable closet systems, and an app-enabled security system. Residents enjoy exceptionally low condo fees and amenities such as a controlled-access lobby, mail and package concierge, and an indoor bike room. Ideally located in vibrant Petworth with a 90 Walk Score, The Stella offers modern city living at its best—don’t miss this final opportunity. $10,000 for Down Payment & Closing Costs on this Unit with United Bank.
New construction
$415,000
4804 Georgia Ave NW #303, Washington, DC 20011
2beds
732sqft
Condominium
Built in 2021
-- sqft lot
$412,400 Zestimate®
$567/sqft
$17/mo HOA
What's special
- 116 days
- 111
- 11
Zillow last checked:
Listing updated:
Listed by:
Joseph E Freeman III 202-256-5453,
McWilliams/Ballard, Inc.
Source: Bright MLS,MLS#: DCDC2262288
Facts & features
Interior
Bedrooms & bathrooms
- Bedrooms: 2
- Bathrooms: 1
- Full bathrooms: 1
- Main level bathrooms: 1
- Main level bedrooms: 2
Rooms
- Room types: Living Room, Kitchen
Kitchen
- Level: Main
Living room
- Level: Main
Heating
- Forced Air, Electric
Cooling
- Central Air, Electric
Appliances
- Included: Microwave, Dishwasher, Disposal, Dryer, Energy Efficient Appliances, ENERGY STAR Qualified Washer, ENERGY STAR Qualified Refrigerator, Exhaust Fan, Ice Maker, Oven/Range - Gas, Stainless Steel Appliance(s), Washer, Electric Water Heater
- Laundry: Dryer In Unit, Washer In Unit, In Unit
Features
- Combination Dining/Living, Flat, Open Floorplan, Kitchen - Gourmet, Recessed Lighting, Upgraded Countertops, 9'+ Ceilings, Dry Wall, Tray Ceiling(s)
- Flooring: Ceramic Tile, Hardwood, Wood
- Windows: Double Pane Windows, Energy Efficient, Low Emissivity Windows, Insulated Windows
- Has basement: No
- Has fireplace: No
Interior area
- Total structure area: 732
- Total interior livable area: 732 sqft
- Finished area above ground: 732
Property
Parking
- Parking features: On Street
- Has uncovered spaces: Yes
Accessibility
- Accessibility features: 2+ Access Exits
Features
- Levels: One
- Stories: 1
- Pool features: None
- Has view: Yes
- View description: City
Lot
- Features: Urban, Chillum-Urban Land Complex
Details
- Additional structures: Above Grade
- Parcel number: 2922//2035
- Zoning: MU4
- Special conditions: Standard
Construction
Type & style
- Home type: Condo
- Architectural style: Contemporary
- Property subtype: Condominium
- Attached to another structure: Yes
Materials
- Combination, Concrete, Frame, Metal Siding, Mixed
- Foundation: Concrete Perimeter, Slab
Condition
- Excellent
- New construction: Yes
- Year built: 2021
Details
- Builder name: 4804 Georgia Avenue, LLC
Utilities & green energy
- Sewer: Public Sewer
- Water: Public
Community & HOA
Community
- Security: Carbon Monoxide Detector(s), Exterior Cameras, Fire Alarm, Smoke Detector(s), Fire Sprinkler System
- Condo and coop fee: $203 annually
- Subdivision: 16th Street Heights
HOA
- Has HOA: No
- Amenities included: Other
- Services included: Common Area Maintenance, Maintenance Structure, Gas, Management, Reserve Funds, Sewer, Snow Removal, Trash, Water
Location
- Region: Washington
Financial & listing details
- Price per square foot: $567/sqft
- Tax assessed value: $423,900
- Annual tax amount: $2,881
- Date on market: 5/15/2026
- Listing agreement: Exclusive Right To Sell
- Listing terms: Cash,Conventional,FHA,VA Loan,Bank Portfolio
- Ownership: Condominium
Estimated market value
$412,400
$392,000 - $433,000
$2,855/mo
Price history
| Date | Event | Price |
|---|---|---|
| 5/15/2026 | Listed for sale | $415,000-2.1%$567/sqft |
Source:  Bright MLS #DCDC2262288 Report a problem Bright MLS #DCDC2262288 Report a problem | ||
| 5/15/2026 | Listing removed | $423,900$579/sqft |
Source: Bright MLS #DCDC2253802 Report a problem | ||
| 4/7/2026 | Listed for sale | $423,900-0.2%$579/sqft |
Source: Bright MLS #DCDC2253802 Report a problem | ||
| 4/2/2026 | Listing removed | $424,900$580/sqft |
Source: Bright MLS #DCDC2243476 Report a problem | ||
| 1/31/2026 | Listed for sale | $424,900-3.4%$580/sqft |
Source: Bright MLS #DCDC2243476 Report a problem | ||
| 1/14/2026 | Listing removed | $439,900$601/sqft |
Source: Bright MLS #DCDC2176240 Report a problem | ||
| 12/5/2025 | Listing removed | $2,750$4/sqft |
Source: Bright MLS #DCDC2204562 Report a problem | ||
| 8/21/2025 | Price change | $2,750-6.8%$4/sqft |
Source: Bright MLS #DCDC2204562 Report a problem | ||
| 8/21/2025 | Price change | $439,900-2.2%$601/sqft |
Source: Bright MLS #DCDC2176240 Report a problem | ||
| 6/5/2025 | Listed for rent | $2,950$4/sqft |
Source: Bright MLS #DCDC2204562 Report a problem | ||
| 3/28/2025 | Listed for sale | $449,900$615/sqft |
Source: Bright MLS #DCDC2176240 Report a problem | ||
| 3/12/2025 | Pending sale | $449,900$615/sqft |
Source: Bright MLS #DCDC2176240 Report a problem | ||
| 2/15/2025 | Contingent | $449,900$615/sqft |
Source: Bright MLS #DCDC2176240 Report a problem | ||
| 2/7/2025 | Listed for sale | $449,900+4.7%$615/sqft |
Source: Bright MLS #DCDC2176240 Report a problem | ||
| 9/20/2024 | Listing removed | $429,900$587/sqft |
Source: Bright MLS #DCDC2155290 Report a problem | ||
| 8/2/2024 | Price change | $429,900-4.4%$587/sqft |
Source: Bright MLS #DCDC2153228 Report a problem | ||
| 7/8/2024 | Listed for sale | $449,900$615/sqft |
Source: Bright MLS #DCDC2149290 Report a problem | ||
| 6/15/2024 | Listing removed | -- |
Source: Bright MLS #DCDC2123630 Report a problem | ||
| 12/15/2023 | Price change | $449,900-5.3%$615/sqft |
Source: Bright MLS #DCDC2120504 Report a problem | ||
| 10/23/2023 | Listed for sale | $474,900-2.1%$649/sqft |
Source: Bright MLS #DCDC2116832 Report a problem | ||
| 8/2/2023 | Listing removed | $484,900$662/sqft |
Source: Bright MLS #DCDC2082664 Report a problem | ||
| 2/2/2023 | Listed for sale | $484,900$662/sqft |
Source: Bright MLS #DCDC2082664 Report a problem | ||
| 11/18/2022 | Listing removed | $484,900$662/sqft |
Source: Bright MLS #DCDC2060636 Report a problem | ||
| 7/27/2022 | Listed for sale | $484,900$662/sqft |
Source: Bright MLS #DCDC2060636 Report a problem | ||
Public tax history
| Year | Property taxes | Tax assessment |
|---|---|---|
| 2025 | $3,473 -6% | $424,230 -5.7% |
| 2024 | $3,696 -9.4% | $450,020 -9.1% |
| 2023 | $4,082 | $494,900 |
| 2022 | -- | -- |
Find assessor info on the county website
Monthly payment
Est. payment
Payment breakdown
Explore the cost of this home by adjusting the details. Changes won't be saved.Climate risks
Neighborhood: Sixteenth Street Heights
Nearby schools
Schools provided by the listing agent
- District: District Of Columbia Public Schools
Source: Bright MLS. This data may not be complete. We recommend contacting the local school district to confirm school assignments for this home.
- $659,0002 bd2 ba1.2k sqft4804 Georgia Ave NW #PENTHOUSE 2, Washington, DC 20011New Construction
- $2,0001 bd1 ba423 sqft4804 Georgia Ave NW FLOOR 2, Washington, DC 20011For Rent
- $624,9002 bd2 ba1.1k sqft4804 Georgia Ave NW #PENTHOUSE 403, Washington, DC 20011Sold
- $635,3002 bd1 ba732 sqft4804 Georgia Ave NW, Washington, DC 20011Off Market
Similar homes
- $409,9002 bd1 ba744 sqftColumbia Heights, Washington, DC 20011New Construction
 MLS ID #DCDC2254534, Tasha Greene Coleman, Keller Williams Realty Centre. Bright MLS
 - $330,0002 bd1 ba579 sqftPetworth, Washington, DC 20011For Sale
 MLS ID #DCDC2275054, Scott Roof, RE/MAX Realty Services. Bright MLS
 - $382,5002 bd1 ba702 sqftColumbia Heights, Washington, DC 20010For Sale
 MLS ID #DCDC2280488, Haythem Hedda, Pearson Smith Realty, LLC. Bright MLS
 - $349,9002 bd1 ba676 sqftColumbia Heights, Washington, DC 20011New ConstructionMLS ID #DCDC2254784, Tasha Greene Coleman, Keller Williams Realty Centre. Bright MLS
- $399,9001 bd1 ba920 sqft16th Street Heights, Washington, DC 20011New ConstructionMLS ID #DCDC2260836, Dina Shaminova, TTR Sothebys International Realty. Bright MLS
- $389,9002 bd1 ba732 sqftOld City 1, Washington, DC 20002For SaleMLS ID #DCDC2279866, Steve Swank, McWilliams/Ballard, Inc.. Bright MLS
- $399,0001 bd1 ba535 sqftShepherd Park, Washington, DC 20012For SaleMLS ID #DCDC2277432, Kimberly Cestari, Long & Foster Real Estate, Inc.. Bright MLS
- $592,5002 bd2 ba1k sqftColumbia Heights, Washington, DC 20010For SaleMLS ID #DCDC2282150, Josh Zuares, Compass. Bright MLS
- $415,0001 bd1 ba592 sqftOld City 2, Washington, DC 20001New ConstructionMLS ID #DCDC2279272, Trent Heminger, Compass. Bright MLS
- $429,9002 bd1 ba785 sqft514 U St NW APT 3, Washington, DC 20001For SaleMLS ID #DCDC2252356, Phoenix Wright, Compass. Bright MLS
- $389,0001 bd2 ba787 sqftGarfield, Washington, DC 20008For SaleMLS ID #DCDC2280016, Stephanie Bredahl, Compass. Bright MLS
- $375,0002 bd1 ba763 sqftThe Mint Condominium, Washington, DC 20002For SaleMLS ID #DCDC2279296, Brittanie DeChino, TTR Sotheby's International Realty. Bright MLS
- $400,0001 bd1 ba527 sqftShepherd Park, Washington, DC 20012New ConstructionMLS ID #DCDC2270012, Eboneese Thompson, Thompson Premier Homes Group.. Bright MLS
- $395,0001 bd1 ba608 sqftEckington, Washington, DC 20002For SaleMLS ID #DCDC2279956, JONATHAN REFF, Redfin Corporation. Bright MLS
- $429,9001 bd1 ba611 sqftShepherd Park, Washington, DC 20012New ConstructionMLS ID #DCDC2269178, Liza Rice, Urban Pace Polaris, Inc.. Bright MLS
- $399,9001 bd1 ba686 sqftOld City 2, Washington, DC 20001For SaleMLS ID #DCDC2278206, Alison Scimeca, Compass. Bright MLS
- $424,9001 bd1 ba624 sqft1010 Mass Condo, Washington, DC 20001For SaleMLS ID #DCDC2248484, Justin Noble, TTR Sotheby's International Realty. Bright MLS
- $499,9902 bd2 ba868 sqftShepherd Park, Washington, DC 20012For SaleMLS ID #DCDC2267216, Mark Levenson, Samson Properties. Bright MLS
- $449,9001 bd1 ba600 sqftNew Williamsburg, Washington, DC 20009For SaleMLS ID #DCDC2280576, Philip DiRuggiero, Engel & Volkers Washington, DC. Bright MLS
- $399,9993 bd2 ba1k sqftTrinidad, Washington, DC 20002For SaleMLS ID #DCDC2244480, Jack Seiden, Samson Properties. Bright MLS
