Skip main navigation
Sold for $624,900
  • $624,900

    4804 Georgia Ave NW #Penthouse 403, Washington, DC 20011

    2beds
    1,118sqft
    Condominium
    Built in 2021
    -- sqft lot
    $557,300 Zestimate®
    $559/sqft
    $3,364 Estimated rent

    Home value

    $557,300

    $518,000 - $591,000

    $3,364/mo

    Zestimate® history
    Loading
    Loading...

    Owner options

    List your home for rent

    $3,364/mo

    Rent Zestimate®

    Find your next renter with Zillow Rental Manager. Plus, with online applications, you can quickly screen prospective tenants – for free.

    Learn more

    $3,364/mo

    Rent Zestimate®

    Refinance and save

    $3,669/mo

    Est. payment

    Refinancing to a lower rate could help reduce your monthly payments and save thousands over the life of the loan.

    See today's rates

    $3,669/mo

    Est. payment

    Explore your selling options

    Work with a Zillow partner agent

    Leverage their expertise and Zillow's premium Showcase listings to get your home seen by more buyers.

    Get started

    List with your own agent

    Get your home in front of millions of buyers by listing it on Zillow.

    Learn how to do it

    Sell it yourself

    Take full control of how buyers see your home on Zillow by listing For Sale by Owner (FSBO).

    List your home

    What's special

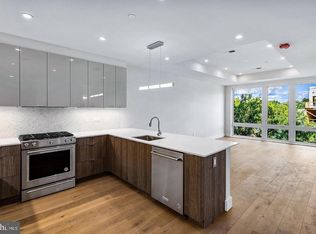
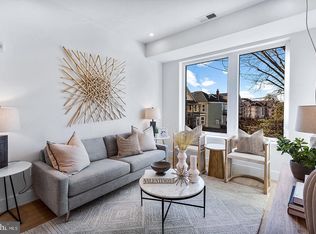
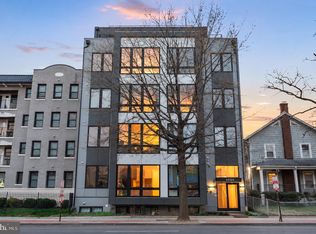
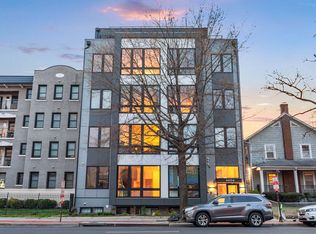
    Closeout pricing, amazing value in Penthouse living!! Welcome to The Stella, a stunning collection of 18 brand new residences - delivering now! PH403 is a 2 bed +den/2 bath condo with a spacious private terrace, perfect for entertaining! Contemporary finishes artfully selected by a team of interior designers include custom European cabinetry, quartz counters and backsplash, Porcelanosa tile in luxury baths, 7" wood flooring throughout, chrome fixtures. Enjoy an abundance of natural light through oversized windows. Ample recessed lighting, App-enabled security system, 9'+ ceilings, Kitchen Aid appliances, Gas cooking, vented concealed range hoods, under cabinet lighting and adjustable closets round out these special details. Conveniently located in booming Petworth, with a walk score of 90! Super low condo fees with amenities including gorgeous controlled-access lobby, housing mail and Package Concierge system, indoor bike room. Parking available for $20k. Don't miss this incredible opportunity!

    Zillow last checked:

    Listing updated:

    Listed by:

    Lily Yoseph 202-550-6064,

    McWilliams/Ballard Inc.

    Bought with:

    Calvin Dretske, SP200205566

    Compass

    Source: Bright MLS,MLS#: DCDC2156892MLS Logo

    Facts & features

    Interior

    Bedrooms & bathrooms
    • Bedrooms: 2
    • Bathrooms: 2
    • Full bathrooms: 2
    • Main level bathrooms: 1
    • Main level bedrooms: 1
    Rooms
    • Room types: Living Room, Primary Bedroom, Kitchen, Den
    Primary bedroom
    • Level: Upper
    Den
    • Level: Main
    Kitchen
    • Level: Main
    Living room
    • Level: Main
    Heating
    • Forced Air, Electric
    Cooling
    • Central Air, Electric
    Appliances
    • Included: Microwave, Dishwasher, Disposal, Dryer, Energy Efficient Appliances, ENERGY STAR Qualified Washer, ENERGY STAR Qualified Refrigerator, Exhaust Fan, Ice Maker, Oven/Range - Gas, Stainless Steel Appliance(s), Washer, Electric Water Heater
    • Laundry: Dryer In Unit, Washer In Unit, In Unit
    Features
    • Combination Dining/Living, Flat, Open Floorplan, Kitchen - Gourmet, Recessed Lighting, Upgraded Countertops, 9'+ Ceilings, Dry Wall, Tray Ceiling(s)
    • Flooring: Ceramic Tile, Hardwood, Wood
    • Windows: Double Pane Windows, Energy Efficient, Low Emissivity Windows, Insulated Windows
    • Has basement: No
    • Has fireplace: No
    Interior area
    • Total structure area: 1,118
    • Total interior livable area: 1,118 sqft
    • Finished area above ground: 1,118

    Property

    Parking
    • Parking features: Off Street
    Accessibility
    • Accessibility features: 2+ Access Exits
    Features
    • Levels: Two
    • Stories: 2
    • Pool features: None
    Lot
    • Features: Urban Land-Sassafras-Chillum
    Details
    • Additional structures: Above Grade
    • Parcel number: 0
    • Zoning: 0
    • Special conditions: Standard

    Construction

    Type & style
    • Home type: Condo
    • Architectural style: Contemporary
    • Property subtype: Condominium
    • Attached to another structure: Yes
    Materials
    • Combination, Concrete, Frame, Metal Siding, Mixed
    • Foundation: Concrete Perimeter, Slab
    Condition
    • Excellent
    • New construction: Yes
    • Year built: 2021
    Details
    • Builder name: 4804 Georgia Avenue, LLC

    Utilities & green energy

    • Sewer: Public Sewer
    • Water: Public

    Community & HOA

    Community
    • Security: Carbon Monoxide Detector(s), Exterior Cameras, Fire Alarm, Smoke Detector(s), Fire Sprinkler System
    • Condo and coop fee: $327 monthly
    • Subdivision: Petworth
    HOA
    • Has HOA: No
    • Amenities included: Other
    • Services included: Common Area Maintenance, Maintenance Structure, Gas, Management, Reserve Funds, Sewer, Snow Removal, Trash, Water
    Location
    • Region: Washington

    Financial & listing details

    • Price per square foot: $559/sqft
    • Date on market: 8/30/2024
    • Listing agreement: Exclusive Right To Sell
    • Listing terms: Conventional,Cash,VA Loan,FHA
    • Ownership: Condominium

    Price history

    DateEventPrice
    9/13/2024Sold$624,900+4.2%$559/sqft
    Source: Bright MLS #DCDC2156892 Report a problem
    8/17/2024Listing removed$599,900$537/sqft
    Source: Bright MLS #DCDC2153236 Report a problem
    8/2/2024Price change$599,900-12.4%$537/sqft
    Source: Bright MLS #DCDC2153236 Report a problem
    1/8/2024Listed for sale$684,900$613/sqft
    Source: Bright MLS #DCDC2123740 Report a problem

    Public tax history

    Tax history is unavailable.

    Neighborhood: Sixteenth Street Heights

    Nearby schools

    GreatSchools rating
    Schools provided by the listing agent
    • District: District Of Columbia Public Schools

    Source: Bright MLS. This data may not be complete. We recommend contacting the local school district to confirm school assignments for this home.

    Get a cash offer in 3 minutes
    Find out how much your home could sell for in as little as 3 minutes with a no-obligation cash offer.
    Estimated market value
    $557,300
    Get a cash offer in 3 minutes
    Find out how much your home could sell for in as little as 3 minutes with a no-obligation cash offer.
    Estimated market value
    $557,300