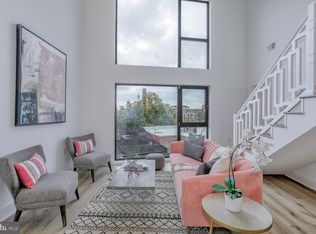
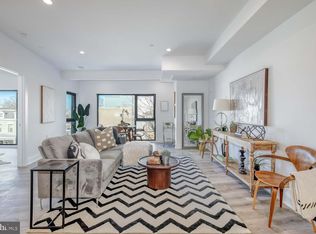
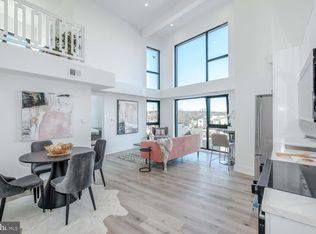
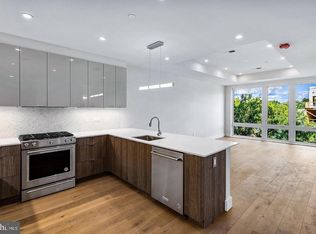
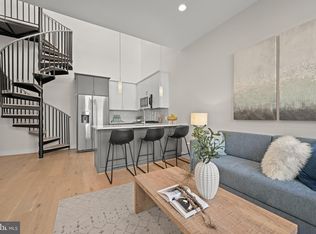
Perched atop 4328 Georgia Avenue NW, this penthouse residence offers approximately 1,300 square feet of light-filled interior space paired with an extraordinary outdoor terrace in the heart of Petworth. Arrive home via private elevator access that opens directly into the residence, where the kitchen immediately welcomes you into an airy open layout designed for both relaxed living and entertaining. Expansive windows draw sunlight throughout the home, creating a bright atmosphere that carries from the main living spaces into the bedrooms. Positioned along the opposite side of the residence, the two well-proportioned bedrooms offer privacy, abundant natural light, and a comfortable separation from the main entertaining areas. Extending around the home is an exceptional wraparound terrace unlike anything else currently on the market — offering an expansive setting for outdoor gatherings, celebrations, lounging, or enjoying sweeping neighborhood views with an impressive amount of usable space rarely found in city condo living. Located within a newly constructed elevator building along the Georgia Avenue corridor, residents enjoy close proximity to neighborhood favorites including Hook Hall, Midlands Beer Garden, Call Your Mother, Sonny’s Pizza, Safeway, Yes! Organic Market, local coffee shops, parks, fitness studios, and Metro access — all within one of Northwest DC’s fastest-growing residential communities.
New construction
Price cut: $25K (8/14)
$724,900
4328 Georgia Ave NW #Penthouse, Washington, DC 20011
2beds
1,350sqft
Condominium
Built in 2025
-- sqft lot
$721,100 Zestimate®
$537/sqft
$401/mo HOA
What's special
Private elevator accessAiry open layoutSweeping neighborhood viewsAbundant natural lightTwo well-proportioned bedroomsBright atmosphereExceptional wraparound terrace
- 83 days
- 162
- 11
Zillow last checked:
Listing updated:
Listed by:
Dina Shaminova 202-640-8415,
TTR Sothebys International Realty,
Co-Listing Agent: Alina Yarakhmedova 240-401-8048,
TTR Sothebys International Realty
Source: Bright MLS,MLS#: DCDC2261238
Facts & features
Interior
Bedrooms & bathrooms
- Bedrooms: 2
- Bathrooms: 2
- Full bathrooms: 2
- Main level bathrooms: 2
- Main level bedrooms: 2
Basement
- Area: 0
Heating
- Central, Electric
Cooling
- Central Air, Electric
Appliances
- Included: Electric Water Heater
- Laundry: In Unit
Features
- Has basement: No
- Has fireplace: No
Interior area
- Total structure area: 1,350
- Total interior livable area: 1,350 sqft
- Finished area above ground: 1,350
- Finished area below ground: 0
Property
Parking
- Parking features: None
Accessibility
- Accessibility features: None
Features
- Levels: One
- Stories: 1
- Pool features: None
Lot
- Features: Unknown Soil Type
Details
- Additional structures: Above Grade, Below Grade
- Parcel number: 0000
- Zoning: RE
- Special conditions: Standard
Construction
Type & style
- Home type: Condo
- Architectural style: Contemporary
- Property subtype: Condominium
- Attached to another structure: Yes
Materials
- Other
Condition
- Excellent
- New construction: Yes
- Year built: 2025
Utilities & green energy
- Sewer: Public Sewer
- Water: Public
Community & HOA
Community
- Condo and coop fee: $401 monthly
- Subdivision: Petworth
HOA
- Has HOA: No
- Amenities included: Elevator(s)
- Services included: Reserve Funds, Insurance, Common Area Maintenance, Water
Location
- Region: Washington
Financial & listing details
- Price per square foot: $537/sqft
- Date on market: 6/13/2026
- Listing agreement: Exclusive Right To Sell
- Ownership: Condominium
Estimated market value
$721,100
$685,000 - $757,000
$3,745/mo
Price history
| Date | Event | Price |
|---|---|---|
| 8/14/2026 | Price change | $724,900-3.3%$537/sqft |
Source:  Bright MLS #DCDC2261238 Report a problem Bright MLS #DCDC2261238 Report a problem | ||
| 6/13/2026 | Listed for sale | $749,900$555/sqft |
Source: Bright MLS #DCDC2261238 Report a problem | ||
| 4/29/2026 | Listing removed | $749,900$555/sqft |
Source: Bright MLS #DCDC2254644 Report a problem | ||
| 4/7/2026 | Listed for sale | $749,900$555/sqft |
Source: Bright MLS #DCDC2254644 Report a problem | ||
Public tax history
Tax history is unavailable.
Monthly payment
Est. payment
Payment breakdown
Explore the cost of this home by adjusting the details. Changes won't be saved.Climate risks
Neighborhood: Sixteenth Street Heights
Nearby schools
Schools provided by the listing agent
- District: District Of Columbia Public Schools
Source: Bright MLS. This data may not be complete. We recommend contacting the local school district to confirm school assignments for this home.
- $390,0001 bd1 ba1k sqft4328 Georgia Ave NW #402, Washington, DC 20011Sold
- $575,0002 bd2 ba1k sqft4328 Georgia Ave NW #201, Washington, DC 20011Sold
- $399,9001 bd1 ba920 sqft4328 Georgia Ave NW #401, Washington, DC 20011New Construction

- $450,0002 bd2 ba1k sqft4328 Georgia Ave NW #403, Washington, DC 20011Sold
Similar homes
- $659,0002 bd2 ba1.2k sqft16th Street Heights, Washington, DC 20011New Construction
 MLS ID #DCDC2266968, Joseph E Freeman III, McWilliams/Ballard, Inc.. Bright MLS
 - $549,0002 bd2 ba1k sqft4014 Georgia Ave NW #402, Washington, DC 20011New Construction
 MLS ID #DCDC2263316, Tasha Greene Coleman, Keller Williams Realty Centre. Bright MLS
 - $750,0002 bd2 ba1.1k sqftOld City 2, Washington, DC 20001For Sale
 MLS ID #DCDC2265654, Allison Scuriatti, Compass. Bright MLS
 - $799,9002 bd2 ba1.1k sqftThe Apex Condos, Washington, DC 20009For Sale
 MLS ID #DCDC2263560, James Fitzpatrick, Compass. Bright MLS
 - $750,0002 bd2 ba1.1k sqftThe Beauregard, Washington, DC 20001For SaleMLS ID #DCDC2275138, Elysia Casaday, Compass. Bright MLS
- $592,5002 bd2 ba1k sqftColumbia Heights, Washington, DC 20010For SaleMLS ID #DCDC2265360, Josh Zuares, Compass. Bright MLS
- $819,0002 bd2 ba1.3k sqftThe Whitman, Washington, DC 20001For SaleMLS ID #DCDC2280280, Dylan White, TTR Sotheby's International Realty. Bright MLS
- $595,0002 bd2 ba1.2k sqftColumbia Heights, Washington, DC 20010For SaleMLS ID #DCDC2266994, Matthew Koerber, TTR Sotheby's International Realty. Bright MLS
- $485,0002 bd3 ba1k sqftChillum, Washington, DC 20011For SaleMLS ID #DCDC2269616, Christian Chavez Perez Palma, Samson Properties. Bright MLS
- $614,0003 bd3 ba1k sqftColumbia Heights, Washington, DC 20010For SaleMLS ID #DCDC2272350, Arman Khastou, Realty Advantage of Maryland LLC. Bright MLS
- $675,0004 bd3 ba1.5k sqftEckington, Washington, DC 20002For SaleMLS ID #DCDC2268218, ivory frimpong, Samson Properties. Bright MLS
- $825,0002 bd2 ba1.4k sqft733 Euclid St NW #104, Washington, DC 20001For SaleMLS ID #DCDC2265996, Dina Shaminova, TTR Sothebys International Realty. Bright MLS
- $750,0001 bd2 ba1k sqftColumbia Heights, Washington, DC 20009For SaleMLS ID #DCDC2274136, Gary Jankowski, Coldwell Banker Realty - Washington. Bright MLS
- $849,0002 bd3 ba1.2k sqftThe Villagio, Washington, DC 20009For SaleMLS ID #DCDC2266052, Marian Rosaaen, Washington Fine Properties, LLC. Bright MLS
- $595,0002 bd2 ba954 sqftColumbia Heights, Washington, DC 20001For SaleMLS ID #DCDC2278416, Jason Lallis, RLAH @properties. Bright MLS
- $799,0003 bd2 ba1.4k sqft2429 Ontario Rd NW #2, Washington, DC 20009For SaleMLS ID #DCDC2261214, Diane Yochelson, Compass. Bright MLS
- $775,0002 bd2 ba1.2k sqft900 11th St SE Unit 410, Washington, DC 20003For SaleMLS ID #DCDC2257340, Chris Junior, Redfin Corp. Bright MLS
- $399,9001 bd1 ba920 sqft16th Street Heights, Washington, DC 20011New ConstructionMLS ID #DCDC2260836, Dina Shaminova, TTR Sothebys International Realty. Bright MLS
- $649,0002 bd3 ba1.8k sqftCathedral West, Washington, DC 20016For SaleMLS ID #DCDC2259518, Kimberly Cestari, Long & Foster Real Estate, Inc.. Bright MLS
- $700,0003 bd3 ba1.6k sqftTrinidad, Washington, DC 20002For SaleMLS ID #DCDC2254918, Stephen Gabauer, CENTURY 21 New Millennium. Bright MLS
