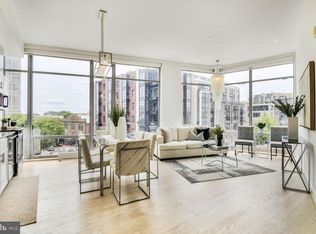
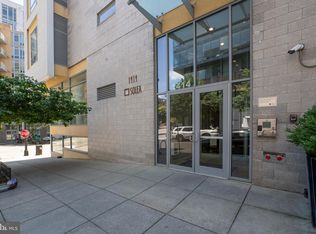
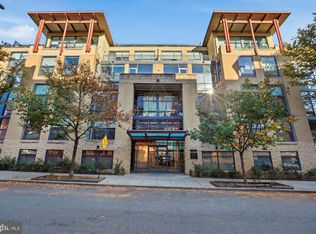
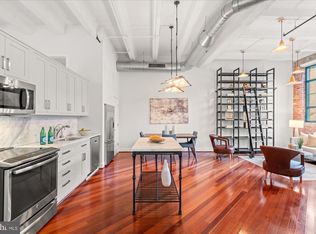
Rarely available corner residence at The Solea offering an exceptional 2BR/2BA layout, walls of windows, abundant natural light, soaring 10-foot ceilings, and hardwood floors throughout. The well-appointed kitchen with granite countertops and stainless steel appliances flows into a spacious living room with separate dining area. The condo has two full bathrooms, one with a walk-in glass shower and the other with a bathtub, while an in-unit washer/dryer adds everyday convenience. Dedicated garage parking with an EV charger and building bike storage complete the package. The LEED Gold-certified Solea offers a common patio perfect for relaxing or gathering with neighbors, all in an unbeatable 14th Street Corridor location. Just four blocks to the U Street Metro and one block to Meridian Hill Park, with Logan Circle, Shaw, and the U Street Corridor all within easy reach. Trader Joe's, Streets Market, VIDA Fitness, SoulCycle, La Colombe, dining, nightlife, and neighborhood retail are just steps away. A light-filled corner home with space, convenience, parking, and one of DC's most vibrant neighborhoods right outside your door. Please note: Square footage is estimated and calculated by an independent third party; information is deemed accurate but not guaranteed.
For sale
$699,000
1414 Belmont St NW APT 301, Washington, DC 20009
2beds
1,066sqft
Condominium
Built in 2009
-- sqft lot
$-- Zestimate®
$656/sqft
$724/mo HOA
What's special
Corner residenceWalls of windowsAbundant natural lightHardwood floors throughoutWalk-in glass shower
- 25 days
- 374
- 24
Zillow last checked:
Listing updated:
Listed by:
Kira Epstein Begal 240-899-8577,
Washington Fine Properties, LLC
Source: Bright MLS,MLS#: DCDC2285248
Facts & features
Interior
Bedrooms & bathrooms
- Bedrooms: 2
- Bathrooms: 2
- Full bathrooms: 2
- Main level bathrooms: 2
- Main level bedrooms: 2
Basement
- Area: 0
Heating
- Heat Pump, Electric
Cooling
- Central Air, Electric
Appliances
- Included: Electric Water Heater
- Laundry: In Unit
Features
- Combination Kitchen/Living, Combination Dining/Living, Open Floorplan, Kitchen Island, Recessed Lighting
- Has basement: No
- Has fireplace: No
Interior area
- Total structure area: 1,066
- Total interior livable area: 1,066 sqft
- Finished area above ground: 1,066
- Finished area below ground: 0
Property
Parking
- Total spaces: 1
- Parking features: Other, Assigned, Secured, Electric Vehicle Charging Station(s), Garage
- Garage spaces: 1
- Details: Assigned Parking, Assigned Space #: 44
Accessibility
- Accessibility features: Accessible Elevator Installed
Features
- Levels: One
- Stories: 1
- Pool features: None
Lot
- Features: Unknown Soil Type
Details
- Additional structures: Above Grade, Below Grade
- Parcel number: 2660//2080
- Zoning: NA
- Special conditions: Standard
Construction
Type & style
- Home type: Condo
- Architectural style: Contemporary
- Property subtype: Condominium
- Attached to another structure: Yes
Materials
- Mixed
Condition
- Very Good
- New construction: No
- Year built: 2009
Utilities & green energy
- Sewer: Public Sewer
- Water: Public
Community & HOA
Community
- Condo and coop fee: $724 monthly
- Subdivision: Columbia Heights
HOA
- Has HOA: No
- Amenities included: Elevator(s)
- Services included: Water, Parking Fee
Location
- Region: Washington
Financial & listing details
- Price per square foot: $656/sqft
- Tax assessed value: $606,660
- Annual tax amount: $4,463
- Date on market: 9/28/2026
- Listing agreement: Exclusive Right To Sell
- Ownership: Condominium
Estimated market value
Not available
Estimated sales range
Not available
Not available
Price history
| Date | Event | Price |
|---|---|---|
| 9/28/2026 | Listed for sale | $699,000+123.3%$656/sqft |
Source:  Bright MLS #DCDC2285248 Report a problem | ||
| 3/24/2021 | Listing removed | -- |
Source: Owner Report a problem | ||
| 11/19/2015 | Listing removed | $313,000$294/sqft |
Source: Owner Report a problem | ||
| 11/18/2015 | Listed for sale | $313,000-47.7%$294/sqft |
Source: Owner Report a problem | ||
| 7/9/2013 | Sold | $599,000$562/sqft |
Source: Public Record Report a problem | ||
| 5/23/2013 | Listed for sale | $599,000+37.1%$562/sqft |
Source: eng garcia properties Report a problem | ||
| 7/16/2009 | Sold | $437,000$410/sqft |
Source: Public Record Report a problem | ||
Public tax history
| Year | Property taxes | Tax assessment |
|---|---|---|
| 2026 | $4,463 -5.7% | $632,950 -4.4% |
| 2025 | $4,733 -2.2% | $662,290 -1.4% |
| 2024 | $4,839 +0.5% | $671,490 +1% |
| 2023 | $4,813 +5% | $664,990 +5.3% |
| 2022 | $4,583 +0.2% | $631,640 +0.6% |
| 2021 | $4,576 -0.8% | $628,010 +1.5% |
| 2020 | $4,615 -1.8% | $618,590 -1.2% |
| 2018 | $4,699 +6.3% | $626,160 +5.7% |
| 2017 | $4,419 +6.3% | $592,350 +5.6% |
| 2016 | $4,157 +9.2% | $560,780 +8% |
| 2015 | $3,808 +9.5% | $519,350 +8.4% |
| 2014 | $3,477 +16.2% | $479,240 +13.8% |
| 2013 | $2,993 -6.8% | $421,260 -5.4% |
| 2012 | $3,213 | $445,460 |
| 2011 | $3,213 +2.2% | $445,460 +1.9% |
| 2010 | $3,142 +69.1% | $437,180 |
| 2009 | $1,858 | $437,180 |
Find assessor info on the county website
Monthly payment
Est. payment
Payment breakdown
Explore the cost of this home by adjusting the details. Changes won't be saved.Climate risks
Neighborhood: Columbia Heights
Nearby schools
Schools provided by the listing agent
- District: District Of Columbia Public Schools
Source: Bright MLS. This data may not be complete. We recommend contacting the local school district to confirm school assignments for this home.
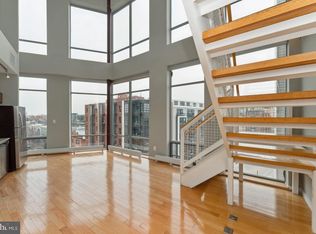
- $910,0003 bd2 ba1.2k sqft1414 Belmont St NW APT 207, Washington, DC 20009Sold
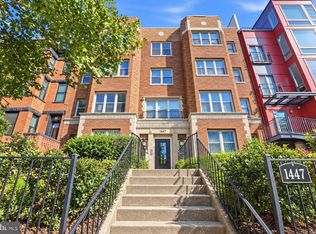
- $470,0001 bd1 ba717 sqft1414 Belmont St NW APT 205, Washington, DC 20009Sold
- $575,0001 bd2 ba937 sqft1414 Belmont St NW APT 409, Washington, DC 20009Sold
- $210,100-- bd1 ba391 sqft1414 Belmont St NW APT 314, Washington, DC 20009Off Market
Similar homes
- $699,0003 bd2 ba1k sqftColumbia Heights, Washington, DC 20009For Sale
 MLS ID #DCDC2285782, Carrie Hillegass, Compass. Bright MLS
- $799,0002 bd2 ba1.3k sqftMount Pleasant, Washington, DC 20009For Sale
 MLS ID #DCDC2288928, Clarence Pineda, Compass. Bright MLS
- $720,0002 bd2 ba1.1k sqft1701 Kalorama Rd NW APT 204, Washington, DC 20009For Sale
 MLS ID #DCDC2285000, Tommy Ferris, TTR Sotheby's International Realty. Bright MLS
- $685,0002 bd1 ba1.1k sqftDelancey Lofts, Washington, DC 20009For Sale
 MLS ID #DCDC2285926, Matt Windsor, TTR Sotheby's International Realty. Bright MLS
- $679,0002 bd2 ba880 sqft1654 Euclid St NW APT 202, Washington, DC 20009For SaleMLS ID #DCDC2283888, Katri Hunter, Compass. Bright MLS
- $699,0002 bd2 ba952 sqft1421 T St NW APT 11, Washington, DC 20009For SaleMLS ID #DCDC2278932, Mary Bunch, Compass. Bright MLS
- $595,0002 bd2 ba878 sqftOld City 2, Washington, DC 20009For SaleMLS ID #DCDC2285454, Angela C Eliopoulos, Long & Foster Real Estate, Inc.. Bright MLS
- $679,0002 bd2 ba980 sqft1338 Fairmont St NW #2, Washington, DC 20009For SaleMLS ID #DCDC2283298, Chris Coppola, Compass. Bright MLS
- $600,0002 bd2 ba984 sqftAdams Row, Washington, DC 20009For SaleMLS ID #DCDC2282136, Silvana Dias, RLAH @properties. Bright MLS
- $750,0002 bd2 ba954 sqftMount Pleasant, Washington, DC 20009For SaleMLS ID #DCDC2287246, Adam Isaacson, TTR Sotheby's International Realty. Bright MLS
- $699,0001 bd2 ba1k sqftColumbia Heights, Washington, DC 20009For SaleMLS ID #DCDC2274136, Gary Jankowski, Coldwell Banker Realty - Washington. Bright MLS
- $675,0002 bd2 ba900 sqftMount Pleasant, Washington, DC 20009For SaleMLS ID #DCDC2263002, Brian Wilson, Redfin Corporation. Bright MLS
- $729,0002 bd2 ba1.1k sqft1427 Clifton St NW APT 4, Washington, DC 20009For SaleMLS ID #DCDC2288262, Ali Varkiani, Metropolitan Fine Properties, Inc.. Bright MLS
- $799,9002 bd2 ba1k sqftOld City 2, Washington, DC 20009For SaleMLS ID #DCDC2283204, Barak Sky, Serhant. Bright MLS
- $650,0002 bd2 ba877 sqftOld City 2, Washington, DC 20009For SaleMLS ID #DCDC2275964, Kyle Meeks, TTR Sotheby's International Realty. Bright MLS
- $615,0002 bd3 ba921 sqft1200 Euclid St NW APT 1, Washington, DC 20009For SaleMLS ID #DCDC2287232, Matt Windsor, TTR Sotheby's International Realty. Bright MLS
- $599,0002 bd2 ba757 sqft1418 W St NW APT 405, Washington, DC 20009For SaleMLS ID #DCDC2284956, Sarah Brown, Compass. Bright MLS
- $635,0002 bd2 ba953 sqftBeauregard, Washington, DC 20009For SaleMLS ID #DCDC2280106, Rachel Levey, Compass. Bright MLS
- $835,0002 bd3 ba1.2k sqftBeekman Place, Washington, DC 20009For SaleMLS ID #DCDC2288440, Andrew Glasow, Coldwell Banker Realty - Washington. Bright MLS
- $595,0002 bd2 ba878 sqftThe Haddon Condominium, Washington, DC 20009For SaleMLS ID #DCDC2287306, Tom Buerger, Compass. Bright MLS
