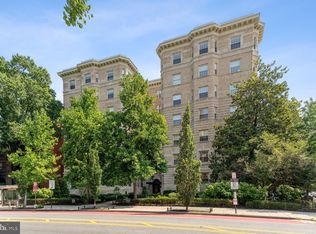
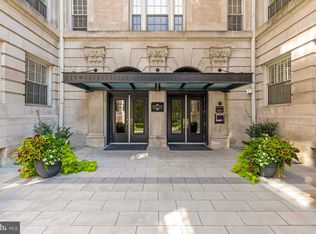
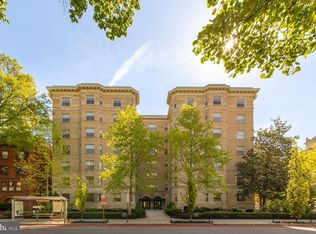
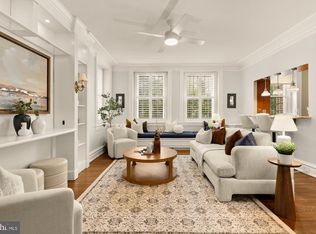
Rare Architectural Opportunity in the Heart of Dupont Circle. Bathed in natural light from its coveted southern exposure, this generously proportioned residence, offering the potential for a two-bedroom, two-bathroom configuration, commands magnificent views of the Scottish Rite Temple, one of Washington's most celebrated architectural landmarks. Its monumental Corinthian columns create a breathtaking backdrop, reflecting the classical grandeur and visionary urban planning that define the nation's capital. Residence 612 offers a rare opportunity to reimagine an elegant Washington apartment within one of Dupont Circle's most distinguished historic addresses. Originally constructed in 1917 and restored by the Tenacity Group in an award-winning 2014 condominium conversion, The Somerset House seamlessly marries architectural heritage with modern convenience. Central air conditioning, plumbing, electrical systems, and windows were modernized during the conversion, leaving what appears to be a largely cosmetic opportunity to create a truly exceptional residence. Among Dupont Circle's historic condominium buildings, The Somerset House distinguishes itself with concierge service, a private wine room, fitness center, bicycle storage, and supplemental laundry facilities. Offered as-is, with multiple contractor estimates available, Residence 612 presents a compelling opportunity for the discerning purchaser to restore and personalize a residence of enduring architectural character, with much of the building's modern infrastructure already in place. The architecture is irreplaceable. The setting is extraordinary. The vision is yours.
For sale
$949,900
1801 16th St NW APT 612, Washington, DC 20009
2beds
1,250sqft
Condominium
Built in 1917
-- sqft lot
$937,900 Zestimate®
$760/sqft
$1,772/mo HOA
What's special
Central air conditioningSouthern exposureElegant washington apartmentMonumental corinthian columns
- 17 hours
- 127
- 10
Zillow last checked:
Listing updated:
Listed by:
Nick Dunstan 240-731-5562,
Coldwell Banker Realty - Washington
Source: Bright MLS,MLS#: DCDC2292178
Facts & features
Interior
Bedrooms & bathrooms
- Bedrooms: 2
- Bathrooms: 2
- Full bathrooms: 2
- Main level bathrooms: 2
- Main level bedrooms: 2
Basement
- Area: 0
Heating
- Central, Heat Pump, Electric
Cooling
- Central Air, Heat Pump, Electric
Appliances
- Included: Gas Water Heater
- Laundry: In Unit
Features
- Has basement: No
- Has fireplace: No
Interior area
- Total structure area: 1,250
- Total interior livable area: 1,250 sqft
- Finished area above ground: 1,250
- Finished area below ground: 0
Property
Parking
- Parking features: None
Accessibility
- Accessibility features: Accessible Elevator Installed
Features
- Levels: One
- Stories: 1
- Pool features: None
Lot
- Features: Unknown Soil Type
Details
- Additional structures: Above Grade, Below Grade
- Parcel number: 0191//2155
- Zoning: -
- Special conditions: Standard
Construction
Type & style
- Home type: Condo
- Architectural style: Beaux Arts
- Property subtype: Condominium
- Attached to another structure: Yes
Materials
- Brick, Stone
Condition
- New construction: No
- Year built: 1917
- Major remodel year: 2014
Details
- Builder name: WARDMEN
Utilities & green energy
- Sewer: Public Sewer
- Water: Public
Community & HOA
Community
- Condo and coop fee: $1,772 monthly
- Subdivision: Dupont
HOA
- Has HOA: No
- Amenities included: Cable TV, Concierge, Elevator(s), Fitness Center, Storage, Laundry, Party Room
- Services included: Cable TV, Common Area Maintenance, Broadband, Gas, Insurance, Laundry, Maintenance Grounds, Management, Pest Control, Reserve Funds, Sewer, Snow Removal, Trash, Water
Location
- Region: Washington
Financial & listing details
- Price per square foot: $760/sqft
- Tax assessed value: $1,341,640
- Annual tax amount: $12,077
- Date on market: 11/19/2026
- Listing agreement: Exclusive Right To Sell
- Ownership: Condominium
Estimated market value
$937,900
$891,000 - $985,000
$7,145/mo
Price history
| Date | Event | Price |
|---|---|---|
| 11/19/2026 | Listed for sale | $949,900-52.4%$760/sqft |
Source:  Bright MLS #DCDC2292178 Report a problem | ||
| 9/4/2026 | Listing removed | $1,995,000$1,596/sqft |
Source: Bright MLS #DCDC2251134 Report a problem | ||
| 3/26/2026 | Listed for sale | $1,995,000$1,596/sqft |
Source: Bright MLS #DCDC2251134 Report a problem | ||
Public tax history
| Year | Property taxes | Tax assessment |
|---|---|---|
| 2026 | $11,268 -6.7% | $1,341,640 -6.6% |
| 2025 | $12,077 +6.6% | $1,436,430 +6.6% |
| 2024 | $11,326 +3.6% | $1,347,620 +3.6% |
| 2023 | $10,935 -3.3% | $1,301,150 -3.2% |
| 2022 | $11,313 +4.5% | $1,344,750 +4.5% |
| 2021 | $10,821 -4.3% | $1,286,390 -3.3% |
| 2020 | $11,303 +14.2% | $1,329,760 +14.2% |
| 2018 | $9,901 +1.7% | $1,164,810 +1.7% |
| 2017 | $9,737 +55.3% | $1,145,560 +55.3% |
| 2016 | $6,270 +19.7% | $737,690 +19.7% |
| 2015 | $5,237 +44% | $616,130 -28% |
| 2014 | $3,637 | $855,730 |
Find assessor info on the county website
Monthly payment
Est. payment
Payment breakdown
Explore the cost of this home by adjusting the details. Changes won't be saved.Climate risks
Neighborhood: Shaw
Nearby schools
Schools provided by the listing agent
- District: District Of Columbia Public Schools
Source: Bright MLS. This data may not be complete. We recommend contacting the local school district to confirm school assignments for this home.
Similar homes
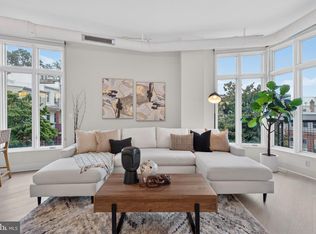
- $999,0002 bd2 ba1.4k sqft1700 Kalorama Lofts, Washington, DC 20009For Sale
 MLS ID #DCDC2287914, Jay Dahill, Long & Foster Real Estate, Inc.. Bright MLS
- $899,0002 bd2 ba1.4k sqftOld City 2, Washington, DC 20005For Sale
 MLS ID #DCDC2284464, Daryl Judy, Washington Fine Properties ,LLC. Bright MLS
- $799,9002 bd2 ba1k sqftOld City 2, Washington, DC 20009For Sale
 MLS ID #DCDC2283204, Barak Sky, Serhant. Bright MLS
- $995,0003 bd2 ba1.8k sqft1870 Wyoming Ave NW #104, Washington, DC 20009For Sale
 MLS ID #DCDC2284314, Jenn Smira, Compass. Bright MLS
- $1,099,0002 bd1 ba1.2k sqft1454 T St NW, Washington, DC 20009For SaleMLS ID #DCDC2290864, Jennifer Touchette, Compass. Bright MLS
- $999,9003 bd2 ba1.3k sqftGarfield, Washington, DC 20008For SaleMLS ID #DCDC2289612, Erin Jones, KW Metro Center. Bright MLS
- $699,0003 bd2 ba1k sqftColumbia Heights, Washington, DC 20009For SaleMLS ID #DCDC2285782, Carrie Hillegass, Compass. Bright MLS
- $695,0003 bd2 ba1k sqft1954 Columbia Rd NW APT 310, Washington, DC 20009For SaleMLS ID #DCDC2284618, Mark DeVol, Long & Foster Real Estate, Inc.. Bright MLS
- $665,0002 bd2 ba1.1k sqftColumbia Heights, Washington, DC 20009For SaleMLS ID #DCDC2290582, Silvana Dias, RLAH @properties. Bright MLS
- $899,0003 bd2 ba1.8k sqft1422 Florida Ave NW, Washington, DC 20009For SaleMLS ID #DCDC2276446, Omar Vidal, Serhant. Bright MLS
- $749,0002 bd2 ba1k sqftThe Ivy At Harvard, Washington, DC 20009For SaleMLS ID #DCDC2266970, Roger Taylor, Compass. Bright MLS
- $740,0002 bd2 ba1k sqftThe Gramercy Lofts, Washington, DC 20009For SaleMLS ID #DCDC2265656, Allison Scuriatti, Compass. Bright MLS
- $897,0002 bd3 ba1.7k sqftColumbia Heights, Washington, DC 20009For SaleMLS ID #DCDC2286350, Jesse Johnson, Compass. Bright MLS
- $820,0002 bd3 ba1.2k sqftOld City 2, Washington, DC 20005For SaleMLS ID #DCDC2287260, Dave DeSantis, TTR Sotheby's International Realty. Bright MLS
- $525,0002 bd2 ba854 sqftBalfour Condominium, Washington, DC 20009For SaleMLS ID #DCDC2281164, Melanie Friedson, RLAH @properties. Bright MLS
- $700,0003 bd3 ba1.5k sqft344 Elm St NW, Washington, DC 20001For SaleMLS ID #DCDC2292262, Kurt Matsa, Compass. Bright MLS
- $599,0002 bd1 ba1k sqftOld City 2, Washington, DC 20009For SaleMLS ID #DCDC2269556, Melanie Hayes, TTR Sotheby's International Realty. Bright MLS
- $690,0002 bd2 ba977 sqft2717 Ontario Rd NW #102, Washington, DC 20009For SaleMLS ID #DCDC2278954, Shaye Zakotnik, Washington Fine Properties, LLC. Bright MLS
- $1,099,0003 bd3 ba1.6k sqft1212 4th St NW #7, Washington, DC 20001New ConstructionMLS ID #DCDC2257388, John A Coplen II, Long & Foster Real Estate, Inc.. Bright MLS
- $569,0002 bd1 ba1k sqftEmbassy Condominium, Washington, DC 20009For SaleMLS ID #DCDC2290454, Ron Sitrin, Long & Foster Real Estate, Inc.. Bright MLS
