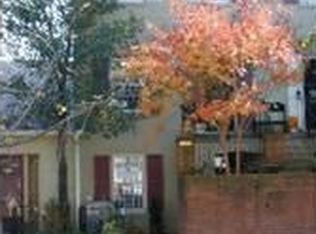
GREAT NEW PRICE!!! Welcome to 1608 Belmont Street NW, Unit C, a two-level, two-bedroom, two-and-a-half-bath condo in Beekman Place, in the heart of Mount Pleasant. Set on Belmont Street in a cluster of residences just outside the Beekman Place gate, the unit is part of the Beekman Place condominium association, sharing in its conveniences and amenities. Beautifully maintained parquet floors run through both levels of the home. The entry level has a primary suite with an en suite bath and a second bedroom overlooking the private front patio that can serve as a den, an office, or space for overnight guests. Custom-built closets in both bedrooms and the hallway and a second full bath complete the level. Downstairs, the main level has an open living and dining area anchored by a completely redone wood-burning fireplace and custom built-ins. Double French doors open to the private rear patio, which, together with the front patio, gives the home two outdoor spaces. The adjoining kitchen has granite counters, stainless steel appliances, and under-cabinet lighting, with ample room for food prep and storage. Rounding out the level are an in-unit washer and dryer and a half bath. Two unassigned parking spaces come with the unit, and the association’s offerings include social gatherings for residents, a private dog park, and around-the-clock camera surveillance that extends to the Belmont Street homes. Meridian Hill Park is close by, as are the restaurants, cafés, shops, and grocery stores of Adams Morgan, U Street, 14th Street, Dupont Circle, and Mount Pleasant, with public transportation nearby as well. Beekman Place stands apart among Washington’s residential communities, and this unit pairs the space and privacy of a townhouse with the ownership structure of a condominium, offering a distinctive way to live in the city.
For sale
$875,000
1608 Belmont St NW APT C, Washington, DC 20009
2beds
1,200sqft
Townhouse
Built in 1977
-- sqft lot
$-- Zestimate®
$729/sqft
$630/mo HOA
What's special
Completely redone wood-burning fireplaceIn-unit washer and dryerCustom built-insBeautifully maintained parquet floorsUnder-cabinet lightingPrivate rear patioStainless steel appliances
- --
- on Zillow
- 821
- views
- 54
- saves
Zillow last checked:
Listing updated:
Listed by:
Claudia Kern 703-627-2100,
Compass
Source: Bright MLS,MLS#: DCDC2287376
Facts & features
Interior
Bedrooms & bathrooms
- Bedrooms: 2
- Bathrooms: 3
- Full bathrooms: 2
- 1/2 bathrooms: 1
- Main level bathrooms: 1
Basement
- Area: 0
Heating
- Heat Pump, Electric
Cooling
- Central Air, Electric
Appliances
- Included: Microwave, Dishwasher, Disposal, Dryer, Oven/Range - Electric, Refrigerator, Stainless Steel Appliance(s), Washer, Washer/Dryer Stacked, Water Heater, Electric Water Heater
- Laundry: Main Level
Features
- Bathroom - Tub Shower, Built-in Features, Combination Dining/Living, Dining Area, Open Floorplan, Kitchen - Gourmet, Primary Bath(s), Recessed Lighting
- Flooring: Wood
- Windows: Window Treatments
- Has basement: No
- Number of fireplaces: 1
- Fireplace features: Wood Burning
Interior area
- Total structure area: 1,200
- Total interior livable area: 1,200 sqft
- Finished area above ground: 1,200
- Finished area below ground: 0
Property
Parking
- Total spaces: 2
- Parking features: Paved, Permit Included, Private, Unassigned, Parking Lot
Accessibility
- Accessibility features: None
Features
- Levels: Two
- Stories: 2
- Patio & porch: Patio
- Pool features: None
Lot
- Features: Unknown Soil Type
Details
- Additional structures: Above Grade, Below Grade
- Parcel number: 2567//2212
- Zoning: RA-2
- Special conditions: Standard
Construction
Type & style
- Home type: Townhouse
- Architectural style: Other,Traditional
- Property subtype: Townhouse
Materials
- Combination
- Foundation: Permanent
Condition
- New construction: No
- Year built: 1977
Utilities & green energy
- Sewer: Public Sewer
- Water: Public
Community & HOA
Community
- Security: 24 Hour Security, Main Entrance Lock, Security Gate
- Condo and coop fee: $630 monthly
- Subdivision: Mount Pleasant
HOA
- Has HOA: No
- Amenities included: Common Grounds, Security
- Services included: Common Area Maintenance, Insurance, Management, Parking Fee, Reserve Funds, Snow Removal, Trash
- HOA name: Beekman Place
Location
- Region: Washington
Financial & listing details
- Price per square foot: $729/sqft
- Tax assessed value: $878,570
- Annual tax amount: $6,653
- Date on market: 10/15/2026
- Listing agreement: Exclusive Right To Sell
- Ownership: Condominium
Estimated market value
Not available
Estimated sales range
Not available
Not available
Price history
| Date | Event | Price |
|---|---|---|
| 6/4/2024 | Listing removed | -- |
Source:  Long & Foster Broker Feed Report a problem | ||
| 7/1/2023 | Pending sale | $830,000-1.2%$692/sqft |
Source: Long & Foster Broker Feed #DCDC2092644 Report a problem | ||
| 6/30/2023 | Sold | $840,000+1.2%$700/sqft |
Source:  Bright MLS #DCDC2092644 Report a problem | ||
| 6/26/2023 | Pending sale | $830,000$692/sqft |
Source: Bright MLS #DCDC2092644 Report a problem | ||
| 5/30/2023 | Contingent | $830,000$692/sqft |
Source: Bright MLS #DCDC2092644 Report a problem | ||
| 5/18/2023 | Listed for sale | $830,000+13.7%$692/sqft |
Source: Bright MLS #DCDC2092644 Report a problem | ||
| 8/4/2017 | Sold | $729,900$608/sqft |
Source: Public Record Report a problem | ||
| 7/12/2017 | Pending sale | $729,900$608/sqft |
Source: Long & Foster Real Estate, Inc. #DC9971385 Report a problem | ||
| 6/28/2017 | Price change | $729,900-2.7%$608/sqft |
Source: Long & Foster Real Estate, Inc. #DC9971385 Report a problem | ||
| 6/8/2017 | Listed for sale | $749,900$625/sqft |
Source: Long & Foster Real Estate, Inc. #DC9971385 Report a problem | ||
Public tax history
| Year | Property taxes | Tax assessment |
|---|---|---|
| 2026 | $6,653 +2.4% | $798,700 +2.4% |
| 2025 | $6,500 -2.2% | $780,360 -2.1% |
| 2024 | $6,646 +13.5% | $797,110 +1.2% |
| 2023 | $5,855 +1.3% | $787,530 +2% |
| 2022 | $5,779 +4.2% | $772,300 +4.1% |
| 2021 | $5,546 -0.2% | $742,130 +1.7% |
| 2020 | $5,559 +7.1% | $729,660 +6.7% |
| 2018 | $5,189 +2.4% | $683,770 +2.3% |
| 2017 | $5,068 +7.1% | $668,670 +3.3% |
| 2016 | $4,730 +9.9% | $647,460 +3.1% |
| 2015 | $4,302 +9.7% | $628,120 +8.5% |
| 2014 | $3,920 +9.7% | $578,780 +4.1% |
| 2013 | $3,572 +9.6% | $555,970 -0.4% |
| 2012 | $3,260 | $558,390 |
| 2011 | $3,260 +21% | $558,390 +4.4% |
| 2010 | $2,694 +10% | $534,730 -4.7% |
| 2009 | $2,449 +13.8% | $561,200 +10.7% |
| 2007 | $2,153 +5.2% | $507,180 +10.6% |
| 2006 | $2,046 -24.5% | $458,660 +11.7% |
| 2005 | $2,710 +12% | $410,510 +14% |
| 2004 | $2,419 +12% | $360,010 +36.4% |
| 2003 | $2,160 +25% | $264,000 +10% |
| 2002 | $1,728 +30.4% | $240,000 +42.9% |
| 2001 | $1,325 | $168,000 |
Find assessor info on the county website
Monthly payment
Est. payment
Payment breakdown
Explore the cost of this home by adjusting the details. Changes won't be saved.Climate risks
Neighborhood: Adams Morgan
Nearby schools
Schools provided by the listing agent
- District: District Of Columbia Public Schools
Source: Bright MLS. This data may not be complete. We recommend contacting the local school district to confirm school assignments for this home.
- $907,7002 bd3 ba1.2k sqft1622 Belmont St NW APT B, Washington, DC 20009Off Market
- $1,204,5003 bd3 ba1.4k sqft1610 Belmont St NW APT B, Washington, DC 20009Sold

- $905,0002 bd3 ba1.2k sqft1606 Belmont St NW APT A, Washington, DC 20009Sold

- $879,5002 bd3 ba1.2k sqft1618 Belmont St NW APT C, Washington, DC 20009Off Market
Similar homes
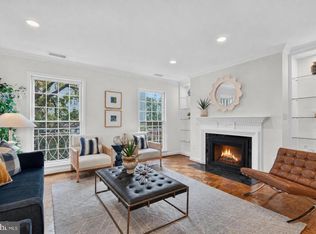
- $835,0002 bd3 ba1.2k sqftBeekman Place, Washington, DC 20009For Sale
 MLS ID #DCDC2288440, Andrew Glasow, Coldwell Banker Realty - Washington. Bright MLS
- $665,0002 bd2 ba980 sqft1338 Fairmont St NW #2, Washington, DC 20009For Sale
 MLS ID #DCDC2291436, Chris Coppola, Compass. Bright MLS
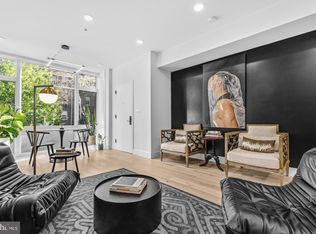
- $899,0002 bd2 ba1.1k sqftOld City 2, Washington, DC 20009For Sale
 MLS ID #DCDC2290678, Taylor Carney, Compass. Bright MLS
- $725,0003 bd3 ba1.3k sqftHampton Condominium, Washington, DC 20009For Sale
 MLS ID #DCDC2285808, Seth Turner, Compass. Bright MLS
- $995,0002 bd3 ba1.6k sqftYellow Jasmine Condominium, Washington, DC 20009For SaleMLS ID #DCDC2289982, Cameron Crossman, Crossman & Co. Real Estate LLC. Bright MLS
- $779,0002 bd2 ba900 sqft1235 W St NW #B, Washington, DC 20009New ConstructionBright MLS
- $945,0002 bd2 ba1.2k sqftColumbia Heights, Washington, DC 20009For SaleMLS ID #DCDC2277714, Tom Buerger, Compass. Bright MLS
- $725,0003 bd3 ba1.6k sqftU Street Cooridoor, Washington, DC 20009For SaleMLS ID #DCDC2290570, Mr. Shanu Srivastava, Douglas Realty, LLC. Bright MLS
- $795,0002 bd2 ba1k sqft1235 W St NW #C, Washington, DC 20009New ConstructionBright MLS
- $800,0003 bd2 ba1.3k sqft2252 12th St NW, Washington, DC 20009For SaleMLS ID #DCDC2287982, Mr. Carlton Vaughn, Long & Foster Real Estate, Inc.. Bright MLS
- $729,0002 bd2 ba1.1k sqft1427 Clifton St NW APT 4, Washington, DC 20009For SaleMLS ID #DCDC2288262, Ali Varkiani, Metropolitan Fine Properties, Inc.. Bright MLS
- $799,0002 bd2 ba1.3k sqftMount Pleasant, Washington, DC 20009For SaleMLS ID #DCDC2288928, Clarence Pineda, Compass. Bright MLS
- $799,0001 bd2 ba947 sqft2030 16th St NW Unit 2, Washington, DC 20009For SaleMLS ID #DCDC2288006, Deirdre Jo Fricke, Compass. Bright MLS
- $799,0003 bd2 ba1.7k sqft1746 V St NW, Washington, DC 20009For SaleMLS ID #DCDC2263044, Lakeiat Williams, Samson Properties. Bright MLS
- $1,099,0002 bd1 ba1.2k sqft1454 T St NW, Washington, DC 20009For SaleMLS ID #DCDC2290864, Jennifer Touchette, Compass. Bright MLS
- $685,0002 bd2 ba996 sqft1819 Belmont Rd NW APT 4, Washington, DC 20009For SaleMLS ID #DCDC2285480, Damian Buckley, Compass. Bright MLS
- $715,0002 bd2 ba907 sqft1714 Euclid St NW #7, Washington, DC 20009For SaleMLS ID #DCDC2291082, Kate White, Compass. Bright MLS
- $999,0002 bd2 ba1.4k sqft1700 Kalorama Lofts, Washington, DC 20009For SaleMLS ID #DCDC2287914, Jay Dahill, Long & Foster Real Estate, Inc.. Bright MLS
- $645,0002 bd2 ba1.2k sqftElysium, Washington, DC 20009For SaleMLS ID #DCDC2289454, Jack Conway, Compass. Bright MLS
- $720,0002 bd2 ba1.1k sqft1701 Kalorama Rd NW APT 204, Washington, DC 20009For SaleMLS ID #DCDC2285000, Tommy Ferris, TTR Sotheby's International Realty. Bright MLS
