Skip main navigation
Sold for $905,000
  • $905,000

    1606 Belmont St NW APT A, Washington, DC 20009

    2beds
    1,200sqft
    Townhouse
    Built in 1977
    -- sqft lot
    $898,000 Zestimate®
    $754/sqft
    $4,196 Estimated rent

    Home value

    $898,000

    $835,000 - $961,000

    $4,196/mo

    Zestimate® history
    Loading
    Loading...

    Owner options

    List your home for rent

    $4,196/mo

    Rent Zestimate®

    Find your next renter with Zillow Rental Manager. Plus, with online applications, you can quickly screen prospective tenants – for free.

    Learn more

    $4,196/mo

    Rent Zestimate®

    Refinance and save

    $4,316/mo

    Est. payment

    Refinancing to a lower rate could help reduce your monthly payments and save thousands over the life of the loan.

    See today's rates

    $4,316/mo

    Est. payment

    Explore your selling options

    Work with a Zillow partner agent

    Leverage their expertise and Zillow's premium Showcase listings to get your home seen by more buyers.

    Get started

    List with your own agent

    Get your home in front of millions of buyers by listing it on Zillow.

    Learn how to do it

    Sell it yourself

    Take full control of how buyers see your home on Zillow by listing For Sale by Owner (FSBO).

    List your home

    What's special

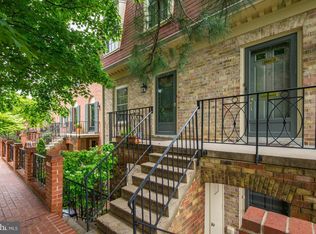
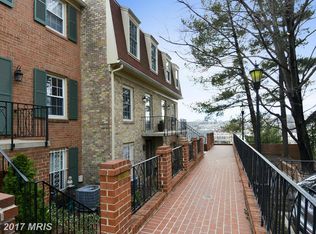
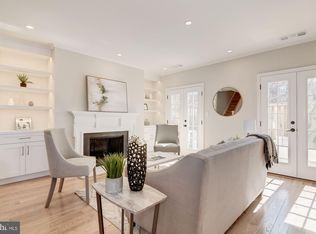
    View onto belmont streetLarge hall bathroomFront hallOpen formatContiguous dining areaGenerous south-facing balconyEnsuite bathroom
    The townhouse has traditionally been regarded as a building typology that is efficient, although somehow less spacious than a detached house. This residence will readily challenge such an antiquated notion. Capably designed and well-oriented along an axis which affords plentiful natural light at all times of day from three sides. One can enjoy monument views from a generous south-facing balcony. The front of the house offers views of one of John Russell Pope’s most masterful works, and the location one block off 16th Street provides maximum convenience without the noise. A front hall opens onto a generous living space comprising the living room, with a working, wood-burning fireplace, as well as a contiguous dining area. This open format was designed to accommodate any number of furniture arrangements. The kitchen offers plentiful storage as well as a view onto Belmont Street. A powder room on this floor is a welcome convenience. The second floor offers two, well-proportioned bedrooms, the principal one of which has an ensuite bathroom. The second bedroom is currently being used as an office. A large hall bathroom is also located on this floor. Parking for two cars is included in this pet-friendly community.

    Zillow last checked:

    Listing updated:

    Listed by:

    John Mahshie 202-271-3132,

    Compass,

    Co-Listing Agent: John Fazio 202-710-6585,

    Compass

    Bought with:

    Libby Bish

    Compass

    Michael Ubertini

    Compass

    Source: Bright MLS,MLS#: DCDC2195986MLS Logo

    Facts & features

    Interior

    Bedrooms & bathrooms
    • Bedrooms: 2
    • Bathrooms: 3
    • Full bathrooms: 2
    • 1/2 bathrooms: 1
    • Main level bathrooms: 1
    Basement
    • Area: 0
    Heating
    • Forced Air, Electric
    Cooling
    • Central Air, Electric
    Appliances
    • Included: Gas Water Heater
    Features
    • Attic, Combination Dining/Living, Kitchen - Galley, Pantry, Soaking Tub, Bathroom - Tub Shower
    • Flooring: Wood
    • Has basement: No
    • Number of fireplaces: 1
    • Fireplace features: Wood Burning
    Interior area
    • Total structure area: 1,200
    • Total interior livable area: 1,200 sqft
    • Finished area above ground: 1,200
    • Finished area below ground: 0

    Property

    Parking
    • Parking features: Unassigned, Free, Parking Lot
    Accessibility
    • Accessibility features: None
    Features
    • Levels: Two
    • Stories: 2
    • Pool features: None
    Lot
    • Features: Urban Land-Sassafras-Chillum
    Details
    • Additional structures: Above Grade, Below Grade
    • Parcel number: 2567//2206
    • Zoning: RA-4
    • Special conditions: Standard

    Construction

    Type & style
    • Home type: Townhouse
    • Architectural style: Federal
    • Property subtype: Townhouse
    Materials
    • Brick Front
    • Foundation: Other
    • Roof: Asphalt
    Condition
    • New construction: No
    • Year built: 1977

    Utilities & green energy

    • Sewer: Public Sewer
    • Water: Public

    Community & neighborhood

    Location
    • Region: Washington
    • Subdivision: Adams Morgan

    HOA & financial

    Other fees
    • Condo and coop fee: $635 monthly

    Other

    Other facts
    • Listing agreement: Exclusive Right To Sell
    • Ownership: Condominium

    Price history

    DateEventPrice
    4/17/2025Sold$905,000+11%$754/sqft
    Source: Bright MLS #DCDC2195986 Report a problem
    11/6/2019Sold$815,000+0.6%$679/sqft
    Source: Public Record Report a problem
    9/12/2019Pending sale$810,000$675/sqft
    Source: Long & Foster Real Estate, Inc. #DCDC440294 Report a problem
    9/5/2019Listed for sale$810,000+24.8%$675/sqft
    Source: Long & Foster Real Estate, Inc. #DCDC440294 Report a problem
    11/30/2011Sold$649,000$541/sqft
    Source: Public Record Report a problem
    8/31/2007Sold$649,000+41.4%$541/sqft
    Source: Public Record Report a problem
    3/26/2003Sold$459,000+55.1%$383/sqft
    Source: Public Record Report a problem
    6/20/2000Sold$296,000+69.1%$247/sqft
    Source: Public Record Report a problem
    9/29/1993Sold$175,000$146/sqft
    Source: Public Record Report a problem

    Public tax history

    YearProperty taxesTax assessment
    2025$5,736 -6%$780,360 -4.9%
    2024$6,104 -3.9%$820,360 -3%
    2023$6,351 +0.3%$845,860 +1%
    2022$6,331 +4.2%$837,260 +4.1%
    2021$6,077 -0.1%$804,550 +1.7%
    2020$6,080 -3.4%$791,030 +6.8%
    2018$6,296 +3.1%$740,750 +3.1%
    2017$6,105 +3.3%$718,200 +3.3%
    2016$5,911 +2.2%$695,420 +2.2%
    2015$5,784 +10.3%$680,460 +10.3%
    2014$5,242 $616,650

    Find assessor info on the county website

    Neighborhood: Adams Morgan

    Nearby schools

    GreatSchools rating
    Schools provided by the listing agent
    • District: District Of Columbia Public Schools

    Source: Bright MLS. This data may not be complete. We recommend contacting the local school district to confirm school assignments for this home.

    Get a cash offer in 3 minutes
    Find out how much your home could sell for in as little as 3 minutes with a no-obligation cash offer.
    Estimated market value
    $898,000
    Get a cash offer in 3 minutes
    Find out how much your home could sell for in as little as 3 minutes with a no-obligation cash offer.
    Estimated market value
    $898,000