Welcome to 603 Acker Place, a rare end rowhome in Capitol Hill blending historic architectural details with stylish contemporary updates. Tucked along a quiet, tree-lined street, this historic residence features hardwood floors, high ceilings and thoughtful improvements. The main level flows effortlessly from the foyer to a light-filled living room with bay window with Lutron automatic blinds, built in book shelves and an elegant Valor gas fireplace. A formal dining room with additional Valor gas fireplace, chandelier, crown moldings and wonderful storage system adjoins the renovated kitchen featuring upgraded gas cooking, stainless steel appliances, generous cabinet space and an automatic faucet. An efficient powder room with heated floors and a large private brick patio offering great flow for indoor outdoor entertaining complete the main level. Upstairs offers a generous owner's bedroom with exposed beams, high ceilings, a bench bay window seat with storage and a closet organizer. Two additional bedrooms are set down the hall which features a large skylight and a renovated full bath. The backyard offers a private fenced patio, planter box and alley access. Ideally positioned between Stanton Park and the vibrant H Street corridor, 603 Acker Place, is steps from Whole Foods, Union Station Metro, Capital Bikeshare, and the best of Washington, DC. Schedule your visit today!
For sale
Price cut: $25K (10/24)
$925,000
603 Acker Pl NE, Washington, DC 20002
3beds
1,360sqft
Townhouse
Built in 1912
1,008 Square Feet Lot
$913,200 Zestimate®
$680/sqft
$-- HOA
What's special
Stylish contemporary updatesQuiet tree-lined streetWonderful storage systemAlley accessPlanter boxHistoric architectural detailsAdditional valor gas fireplace
- 44 days
- 1,169
- 118
Likely to sell faster than
Zillow last checked:
Listing updated:
Listed by:
James Gregory 240-447-7701,
Washington Fine Properties, LLC,
Co-Listing Agent: Delia E Mccormick 301-537-4703,
Washington Fine Properties, LLC
Source: Bright MLS,MLS#: DCDC2283188
Facts & features
Interior
Bedrooms & bathrooms
- Bedrooms: 3
- Bathrooms: 2
- Full bathrooms: 1
- 1/2 bathrooms: 1
- Main level bathrooms: 1
Heating
- Radiator, Natural Gas
Cooling
- Central Air, Electric
Appliances
- Included: Dishwasher, Disposal, Oven/Range - Gas, Refrigerator, Exhaust Fan, Ice Maker, Microwave, Washer/Dryer Stacked, Tankless Water Heater, Gas Water Heater
- Laundry: Main Level
Features
- Built-in Features, Crown Molding, Dining Area, Floor Plan - Traditional, Upgraded Countertops, Beamed Ceilings, Dry Wall
- Flooring: Hardwood, Wood
- Windows: Bay/Bow
- Has basement: No
- Number of fireplaces: 2
- Fireplace features: Gas/Propane
Interior area
- Total structure area: 1,360
- Total interior livable area: 1,360 sqft
- Finished area above ground: 1,360
Property
Parking
- Parking features: Permit Included, On Street
- Has uncovered spaces: Yes
Accessibility
- Accessibility features: Accessible Entrance
Features
- Levels: Two
- Stories: 2
- Patio & porch: Patio
- Exterior features: Lighting, Sidewalks, Street Lights
- Pool features: None
- Fencing: Back Yard
Lot
- Size: 1,008 Square Feet
- Features: Level, Rear Yard, Urban Land-Sassafras-Chillum
Details
- Additional structures: Above Grade
- Parcel number: 0861//0136
- Zoning: R4
- Special conditions: Standard
Construction
Type & style
- Home type: Townhouse
- Architectural style: Federal
- Property subtype: Townhouse
Materials
- Brick
- Foundation: Slab
Condition
- Excellent
- New construction: No
- Year built: 1912
- Major remodel year: 2026
Utilities & green energy
- Sewer: Public Sewer
- Water: Public
- Utilities for property: Cable Connected, Natural Gas Available
Community & HOA
Community
- Subdivision: Capitol Hill
HOA
- Has HOA: No
Location
- Region: Washington
Financial & listing details
- Price per square foot: $680/sqft
- Tax assessed value: $970,690
- Annual tax amount: $7,580
- Date on market: 9/17/2026
- Listing agreement: Exclusive Right To Sell
- Listing terms: Conventional
- Ownership: Fee Simple
Estimated market value
$913,200
$868,000 - $959,000
$3,871/mo
Price history
| Date | Event | Price |
|---|---|---|
| 10/24/2026 | Price change | $925,000-2.6%$680/sqft |
Source:  Bright MLS #DCDC2283188 Report a problem | ||
| 9/17/2026 | Listed for sale | $950,000+158.5%$699/sqft |
Source: Bright MLS #DCDC2283188 Report a problem | ||
| 1/1/2015 | Sold | $367,500-41.3%$270/sqft |
Source:  Long & Foster Broker Feed #DCDC239816_100 Report a problem | ||
| 3/14/2011 | Sold | $626,000+0.2%$460/sqft |
Source: Public Record Report a problem | ||
| 1/16/2011 | Listed for sale | $625,000+1.2%$460/sqft |
Source: Keller Williams Capital Prop. #DC7512146 Report a problem | ||
| 3/25/2008 | Sold | $617,720+68.1%$454/sqft |
Source: Public Record Report a problem | ||
| 1/28/2002 | Sold | $367,500+219.2%$270/sqft |
Source: Public Record Report a problem | ||
| 2/23/2000 | Sold | $115,123+147.3%$85/sqft |
Source: Public Record Report a problem | ||
| 12/9/1998 | Sold | $46,545$34/sqft |
Source: Public Record Report a problem | ||
Public tax history
| Year | Property taxes | Tax assessment |
|---|---|---|
| 2026 | $7,580 +0.1% | $983,760 +0.3% |
| 2025 | $7,570 +1.2% | $980,440 +1.4% |
| 2024 | $7,481 +2.9% | $967,120 +2.9% |
| 2023 | $7,272 +8.3% | $939,470 +8.1% |
| 2022 | $6,716 +1.8% | $868,840 +1.9% |
| 2021 | $6,600 -4% | $852,840 +5.4% |
| 2020 | $6,876 +8.8% | $808,910 +8.8% |
| 2018 | $6,320 +4% | $743,530 +4% |
| 2017 | $6,076 +4.2% | $714,810 +4.2% |
| 2016 | $5,828 +5.4% | $685,670 +5.4% |
| 2015 | $5,527 +8.4% | $650,270 +8.4% |
| 2014 | $5,098 +3.2% | $599,810 +3.2% |
| 2013 | $4,942 -0.9% | $581,380 -0.9% |
| 2012 | $4,988 | $586,780 |
| 2011 | $4,988 +14.8% | $586,780 +1.4% |
| 2010 | $4,345 -10.4% | $578,710 -9.3% |
| 2009 | $4,847 +20.1% | $637,730 +12.4% |
| 2007 | $4,035 +5.2% | $567,360 +17.2% |
| 2006 | $3,834 -4.9% | $484,000 +10.3% |
| 2005 | $4,031 +4.7% | $438,900 +9.4% |
| 2004 | $3,850 +65.9% | $401,090 +65.9% |
| 2003 | $2,321 +94.2% | $241,750 +56.5% |
| 2002 | $1,195 +20.4% | $154,492 +15.8% |
| 2001 | $993 | $133,431 |
Find assessor info on the county website
Monthly payment
Est. payment
Payment breakdown
Explore the cost of this home by adjusting the details. Changes won't be saved.Climate risks
Neighborhood: Capitol Hill
Nearby schools
Schools provided by the listing agent
- District: District Of Columbia Public Schools
Source: Bright MLS. This data may not be complete. We recommend contacting the local school district to confirm school assignments for this home.



Similar homes
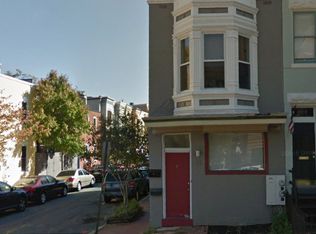
- $829,0003 bd3 ba1.3k sqft1317 Emerald St NE, Washington, DC 20002For Sale
 MLS ID #DCDC2279554, Jenn Smira, Compass. Bright MLS
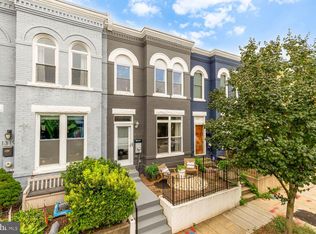
- $930,0004 bd4 ba1.9k sqft1710 3rd St NE, Washington, DC 20002For Sale
 MLS ID #DCDC2271978, Rob Traister, RE/MAX Ideal. Bright MLS
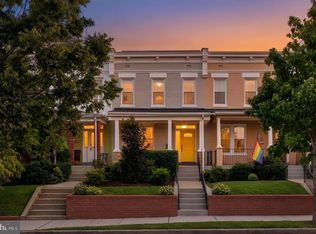
- $899,9004 bd4 ba2k sqft1427 5th St NW APT 1, Washington, DC 20001For Sale
 MLS ID #DCDC2287170, Boris Miric, Fathom Realty DC, LLC. Bright MLS
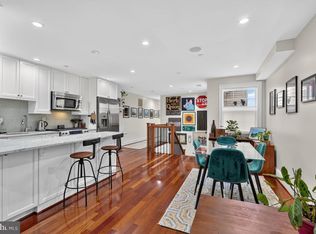
- $779,0005 bd3 ba1.8k sqft1344 Levis St NE, Washington, DC 20002For Sale
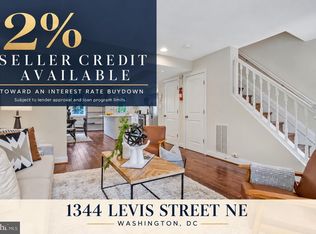 MLS ID #DCDC2281092, Mr. Timothy Robinson, KW United. Bright MLS
- $895,0003 bd2 ba1.3k sqft4214 3rd St NW, Washington, DC 20011For SaleMLS ID #DCDC2277892, Brandi Jones, Sovereign Home Realty. Bright MLS
- $679,0002 bd2 ba1.3k sqftNone Available, Washington, DC 20002For SaleMLS ID #DCDC2281070, Drew Carpenter, Compass. Bright MLS
- $900,0003 bd3 ba1.8k sqft1360 Spring Rd NW, Washington, DC 20010For SaleMLS ID #DCDC2287044, Kathleen Eder, Compass. Bright MLS
- $875,0002 bd3 ba1.5k sqftOld City 2, Washington, DC 20001For SaleMLS ID #DCDC2287666, Jenn Smira, Compass. Bright MLS
- $849,0002 bd3 ba1k sqft515 9th St SE, Washington, DC 20003For SaleMLS ID #DCDC2283854, Joel Nelson, Keller Williams Capital Properties. Bright MLS
- $865,0004 bd4 ba1.8k sqft1227 1st St NW, Washington, DC 20001For SaleMLS ID #DCDC2270020, Phil Snedegar, Berkshire Hathaway HomeServices PenFed Realty. Bright MLS
- $897,0002 bd3 ba1.5k sqftColumbia Heights, Washington, DC 20009For SaleMLS ID #DCDC2286350, Jesse Johnson, Compass. Bright MLS
- $819,0002 bd2 ba1.4k sqft108 14th St SE, Washington, DC 20003For SaleMLS ID #DCDC2281610, Nathan Julian Guggenheim, Washington Fine Properties, LLC. Bright MLS
- $895,0004 bd4 ba2k sqft724 Harvard St NW, Washington, DC 20001For SaleMLS ID #DCDC2286988, Desmond McKenna, Compass. Bright MLS
- $535,9002 bd2 ba924 sqft813 12th St NE, Washington, DC 20002For SaleMLS ID #DCDC2284846, Taylor McNeal, Samson Properties. Bright MLS
- $1,195,0003 bd2 ba1.6k sqft3620 T St NW, Washington, DC 20007For SaleMLS ID #DCDC2289806, Lenore Rubino, Washington Fine Properties, LLC. Bright MLS
- $799,0003 bd3 ba1.7k sqft1242 Half St SW, Washington, DC 20024For SaleMLS ID #DCDC2279962, Pamela Wye, Compass. Bright MLS
- $875,0002 bd4 ba1.4k sqftCapitol Hill, Washington, DC 20003For SaleMLS ID #DCDC2282394, Elysia Casaday, Compass. Bright MLS
- $525,0003 bd2 ba1k sqft649 16th St NE, Washington, DC 20002For SaleMLS ID #DCDC2269254, Joel Nelson, Keller Williams Capital Properties. Bright MLS
- $965,0004 bd4 ba2k sqft1428 Parkwood Pl NW, Washington, DC 20010For SaleMLS ID #DCDC2283110, Mitch Curtis, KW United. Bright MLS
- $835,0002 bd3 ba1.2k sqftBeekman Place, Washington, DC 20009For SaleMLS ID #DCDC2288440, Andrew Glasow, Coldwell Banker Realty - Washington. Bright MLS
