Welcome to this beautifully refreshed, move-in-ready 3-bedroom, 3-full-bathroom townhouse offering three spacious levels of modern living and peace of mind with a 5-year-old roof. The entire home features fresh neutral paint, while the main level shines with gorgeous hardwood floors and bright recessed lighting. The highly functional second level hosts a comfortable bedroom, a full bathroom, a large laundry room, and a versatile family flex space. Escape to the private top level to find a second bedroom with its own bathroom, plus a massive primary suite complete with a generous walk-in closet and a stunning, newly renovated ensuite bathroom. Step outside to your private front patio, perfect for relaxing while looking out at peaceful trees, open park views, and a community tot lot/playground. Enjoy the property's prime location and fantastic HOA amenities, which include a community pool. The nearby Germantown Town Center offers a delightful array of shops, restaurants, and entertainment, ensuring that you’re never far from the action. For outdoor enthusiasts, the community is surrounded by lush parks and scenic trails, perfect for hiking, biking, or simply enjoying a peaceful afternoon in nature. Additionally, the home features close proximity to the MARC train station and is conveniently located near major highways, providing quick access to Washington, D.C., and other metropolitan areas.
For sale
$475,000
19511 Caravan Dr, Germantown, MD 20874
3beds
1,860sqft
:
Get pre-qualified$3,006/mo
Townhouse
Built in 1995
1,000 Square Feet Lot
$470,900 Zestimate®
$255/sqft
$100/mo HOA
What's special
Generous walk-in closetPrivate front patioPeaceful treesFresh neutral paintBright recessed lightingGorgeous hardwood floorsOpen park views
- 8 days |
- 408 |
- 25 |
Likely to sell faster than
Zillow last checked:
Listing updated:
Listed by:
Galya Gamliel 240-401-7665,
Redfin Corp 3016586186
Source: Bright MLS,MLS#: MDMC2246844
Facts & features
Interior
Bedrooms & bathrooms
- Bedrooms: 3
- Bathrooms: 4
- Full bathrooms: 3
- 1/2 bathrooms: 1
- Main level bathrooms: 1
Rooms
- Room types: Family Room, Laundry, Utility Room
Family room
- Features: Flooring - Tile/Brick
- Level: Upper
Laundry
- Features: Flooring - Laminated
- Level: Upper
Utility room
- Features: Flooring - Laminated
- Level: Upper
Heating
- Forced Air, Central, Natural Gas
Cooling
- Central Air, Electric
Appliances
- Included: Water Heater, Dryer, Oven/Range - Gas, Microwave, Gas Water Heater
- Laundry: Washer/Dryer Hookups Only, Laundry Room
Features
- Family Room Off Kitchen, Breakfast Area, Combination Kitchen/Dining, Combination Dining/Living, Primary Bath(s), Open Floorplan
- Flooring: Luxury Vinyl, Hardwood, Wood
- Has basement: No
- Number of fireplaces: 1
- Fireplace features: Gas/Propane
Interior area
- Total structure area: 1,860
- Total interior livable area: 1,860 sqft
- Finished area above ground: 1,860
- Finished area below ground: 0
Property
Parking
- Parking features: Off Street
Accessibility
- Accessibility features: Other
Features
- Levels: Three
- Stories: 3
- Pool features: Community
Lot
- Size: 1,000 Square Feet
- Features: Backs to Trees, Landscaped
Details
- Additional structures: Above Grade, Below Grade
- Parcel number: 160202609326
- Zoning: R
- Special conditions: Standard
Construction
Type & style
- Home type: Townhouse
- Architectural style: Contemporary
- Property subtype: Townhouse
Materials
- Mixed
- Foundation: Slab
Condition
- New construction: No
- Year built: 1995
Utilities & green energy
- Sewer: Public Sewer
- Water: Public
Green energy
- Energy efficient items: HVAC, Lighting
- Water conservation: Low-Flow Fixtures
Community & HOA
Community
- Subdivision: Germantown Estates
HOA
- Has HOA: Yes
- Amenities included: Pool, Tot Lots/Playground
- Services included: Common Area Maintenance, Pool(s), Reserve Funds, Snow Removal, Trash
- HOA fee: $100 monthly
Location
- Region: Germantown
Financial & listing details
- Price per square foot: $255/sqft
- Tax assessed value: $416,367
- Annual tax amount: $4,884
- Date on market: 7/23/2026
- Listing agreement: Exclusive Right To Sell
- Listing terms: Assumable,Cash,Conventional,FHA,VA Loan
- Ownership: Fee Simple
- Road surface type: Black Top, Paved
Estimated market value
$470,900
$447,000 - $494,000
$2,815/mo
Price history
| Date | Event | Price |
|---|---|---|
| 7/23/2026 | Listed for sale | $475,000+50.8%$255/sqft |
Source:  Bright MLS #MDMC2246844 Report a problem Bright MLS #MDMC2246844 Report a problem | ||
| 3/27/2017 | Sold | $315,000-4.5%$169/sqft |
Source: Public Record Report a problem | ||
| 2/2/2017 | Pending sale | $329,900$177/sqft |
Source: Long & Foster Real Estate, Inc. #MC9847091 Report a problem | ||
| 1/30/2017 | Listed for sale | $329,900+43.4%$177/sqft |
Source: Long & Foster Real Estate, Inc. #MC9847091 Report a problem | ||
| 3/25/2003 | Sold | $230,000+33.7%$124/sqft |
Source: Public Record Report a problem | ||
| 9/14/2001 | Sold | $172,000+16.6%$92/sqft |
Source: Public Record Report a problem | ||
| 3/16/1999 | Sold | $147,500-0.1%$79/sqft |
Source: Public Record Report a problem | ||
| 5/9/1996 | Sold | $147,700$79/sqft |
Source: Public Record Report a problem | ||
Public tax history
| Year | Property taxes | Tax assessment |
|---|---|---|
| 2025 | $4,192 +2.2% | $386,333 +8.4% |
| 2024 | $4,102 +4.4% | $356,300 +4.5% |
| 2023 | $3,928 +9.3% | $340,933 +4.7% |
| 2022 | $3,593 +5% | $325,567 +5% |
| 2021 | $3,420 +4.6% | $310,200 +4.7% |
| 2020 | $3,268 +10.4% | $296,267 +10.4% |
| 2019 | $2,960 -0.2% | $268,400 |
| 2018 | $2,965 -0.8% | $268,400 +3.1% |
| 2017 | $2,989 +12% | $260,367 +3.2% |
| 2016 | $2,669 | $252,333 +3.3% |
| 2015 | $2,669 | $244,300 +0.4% |
| 2014 | $2,669 | $243,267 +0.4% |
| 2013 | -- | $242,233 +0.4% |
| 2012 | -- | $241,200 |
| 2011 | -- | $241,200 |
| 2010 | -- | $241,200 -29.8% |
| 2009 | -- | $343,450 +12.5% |
| 2008 | -- | $305,246 +14.3% |
| 2007 | -- | $267,043 +16.7% |
| 2006 | -- | $228,840 +15.8% |
| 2005 | -- | $197,550 +18.8% |
| 2004 | -- | $166,260 +23.2% |
| 2003 | -- | $134,970 |
| 2002 | -- | $134,970 |
| 2001 | -- | $134,970 |
Find assessor info on the county website
Monthly payment
Est. payment
Payment breakdown
Explore the cost of this home by adjusting the details. Changes won't be saved.Climate risks
Neighborhood: 20874
Nearby schools
GreatSchools rating
- 9/10Ronald A. McNair Elementary SchoolGrades: PK-5Distance: 0.6 mi
- 9/10Kingsview Middle SchoolGrades: 6-8Distance: 0.6 mi
- 7/10Northwest High SchoolGrades: 9-12Distance: 1.7 mi
Schools provided by the listing agent
- Elementary: Ronald A. Mcnair
- Middle: Kingsview
- High: Northwest
- District: Montgomery County Public Schools
Source: Bright MLS. This data may not be complete. We recommend contacting the local school district to confirm school assignments for this home.
- $454,8004 bd4 ba1.8k sqft19513 Caravan Dr, Germantown, MD 20874Off Market

- $442,8002 bd3 ba1.8k sqft19509 Caravan Dr, Germantown, MD 20874Off Market
- $444,3003 bd3 ba1.8k sqft19507 Caravan Dr, Germantown, MD 20874Off Market
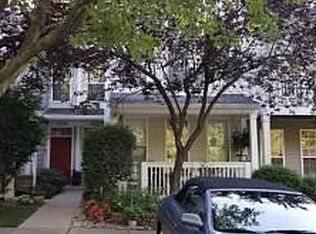
- $480,0003 bd4 ba1.8k sqft5 Crusader Ct, Germantown, MD 20874Sold
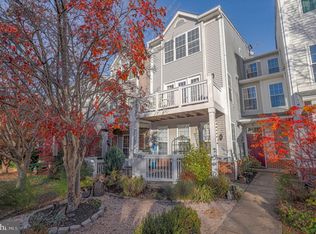
- $560,0003 bd3 ba1.9k sqft3 Crusader Ct, Germantown, MD 20874Sold
- $443,0003 bd3 ba1.8k sqft7 Crusader Ct, Germantown, MD 20874Off Market
- $478,1004 bd4 ba1.8k sqft1 Crusader Ct, Germantown, MD 20874Off Market
- $445,4004 bd4 ba1.8k sqft1 Crusader Ct #1, Germantown, MD 20874Off Market
A local agent can set up tours, give advice and negotiate with sellers.
Similar homes
- $515,0003 bd4 ba2.3k sqft13683 Harvest Glen Way, Germantown, MD 20874For Sale
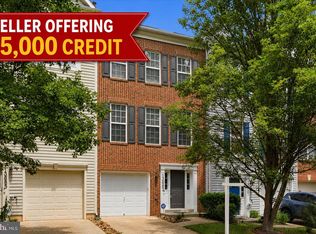
 MLS ID #MDMC2239740, Steffan May, Synergy Realty. Bright MLS
 - $430,0003 bd3 ba1.6k sqft13410 Country Ridge Dr, Germantown, MD 20874For Sale
 MLS ID #MDMC2235570, Lloidy Guevara, EXP Realty, LLC. Bright MLS
 - $450,0003 bd4 ba1.3k sqft11735 Summer Oak Dr, Germantown, MD 20874For Sale
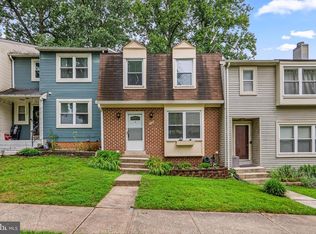 MLS ID #MDMC2244330, Larry Prigal, RLAH @properties. Bright MLS
 - $450,0003 bd4 ba1.2k sqft12163 Flag Harbor Dr, Germantown, MD 20874For Sale
 MLS ID #MDMC2241012, Doug Lunenfeld, Keller Williams Capital Properties. Bright MLS
 - $445,0002 bd4 ba1.9k sqftCloverleaf Center Codm, Germantown, MD 20874For SaleMLS ID #MDMC2237200, Mary Anne Long, Keller Williams Realty Centre. Bright MLS
- $400,0002 bd4 ba1.7k sqftWillow Cove Twnhs Codm, Germantown, MD 20874For SaleMLS ID #MDMC2246262, James Bass, Real Estate Teams, LLC. Bright MLS
- $649,9003 bd4 ba2.6k sqft13201 Liberty Bell Ct, Germantown, MD 20874For SaleMLS ID #MDMC2240482, Carmen Celis, Realty Advantage of Maryland LLC. Bright MLS
- $499,0003 bd4 ba2k sqft21123 Camomile Ct #113, Germantown, MD 20876For SaleMLS ID #MDMC2236034, Ms. Antoinette Khatib, Metropolitan Realty LLC. Bright MLS
- $490,0004 bd3 ba1.8k sqftShady Grove Vill, Gaithersburg, MD 20878For SaleMLS ID #MDMC2247008, Jen vo, Keller Williams Capital Properties. Bright MLS
- $369,9003 bd2 ba1.4k sqft18616 Pier Point Pl, Montgomery Village, MD 20886For SaleMLS ID #MDMC2247884, Kiki Tesfaye, Samson Properties. Bright MLS
- $459,0003 bd3 ba1.8k sqft13043 Clarksburg Square Rd #13043, Clarksburg, MD 20871For SaleMLS ID #MDMC2233392, Jamie Kenerson, Vylla Home. Bright MLS
- $515,0003 bd4 ba1.6k sqft9810 Posterity Ln, Montgomery Village, MD 20886For SaleMLS ID #MDMC2246112, Bob Chew, Samson Properties. Bright MLS
- $549,0004 bd4 ba1.9k sqft870 Bayridge Dr, Gaithersburg, MD 20878For SaleMLS ID #MDMC2241766, Kris Paolini, Redfin Corp. Bright MLS
- $475,0003 bd4 ba1.8k sqft7151 Bodkin Way, New Market, MD 21774For SaleMLS ID #MDFR2085434, Jill Coleman, RE/MAX Realty Centre, Inc.. Bright MLS
- $435,0003 bd4 ba2k sqft6632 Commodore Ct, New Market, MD 21774For SaleMLS ID #MDFR2085584, Beverly Harkum Locantore, RE/MAX Executive. Bright MLS
- $345,0003 bd3 ba1.2k sqftGrnflds Of Brndrmill Cod, Germantown, MD 20876For SaleMLS ID #MDMC2243616, Anita Centofanti, RE/MAX Town Center. Bright MLS
- $454,9003 bd3 ba1.8k sqft17602 Horizon Pl, Derwood, MD 20855For SaleMLS ID #MDMC2240416, Fernando Herboso, Samson Properties. Bright MLS
- $550,0003 bd4 ba2k sqft10 Augustine Ct, Gaithersburg, MD 20879For SaleMLS ID #MDMC2241906, Rick Riley, RE/MAX Realty Group. Bright MLS
- $489,9003 bd3 ba1.1k sqft3115 Benton Square Dr, Olney, MD 20832For SaleMLS ID #MDMC2244992, John Sheehan, Weichert, REALTORS. Bright MLS
- $530,0003 bd4 ba1.8k sqft45547 Hutchens Sq, Sterling, VA 20166For SaleMLS ID #VALO2131220, Bill Denny, Paul Wesley Real Estate. Bright MLS
