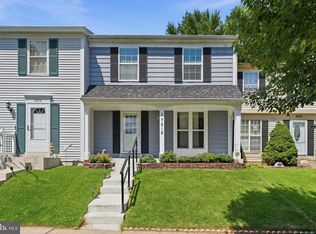
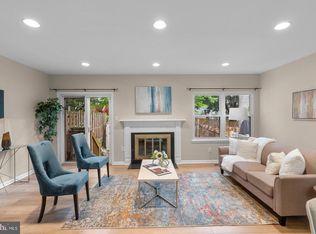
Open Sunday from 12 noon to 1:30 pm Fully renovated and beautiful. Everything you can think off, its already done. Just move in and live.
Under contract
Price cut: $20.9K (8/22)
$469,000
3115 Benton Square Dr, Olney, MD 20832
3beds
1,152sqft
Townhouse
Built in 1986
1,742 Square Feet Lot
$-- Zestimate®
$407/sqft
$120/mo HOA
What's special
Fully renovated
- 78 days
- 59
- 0
Likely to sell faster than
Zillow last checked:
Listing updated:
Listed by:
John Sheehan 240-750-0816,
Weichert, REALTORS 301-656-2500
Source: Bright MLS,MLS#: MDMC2244992
Facts & features
Interior
Bedrooms & bathrooms
- Bedrooms: 3
- Bathrooms: 3
- Full bathrooms: 2
- 1/2 bathrooms: 1
- Main level bathrooms: 1
Basement
- Area: 0
Heating
- Forced Air, Electric
Cooling
- Central Air, Electric
Appliances
- Included: Electric Water Heater
- Laundry: In Basement
Features
- Basement: Connecting Stairway
- Has fireplace: No
Interior area
- Total structure area: 1,152
- Total interior livable area: 1,152 sqft
- Finished area above ground: 1,152
- Finished area below ground: 0
Property
Parking
- Total spaces: 2
- Parking features: Assigned, Off Street
- Details: Assigned Parking, Assigned Space #: 60
Accessibility
- Accessibility features: Accessible Doors
Features
- Levels: Three
- Stories: 3
- Pool features: Community
Lot
- Size: 1,742 Square Feet
Details
- Additional structures: Above Grade, Below Grade
- Parcel number: 160802463214
- Zoning: RE2
- Special conditions: Standard
Construction
Type & style
- Home type: Townhouse
- Architectural style: Colonial
- Property subtype: Townhouse
Materials
- Aluminum Siding
- Foundation: Brick/Mortar
Condition
- Excellent
- New construction: No
- Year built: 1986
- Major remodel year: 2026
Utilities & green energy
- Sewer: Public Sewer
- Water: Public
Community & HOA
Community
- Subdivision: Hallowell
HOA
- Has HOA: Yes
- HOA fee: $120 monthly
Location
- Region: Olney
Financial & listing details
- Price per square foot: $407/sqft
- Tax assessed value: $377,800
- Annual tax amount: $4,456
- Date on market: 7/17/2026
- Listing agreement: Exclusive Right To Sell
- Ownership: Fee Simple
Estimated market value
Not available
Estimated sales range
Not available
Not available
Price history
| Date | Event | Price |
|---|---|---|
| 8/23/2026 | Contingent | $469,000$407/sqft |
Source:  Bright MLS #MDMC2244992 Report a problem Bright MLS #MDMC2244992 Report a problem | ||
| 8/22/2026 | Price change | $469,000-4.3%$407/sqft |
Source: Bright MLS #MDMC2244992 Report a problem | ||
| 7/17/2026 | Listed for sale | $489,900-1%$425/sqft |
Source: Bright MLS #MDMC2244992 Report a problem | ||
| 6/24/2026 | Listing removed | $495,000$430/sqft |
Source:  Long & Foster Broker Feed #MDMC2227388 Report a problem Long & Foster Broker Feed #MDMC2227388 Report a problem | ||
| 6/16/2026 | Pending sale | $495,000$430/sqft |
Source: Bright MLS #MDMC2227388 Report a problem | ||
| 6/16/2026 | Listing removed | $495,000$430/sqft |
Source: Long & Foster Broker Feed #MDMC2227388 Report a problem | ||
| 5/26/2026 | Listed for sale | $495,000$430/sqft |
Source: Bright MLS #MDMC2227388 Report a problem | ||
| 5/21/2026 | Pending sale | $495,000$430/sqft |
Source: Bright MLS #MDMC2227388 Report a problem | ||
| 5/7/2026 | Price change | $495,000-8.3%$430/sqft |
Source: Bright MLS #MDMC2227388 Report a problem | ||
| 4/23/2026 | Listed for sale | $540,000+61.2%$469/sqft |
Source: Bright MLS #MDMC2227388 Report a problem | ||
| 5/11/2008 | Listing removed | $334,900$291/sqft |
Source: ERA #MC6686658 Report a problem | ||
| 3/20/2008 | Listed for sale | $334,900+161.6%$291/sqft |
Source: ERA #MC6686658 Report a problem | ||
| 8/12/1999 | Sold | $128,000$111/sqft |
Source: Public Record Report a problem | ||
Public tax history
| Year | Property taxes | Tax assessment |
|---|---|---|
| 2026 | $4,813 +8% | $377,800 +8.2% |
| 2025 | $4,456 +20.7% | $349,200 +8.9% |
| 2024 | $3,691 +9.7% | $320,600 +9.8% |
| 2023 | $3,364 +7.5% | $292,000 +3% |
| 2022 | $3,128 +3.2% | $283,500 +3.1% |
| 2021 | $3,032 +3.1% | $275,000 +3.2% |
| 2020 | $2,940 +1.1% | $266,500 |
| 2019 | $2,909 -0.2% | $266,500 +1% |
| 2018 | $2,914 -3.3% | $263,767 +0.5% |
| 2017 | $3,012 -8.1% | $262,400 +2.4% |
| 2016 | $3,277 | $256,167 +2.5% |
| 2015 | $3,277 | $249,933 +2.6% |
| 2014 | $3,277 | $243,700 |
| 2013 | -- | $243,700 |
| 2012 | -- | $243,700 -14.1% |
| 2011 | -- | $283,800 |
| 2010 | -- | $283,800 |
| 2009 | -- | $283,800 -13.3% |
| 2008 | -- | $327,250 +18.5% |
| 2007 | -- | $276,182 +22.7% |
| 2006 | -- | $225,116 +29.3% |
| 2005 | -- | $174,050 +10.4% |
| 2004 | -- | $157,656 |
| 2003 | -- | $157,656 +26.3% |
| 2002 | -- | $124,870 |
| 2001 | -- | $124,870 |
Find assessor info on the county website
Monthly payment
Est. payment
Payment breakdown
Explore the cost of this home by adjusting the details. Changes won't be saved.Climate risks
Neighborhood: 20832
Nearby schools
Schools provided by the listing agent
- District: Montgomery County Public Schools
Source: Bright MLS. This data may not be complete. We recommend contacting the local school district to confirm school assignments for this home.


Similar homes
- $484,9003 bd3 ba1.6k sqft17516 Longview Ln, Olney, MD 20832For Sale
 MLS ID #MDMC2254834, Judith Salamanca, Samson Properties. Bright MLS
 - $499,9003 bd4 ba1.3k sqft2334 London Bridge Dr, Silver Spring, MD 20906For Sale
 MLS ID #MDMC2250740, Rodney Dotson, Monument Sotheby's International Realty. Bright MLS
 - $424,0003 bd4 ba1.3k sqft11735 Summer Oak Dr, Germantown, MD 20874For Sale
 MLS ID #MDMC2258344, Larry Prigal, RLAH @properties. Bright MLS
 - $450,0003 bd3 ba1.6k sqft8139 Hallmark Pl, Gaithersburg, MD 20879For Sale
 MLS ID #MDMC2254014, Jessica Rojas, Weichert, REALTORS. Bright MLS
 - $364,9992 bd2 ba1.2k sqftHomeland Vill Olney Codm, Olney, MD 20832For SaleMLS ID #MDMC2250110, Diane Faulkner, Long & Foster Real Estate, Inc.. Bright MLS
- $450,0003 bd4 ba1.4k sqft9110 Bobwhite Cir, Gaithersburg, MD 20879For SaleMLS ID #MDMC2253372, Kevin Grolig, Compass. Bright MLS
- $465,0003 bd3 ba1.5k sqft13118 Pickering Dr, Germantown, MD 20874For SaleMLS ID #MDMC2251830, Lupe Rohrer, Redfin Corp. Bright MLS
- $450,0003 bd4 ba1.2k sqft9 Prairie Rose Ct #5, Gaithersburg, MD 20878For SaleMLS ID #MDMC2241524, Ray McCree, Northrop Realty. Bright MLS
- $409,9003 bd4 ba1.3k sqft20204 Ravensdale Ct, Gaithersburg, MD 20886For SaleMLS ID #MDMC2252938, Cherie Degnan, RE/MAX Realty Group. Bright MLS
- $598,0003 bd4 ba1.3k sqft14734 Yearling Ter, Rockville, MD 20850For SaleMLS ID #MDMC2251022, Weiming Qi, Weichert, REALTORS. Bright MLS
- $460,0004 bd3 ba1.7k sqft12820 Maple St, Silver Spring, MD 20904For SaleMLS ID #MDMC2248406, David Villalta, Weichert, REALTORS. Bright MLS
- $435,0003 bd3 ba1.2k sqft1923 Lyttonsville Rd, Silver Spring, MD 20910For SaleMLS ID #MDMC2253898, Liz Keyser, LPT Realty, LLC. Bright MLS
- $448,0003 bd3 ba1.5k sqft2635 Holman Ave, Silver Spring, MD 20910For SaleMLS ID #MDMC2249538, Cathy Carroll, Weichert, REALTORS. Bright MLS
- $459,9993 bd3 ba1.4k sqft305 34th Pl NE, Washington, DC 20019For SaleMLS ID #DCDC2284708, Mahamed Bushara, Real Broker, LLC. Bright MLS
- $439,0003 bd4 ba1.5k sqft12957 Pickering Dr, Germantown, MD 20874For SaleMLS ID #MDMC2243666, Daniel Garcia, RE/MAX Realty Group. Bright MLS
- $690,0003 bd2 ba1.6k sqft16408 Keats Ter, Derwood, MD 20855For SaleMLS ID #MDMC2256860, Chris M Koons-Byrne, Compass. Bright MLS
- $469,9993 bd4 ba1.5k sqft12331 Quiet Owl Ln, Bowie, MD 20720For SaleMLS ID #MDPG2213298, Sunok Fastman, Cummings & Co. Realtors. Bright MLS
- $484,9993 bd3 ba1.3k sqft331 34th Pl NE, Washington, DC 20019For SaleMLS ID #DCDC2279916, MIKE CRAIG, NHT Real Estate LLC. Bright MLS
- $449,0003 bd2 ba1.2k sqft1101 16th St NE, Washington, DC 20002For SaleMLS ID #DCDC2282764, Jacob Abbott, Berkshire Hathaway HomeServices PenFed Realty. Bright MLS
- $499,0003 bd2 ba1.6k sqft708 1st St, Rockville, MD 20851For SaleMLS ID #MDMC2250810, Caleb Prater, EQCO Real Estate Inc.. Bright MLS
