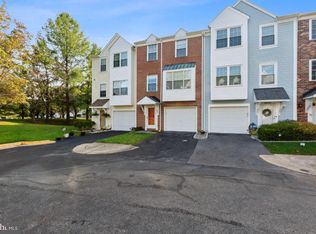
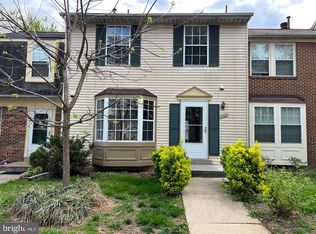
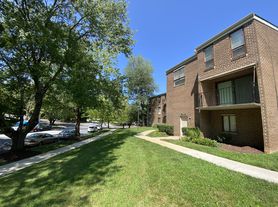
Discover 3121 Benton Square Dr., a beautifully updated 3-bedroom, 2.5-bath townhouse that's ready to welcome you home. Nestled in the heart of Olney, this home boasts stylish upgrades and access to wonderful neighborhood features. Enjoy a remodeled kitchen and bathrooms, new, plush carpeting on the second-floor level, and a spacious main level that perfectly blends comfort, utility, and modern aesthetics. The open main floor is ideal for daily life and entertaining, bathed in natural light with a convenient powder room. A sliding door opens to a well-landscaped backyard, offering a retreat for relaxation or gatherings with friends and family. On the upper level, find three well-designed bedrooms, including a roomy primary suite with a beautiful en-suite bathroom. The unfinished basement provides extra space for a gym or storage. In addition to the home's charm, the neighborhood offers a welcoming atmosphere with miles of sidewalks for walking and biking, two playgrounds, tennis courts, and access to a community pool. Ideally situated near shopping, dining, parks, and major commuter routes, this is the essence of Olney living. Smoking is prohibited. Pets are not allowed.
Lease terms:
$50 Application fee
24-month minimum lease
36-month maximum lease
Smoking is prohibited
Pets are not allowed
Rental Terms
Rent: $2,795.00
Application Fee: $50
Security Deposit: $2,795.00
Available 8-17-2026
Townhouse for rent
$2,795/moFees may apply
3121 Benton Square Dr, Olney, MD 20832
3beds
1,860sqft
Price may not include required fees and charges. Learn more|
Townhouse
Available now
No pets
What's special
Well-landscaped backyardRemodeled kitchenSpacious main levelConvenient powder roomThree well-designed bedrooms
- 19 days |
- -- |
- -- |
Zillow last checked:
Listing updated:
Travel times

Let’s turn your rent into credit progress
Build credit history with every on-time payment and get credit for the payment you’re already making.
Facts & features
Interior
Bedrooms & bathrooms
- Bedrooms: 3
- Bathrooms: 3
- Full bathrooms: 2
- 1/2 bathrooms: 1
Interior area
- Total interior livable area: 1,860 sqft
Property
Parking
- Details: Contact manager
Details
- Parcel number: 0802463236
Construction
Type & style
- Home type: Townhouse
- Property subtype: Townhouse
Building
Management
- Pets allowed: No
Community & HOA
Location
- Region: Olney
Financial & listing details
- Lease term: Contact For Details
Nearby apartments for rent

Price history
| Date | Event | Price |
|---|---|---|
| 8/17/2026 | Listed for rent | $2,795+14.1%$2/sqft |
Source: Zillow Rentals Report a problem | ||
| 6/6/2024 | Listing removed | -- |
Source: Bright MLS #MDMC2132796 Report a problem | ||
| 5/24/2024 | Listed for rent | $2,450+11.4%$1/sqft |
Source: Bright MLS #MDMC2132796 Report a problem | ||
| 5/10/2022 | Listing removed | -- |
Source: Zillow Rental Network Premium Report a problem | ||
| 4/21/2022 | Listed for rent | $2,200+22.2%$1/sqft |
Source: Zillow Rental Network Premium #MDMC2047676 Report a problem | ||
| 5/14/2018 | Listing removed | $1,800$1/sqft |
Source: Red Maple Realtors Inc. #1000389988 Report a problem | ||
| 4/12/2018 | Price change | $1,800-2.7%$1/sqft |
Source: Red Maple Realtors Inc. #1000389988 Report a problem | ||
| 4/10/2018 | Listed for rent | $1,850$1/sqft |
Source: Zillow Rental Manager #1000389988 Report a problem | ||
Neighborhood: 20832
Nearby schools
GreatSchools rating
- 9/10Sherwood Elementary SchoolGrades: PK-5Distance: 1.8 mi
- 9/10William H. Farquhar Middle SchoolGrades: 6-8Distance: 1.1 mi
- 4/10James Hubert Blake High SchoolGrades: 9-12Distance: 3.1 mi