New Price – Even Better Value! This beautifully maintained townhome now offers an exceptional opportunity to own a home with an owned solar energy system, helping reduce monthly utility costs by approximately $158 per month.*** This three-level brick townhome combines practical space with the flexibility today’s buyers are looking for. Inside, hardwood floors extend throughout the main level and continue up the staircase to the upper level, adding warmth and character to the home's interior, while the kitchen features durable tile flooring. The layout flows naturally from the living room to the dining space; ideal for both casual nights in and larger gatherings. The kitchen is equipped with upgraded granite countertops and a full complement of appliances, offering a functional setup for everything from quick weekday meals to holiday prep. A main-level powder room adds convenience, while sliding glass doors create an easy connection to the outdoor deck, extending the living space for dining al fresco, container gardening, or simply unwinding at the end of the day. One of the home's most valuable features is its **fully owned photovoltaic (PV) solar panel system**. Unlike leased systems, these solar panels are completely paid for and will convey with the property, allowing the new owner to immediately enjoy substantial savings on monthly electric costs with **no solar lease or loan payments to assume**. Upstairs, all three bedrooms are thoughtfully grouped together, including a primary suite with its own bath for added privacy and comfort. A second full bathroom on the upper level creates a practical layout for family members and guests alike. The home’s finished lower level adds another layer of versatility, with a spacious family room that can serve as a media room, playroom, workout area, or second lounge. With a walkout basement, outside entrance, laundry area, additional storage space, and a fairly new HVAC system, the lower level brings both function and peace of mind to the floor plan. Beyond the home itself, the location is a major part of the story. Mill Creek Towne East places you near the heart of Derwood’s commuter-friendly convenience, with quick access to Shady Grove Road, the Intercounty Connector (MD-200), I-370, and I-270. Shady Grove Metro is just minutes away, making trips into Rockville, Bethesda, and Washington, D.C. far more manageable for commuters and weekend explorers alike. Outdoor enthusiasts will appreciate being just minutes from Lake Needwood, offering scenic trails, boating, fishing, picnic areas, and year-round recreational opportunities. Nearby shopping, dining, grocery options, and everyday services add ease to daily routines, while local parks, playgrounds, and community amenities—including common grounds, basketball courts, tot lots, and assigned parking—help create a neighborhood setting that feels connected and established. Set within the Montgomery County Public Schools district and close to the energy of Gaithersburg, Rockville, and the broader I-270 corridor, this home offers a compelling blend of space, accessibility, and value in one of Montgomery County’s most convenient locations. Whether you’re looking for a comfortable first move, a smart commuter base, or a home with room to spread out over multiple levels, **17602 Horizon Place delivers the added advantage of energy-efficient living through its owned solar panel system, together with the everyday functionality and location buyers appreciate.
For sale
Price cut: $15K (7/23)
$454,900
17602 Horizon Pl, Derwood, MD 20855
3beds
1,894sqft
:
Get pre-qualified$2,942/mo
Townhouse
Built in 1973
1,554 Square Feet Lot
$454,500 Zestimate®
$240/sqft
$125/mo HOA
What's special
Wood-burning fireplaceAdditional storage spaceThree-level brick townhomeWeekends on the deckMain-level powder roomFairly new hvac systemLaundry area
- 27 days |
- 867 |
- 59 |
Zillow last checked:
Listing updated:
Listed by:
Fernando Herboso 240-426-5754,
Samson Properties 2406308689
Source: Bright MLS,MLS#: MDMC2240416
Facts & features
Interior
Bedrooms & bathrooms
- Bedrooms: 3
- Bathrooms: 3
- Full bathrooms: 2
- 1/2 bathrooms: 1
- Main level bathrooms: 1
Rooms
- Room types: Living Room, Family Room, Laundry, Storage Room
Family room
- Features: Flooring - Laminated
- Level: Lower
Laundry
- Features: Flooring - Concrete
- Level: Lower
Living room
- Features: Flooring - HardWood
- Level: Main
Storage room
- Features: Flooring - Concrete
- Level: Lower
Heating
- Forced Air, Electric
Cooling
- Central Air, Electric
Appliances
- Included: Dishwasher, Disposal, Dryer, Microwave, Oven/Range - Electric, Refrigerator, Washer, Water Heater, Electric Water Heater
- Laundry: Laundry Room
Features
- Dining Area, Primary Bath(s), Upgraded Countertops, Other, 2 Story Ceilings, Dry Wall
- Flooring: Wood
- Doors: Six Panel, Sliding Glass, Insulated
- Windows: Insulated Windows
- Basement: Connecting Stairway,Exterior Entry,Improved,Walk-Out Access
- Number of fireplaces: 1
Interior area
- Total structure area: 2,444
- Total interior livable area: 1,894 sqft
- Finished area above ground: 1,344
- Finished area below ground: 550
Property
Parking
- Parking features: None
Accessibility
- Accessibility features: None
Features
- Levels: Three
- Stories: 3
- Patio & porch: Deck
- Exterior features: Sidewalks, Street Lights
- Pool features: None
Lot
- Size: 1,554 Square Feet
Details
- Additional structures: Above Grade, Below Grade
- Parcel number: 160801505006
- Zoning: RT
- Special conditions: Standard
Construction
Type & style
- Home type: Townhouse
- Architectural style: Other
- Property subtype: Townhouse
Materials
- Combination, Brick
- Foundation: Brick/Mortar
- Roof: Composition
Condition
- New construction: No
- Year built: 1973
Utilities & green energy
- Sewer: Public Sewer
- Water: Public
Green energy
- Energy generation: PV Solar Array(s) Owned
Community & HOA
Community
- Subdivision: Mill Crk Towne East
HOA
- Has HOA: Yes
- Amenities included: Basketball Court, Common Grounds, Reserved/Assigned Parking, Tot Lots/Playground
- Services included: Trash, Common Area Maintenance
- HOA fee: $375 quarterly
- HOA name: TMGA MILL CREEK TOWNE E.
Location
- Region: Derwood
Financial & listing details
- Price per square foot: $240/sqft
- Tax assessed value: $251,300
- Annual tax amount: $3,126
- Date on market: 6/27/2026
- Listing agreement: Exclusive Right To Sell
- Ownership: Fee Simple
Estimated market value
$454,500
$432,000 - $477,000
$2,706/mo
Price history
| Date | Event | Price |
|---|---|---|
| 7/23/2026 | Price change | $454,900-3.2%$240/sqft |
Source:  Bright MLS #MDMC2240416 Report a problem Bright MLS #MDMC2240416 Report a problem | ||
| 7/9/2026 | Listed for sale | $469,900$248/sqft |
Source: Bright MLS #MDMC2240416 Report a problem | ||
| 7/3/2026 | Contingent | $469,900$248/sqft |
Source: Bright MLS #MDMC2240416 Report a problem | ||
| 6/27/2026 | Listed for sale | $469,900+44.6%$248/sqft |
Source: Bright MLS #MDMC2240416 Report a problem | ||
| 2/12/2018 | Sold | $325,000-1.2%$172/sqft |
Source: Public Record Report a problem | ||
| 12/13/2017 | Listing removed | $1,850$1/sqft |
Source: Owner Report a problem | ||
| 12/8/2017 | Listed for sale | $329,000-3.2%$174/sqft |
Source: Douglas Realty Llc #1004290183 Report a problem | ||
| 12/5/2017 | Price change | $1,850-2.4%$1/sqft |
Source: Owner Report a problem | ||
| 9/25/2017 | Price change | $1,895-2.8%$1/sqft |
Source: Owner Report a problem | ||
| 9/18/2017 | Listed for rent | $1,950$1/sqft |
Source: Owner Report a problem | ||
| 4/26/2006 | Sold | $340,000+172%$180/sqft |
Source: Public Record Report a problem | ||
| 9/1/1995 | Sold | $125,000$66/sqft |
Source: Public Record Report a problem | ||
Public tax history
| Year | Property taxes | Tax assessment |
|---|---|---|
| 2025 | $4,488 +2.1% | $412,100 +7.9% |
| 2024 | $4,397 +8.5% | $381,967 +8.6% |
| 2023 | $4,054 +14.2% | $351,833 +9.4% |
| 2022 | $3,550 +6.5% | $321,700 +6.4% |
| 2021 | $3,332 +6.8% | $302,267 +6.9% |
| 2020 | $3,120 +9.1% | $282,833 +7.4% |
| 2019 | $2,860 -0.2% | $263,400 +1.6% |
| 2018 | $2,865 -2.3% | $259,367 +1.6% |
| 2017 | $2,932 +64.5% | $255,333 +1.6% |
| 2016 | $1,782 | $251,300 +6% |
| 2015 | $1,782 | $237,167 +6.3% |
| 2014 | $1,782 | $223,033 +6.8% |
| 2013 | -- | $208,900 |
| 2012 | -- | $208,900 |
| 2011 | -- | $208,900 -41.8% |
| 2010 | -- | $359,060 +8.4% |
| 2009 | -- | $331,310 +9.1% |
| 2008 | -- | $303,560 +10.1% |
| 2007 | -- | $275,810 +20% |
| 2006 | -- | $229,926 +24.9% |
| 2005 | -- | $184,043 +33.2% |
| 2004 | -- | $138,160 |
| 2003 | -- | $138,160 +10.6% |
| 2002 | -- | $124,886 +5.6% |
| 2001 | -- | $118,250 |
Find assessor info on the county website
Monthly payment
Est. payment
Payment breakdown
Explore the cost of this home by adjusting the details. Changes won't be saved.Climate risks
Neighborhood: 20855
Nearby schools
GreatSchools rating
- 5/10Mill Creek Towne Elementary SchoolGrades: PK-5Distance: 0.7 mi
- 5/10Shady Grove Middle SchoolGrades: 6-8Distance: 1.1 mi
- 5/10Col. Zadok Magruder High SchoolGrades: 9-12Distance: 1.6 mi
Schools provided by the listing agent
- Elementary: Mill Creek Towne
- Middle: Shady Grove
- High: Col. Zadok Magruder
- District: Montgomery County Public Schools
Source: Bright MLS. This data may not be complete. We recommend contacting the local school district to confirm school assignments for this home.
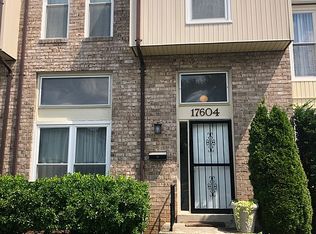
- $452,2003 bd3 ba1.7k sqft17604 Horizon Pl, Derwood, MD 20855Off Market
- $435,100-- bd2 ba1.5k sqft17600 Horizon Pl, Rockville, MD 20855Off Market
- $400,7003 bd3 ba1.2k sqft17606 Horizon Pl, Rockville, MD 20855Off Market
- $377,8003 bd1 ba1.5k sqft17608 Horizon Pl, Rockville, MD 20855Off Market
- $468,5004 bd3 ba1.5k sqft17610 Horizon Pl, Rockville, MD 20855Off Market
- $394,000-- bd2 ba1.5k sqft7010 Horizon Ter, Rockville, MD 20855Off Market
- $674,8004 bd3 ba2k sqft17508 Lisa Dr, Derwood, MD 20855Off Market
- $448,5003 bd3 ba1.3k sqft7012 Horizon Ter, Rockville, MD 20855Off Market
A local agent can set up tours, give advice and negotiate with sellers.
Similar homes
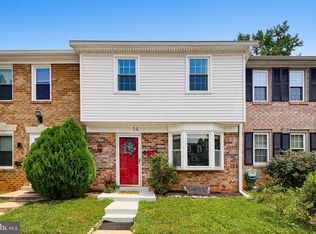
- $490,0004 bd3 ba1.8k sqftShady Grove Vill, Gaithersburg, MD 20878For Sale
 MLS ID #MDMC2247008, Jen vo, Keller Williams Capital Properties. Bright MLS
 - $445,0003 bd3 ba1.8k sqft19100 Aldenham Ct, Germantown, MD 20876For Sale
 MLS ID #MDMC2243168, Andy Werner, RE/MAX Realty Services. Bright MLS
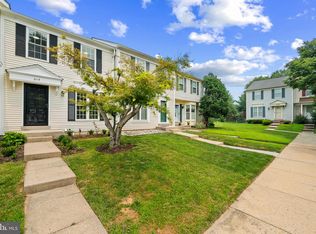
 - $489,9003 bd3 ba1.1k sqft3115 Benton Square Dr, Olney, MD 20832For Sale
 MLS ID #MDMC2244992, John Sheehan, Weichert, REALTORS. Bright MLS
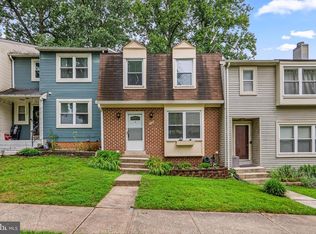
 - $450,0003 bd4 ba1.3k sqft11735 Summer Oak Dr, Germantown, MD 20874For Sale
 MLS ID #MDMC2244330, Larry Prigal, RLAH @properties. Bright MLS
 - $650,0005 bd3 ba1.9k sqft17720 Millcrest Dr, Rockville, MD 20855For SaleMLS ID #MDMC2223372, Ying Chen, Coldwell Banker Realty. Bright MLS
- $475,0003 bd4 ba1.5k sqft18745 Martins Landing Dr, Germantown, MD 20874For SaleMLS ID #MDMC2237382, Maria Mantzouranis, RE/MAX Realty Centre, Inc.. Bright MLS
- $425,0003 bd3 ba1.9k sqft9236 Labelle Ln, Gaithersburg, MD 20879For SaleMLS ID #MDMC2238756, John W. Irvin, Irvin Realty LLC. Bright MLS
- $429,0003 bd4 ba1.8k sqft9306 Frostburg Way, Gaithersburg, MD 20886For SaleMLS ID #MDMC2233738, Bob Chew, Samson Properties. Bright MLS
- $475,0004 bd3 ba1.8k sqft20418 Shadow Oak Ct, Gaithersburg, MD 20886For SaleMLS ID #MDMC2243714, Zugell Jamison, Cummings & Co. Realtors. Bright MLS
- $399,9993 bd3 ba1.1k sqft4505 Cannes Ln, Olney, MD 20832For SaleMLS ID #MDMC2241310, Ellen Lima, Realty Advantage of Maryland LLC. Bright MLS
- $495,0003 bd3 ba1.6k sqft14 Blue Silo Ct, Gaithersburg, MD 20878For SaleMLS ID #MDMC2239702, Kam Khazai, Real Broker, LLC - Gaithersburg. Bright MLS
- $399,9003 bd3 ba1.9k sqft9367 Bremerton Way, Gaithersburg, MD 20886For SaleMLS ID #MDMC2244600, Evan Marbury, Compass. Bright MLS
- $439,9004 bd4 ba1.9k sqft10323 Royal Woods Ct, Gaithersburg, MD 20886For SaleMLS ID #MDMC2239784, Darin Rich, RLAH @properties. Bright MLS
- $430,0003 bd3 ba1.6k sqft13410 Country Ridge Dr, Germantown, MD 20874For SaleMLS ID #MDMC2235570, Lloidy Guevara, EXP Realty, LLC. Bright MLS
- $499,0003 bd4 ba2k sqft13102 Hugo Pl, Silver Spring, MD 20906For SaleMLS ID #MDMC2246166, Delilah Dane, Redfin Corp. Bright MLS
- $550,0003 bd4 ba2k sqft10 Augustine Ct, Gaithersburg, MD 20879For SaleMLS ID #MDMC2241906, Rick Riley, RE/MAX Realty Group. Bright MLS
- $400,0003 bd4 ba1.7k sqft9904 Tambay Ct, Montgomery Village, MD 20886For SaleMLS ID #MDMC2230742, Sarah Reynolds, Keller Williams Realty. Bright MLS
- $350,0003 bd3 ba1.2k sqftNewport Est Sec 2 Codm, Gaithersburg, MD 20877For SaleMLS ID #MDMC2240946, Sarah Reynolds, Keller Williams Realty. Bright MLS
- $399,9003 bd4 ba1.7k sqft9251 Hobnail Ct, Columbia, MD 21045For SaleMLS ID #MDHW2070312, Yolanda Muckle, Long & Foster Real Estate, Inc.. Bright MLS
- $474,9003 bd4 ba1.8k sqft13030 Pickering Dr, Germantown, MD 20874For SaleMLS ID #MDMC2213152, Sikander Aasim, Maharzada Realtors Inc.. Bright MLS
