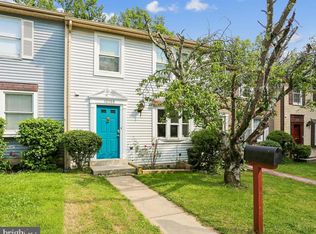
Charming brick-front, three-level townhome ideally situated on a quiet cul-de-sac in Montgomery Village, offering a flexible layout designed to support a variety of lifestyles. With space across multiple levels, the home provides room to live, work, and unwind with ease. The upper level features three spacious bedrooms and two full baths, while additional half baths on both the main and lower levels add everyday convenience. The layout allows for separation of living spaces while maintaining a natural flow for daily living and entertaining. This property presents a valuable opportunity for buyers looking to personalize a home over time. Thoughtful updates can enhance both comfort and long-term value, allowing you to create a space that reflects your vision. Located within an established community, the home is close to shopping, dining, parks, and recreational areas. Major commuter routes are easily accessible, supporting convenient travel to surrounding destinations. Nearby outdoor spaces and community amenities contribute to a balanced and connected lifestyle. This home combines location, layout, and potential in one offering. Photos may be virtually staged
For sale
$400,000
9904 Tambay Ct, Montgomery Village, MD 20886
3beds
1,709sqft
:
Get pre-qualified$2,644/mo
Townhouse
Built in 1979
1,400 Square Feet Lot
$-- Zestimate®
$234/sqft
$141/mo HOA
What's special
- 87 days |
- 407 |
- 18 |
Likely to sell faster than
Zillow last checked:
Listing updated:
Listed by:
Sarah Reynolds 703-844-3464,
Keller Williams Realty (703) 679-1700,
Co-Listing Agent: Kanwar Sodhi 571-688-5543,
Keller Williams Realty
Source: Bright MLS,MLS#: MDMC2230742
Facts & features
Interior
Bedrooms & bathrooms
- Bedrooms: 3
- Bathrooms: 4
- Full bathrooms: 2
- 1/2 bathrooms: 2
- Main level bathrooms: 1
Basement
- Area: 600
Heating
- Forced Air, Natural Gas
Cooling
- Central Air, Electric
Appliances
- Included: Cooktop, Microwave, Refrigerator, Dishwasher, Disposal, Dryer, Washer, Gas Water Heater
Features
- Windows: Window Treatments
- Basement: Finished
- Has fireplace: No
Interior area
- Total structure area: 1,859
- Total interior livable area: 1,709 sqft
- Finished area above ground: 1,259
- Finished area below ground: 450
Property
Parking
- Parking features: Parking Lot
Accessibility
- Accessibility features: None
Features
- Levels: Three
- Stories: 3
- Pool features: Community
- Fencing: Full,Privacy
Lot
- Size: 1,400 Square Feet
Details
- Additional structures: Above Grade, Below Grade
- Parcel number: 160901770285
- Zoning: TMD
- Special conditions: Standard
Construction
Type & style
- Home type: Townhouse
- Architectural style: Colonial,Traditional
- Property subtype: Townhouse
Materials
- Brick
- Foundation: Other
Condition
- New construction: No
- Year built: 1979
- Major remodel year: 2016
Utilities & green energy
- Sewer: Public Sewer
- Water: Public
Community & HOA
Community
- Features: Pool
- Subdivision: Shadow Oak
HOA
- Has HOA: Yes
- Amenities included: Baseball Field, Basketball Court, Bike Trail, Boat Dock/Slip, Common Grounds, Community Center, Jogging Path, Pool, Soccer Field, Tennis Court(s), Tot Lots/Playground, Water/Lake Privileges
- Services included: Trash, Common Area Maintenance, Pool(s), Recreation Facility, Reserve Funds
- HOA fee: $141 monthly
- HOA name: NORTHGATE HOMES CORPORATION IN MVF
Location
- Region: Montgomery Village
Financial & listing details
- Price per square foot: $234/sqft
- Tax assessed value: $333,600
- Annual tax amount: $4,013
- Date on market: 4/30/2026
- Listing agreement: Exclusive Right To Sell
- Ownership: Fee Simple
Estimated market value
Not available
Estimated sales range
Not available
Not available
Price history
| Date | Event | Price |
|---|---|---|
| 4/30/2026 | Listed for sale | $400,000-5.9%$234/sqft |
Source:  Bright MLS #MDMC2230742 Report a problem Bright MLS #MDMC2230742 Report a problem | ||
| 4/30/2026 | Listing removed | $425,000$249/sqft |
Source: Bright MLS #MDMC2226882 Report a problem | ||
| 4/16/2026 | Price change | $425,000+10.4%$249/sqft |
Source: Bright MLS #MDMC2226882 Report a problem | ||
| 4/13/2026 | Price change | $385,000-3.8%$225/sqft |
Source: Bright MLS #MDMC2226882 Report a problem | ||
| 4/10/2026 | Listed for sale | $400,000+41.3%$234/sqft |
Source: Bright MLS #MDMC2226882 Report a problem | ||
| 3/24/2021 | Listing removed | -- |
Source: Owner Report a problem | ||
| 1/9/2019 | Sold | $283,000+4.8%$166/sqft |
Source: Public Record Report a problem | ||
| 1/7/2017 | Listing removed | $270,000$158/sqft |
Source: Owner Report a problem | ||
| 12/12/2016 | Listed for sale | $270,000-3.2%$158/sqft |
Source: Owner Report a problem | ||
| 6/25/2015 | Sold | $279,000$163/sqft |
Source: Public Record Report a problem | ||
| 5/20/2015 | Price change | $279,000+1.5%$163/sqft |
Source: Metropolitan Fine Properties, Inc. #MC8622694 Report a problem | ||
| 5/9/2015 | Pending sale | $275,000$161/sqft |
Source: Metropolitan Fine Properties, Inc. #MC8622694 Report a problem | ||
| 5/1/2015 | Listed for sale | $275,000$161/sqft |
Source: Metropolitan Fine Properties, Inc. #MC8622694 Report a problem | ||
Public tax history
| Year | Property taxes | Tax assessment |
|---|---|---|
| 2025 | $4,013 +21.1% | $310,700 +8% |
| 2024 | $3,313 +8.6% | $287,800 +8.6% |
| 2023 | $3,052 +4.5% | $264,900 +0.1% |
| 2022 | $2,921 +0.2% | $264,733 +0.1% |
| 2021 | $2,917 0% | $264,567 +0.1% |
| 2020 | $2,917 +4.7% | $264,400 |
| 2019 | $2,785 -0.2% | $264,400 +4.7% |
| 2018 | $2,790 -1.6% | $252,600 +2.4% |
| 2017 | $2,835 -11.4% | $246,700 +3% |
| 2016 | $3,199 | $239,500 +3.1% |
| 2015 | $3,199 | $232,300 +3.2% |
| 2014 | $3,199 | $225,100 |
| 2013 | -- | $225,100 |
| 2012 | -- | $225,100 -8.8% |
| 2011 | -- | $246,760 |
| 2010 | -- | $246,760 |
| 2009 | -- | $246,760 -24.5% |
| 2008 | -- | $326,940 +19.9% |
| 2007 | -- | $272,740 +24.8% |
| 2006 | -- | $218,540 +33% |
| 2005 | -- | $164,340 +12.8% |
| 2004 | -- | $145,752 |
| 2003 | -- | $145,752 +34.2% |
| 2002 | -- | $108,580 |
| 2001 | -- | $108,580 |
Find assessor info on the county website
Monthly payment
Est. payment
Payment breakdown
Explore the cost of this home by adjusting the details. Changes won't be saved.Climate risks
Neighborhood: 20886
Nearby schools
GreatSchools rating
- 3/10Stedwick Elementary SchoolGrades: PK-5Distance: 0.9 mi
- 4/10Neelsville Middle SchoolGrades: 6-8Distance: 2.1 mi
- 5/10Watkins Mill High SchoolGrades: 9-12Distance: 0.7 mi
Schools provided by the listing agent
- Elementary: Stedwick
- Middle: Neelsville
- High: Watkins Mill
- District: Montgomery County Public Schools
Source: Bright MLS. This data may not be complete. We recommend contacting the local school district to confirm school assignments for this home.
- $419,2003 bd2 ba1.5k sqft9906 Tambay Ct, Montgomery Village, MD 20886Off Market
- $402,3003 bd2 ba1.3k sqft9902 Tambay Ct, Montgomery Village, MD 20886Off Market
- $380,000-- bd2 ba1.3k sqft9908 Tambay Ct, Gaithersburg, MD 20886Off Market
- $465,0003 bd4 ba2.1k sqft9900 Tambay Ct, Montgomery Village, MD 20886Sold
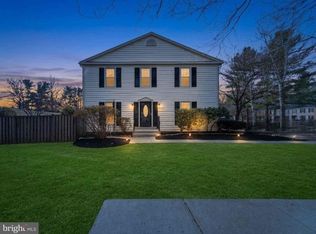
- $367,200-- bd2 ba1.3k sqft9910 Tambay Ct, Gaithersburg, MD 20886Off Market
- $384,500-- bd2 ba1.2k sqft9912 Tambay Ct, Montgomery Village, MD 20886Off Market
- $432,000-- bd2 ba1.5k sqft9914 Tambay Ct, Montgomery Village, MD 20886Off Market
- $419,2003 bd4 ba1.6k sqft9905 Tambay Ct, Gaithersburg, MD 20886Off Market
A local agent can set up tours, give advice and negotiate with sellers.
Similar homes
- $399,9003 bd3 ba1.9k sqft9367 Bremerton Way, Gaithersburg, MD 20886For Sale
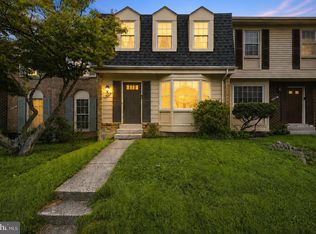
 MLS ID #MDMC2244600, Evan Marbury, Compass. Bright MLS
 - $429,0003 bd4 ba1.8k sqft9306 Frostburg Way, Gaithersburg, MD 20886For Sale
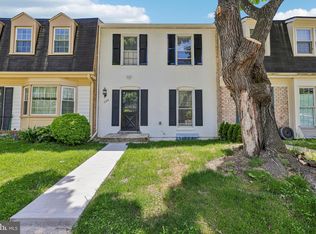 MLS ID #MDMC2233738, Bob Chew, Samson Properties. Bright MLS
 - $325,0003 bd2 ba1.5k sqft2 Grazing Ct, Montgomery Village, MD 20886For Sale
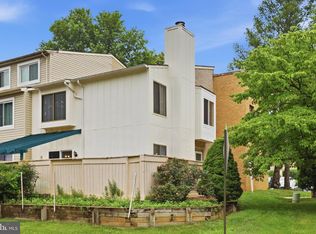 MLS ID #MDMC2245822, Erika Herrera, RE/MAX Realty Centre, Inc.. Bright MLS
 - $439,9003 bd3 ba1.6k sqft10508 Apple Ridge Rd, Gaithersburg, MD 20886For Sale
 MLS ID #MDMC2241860, John Rogers, First Decision Realty LLC. Bright MLS
 - $475,0004 bd3 ba1.8k sqft20418 Shadow Oak Ct, Gaithersburg, MD 20886For SaleMLS ID #MDMC2243714, Zugell Jamison, Cummings & Co. Realtors. Bright MLS
- $439,9004 bd4 ba1.9k sqft10323 Royal Woods Ct, Gaithersburg, MD 20886For SaleMLS ID #MDMC2239784, Darin Rich, RLAH @properties. Bright MLS
- $425,0003 bd3 ba1.9k sqft9236 Labelle Ln, Gaithersburg, MD 20879For SaleMLS ID #MDMC2238756, John W. Irvin, Irvin Realty LLC. Bright MLS
- $385,0003 bd3 ba1.2k sqft11529 Fenchurch Ct, Germantown, MD 20876For SaleMLS ID #MDMC2242318, IRMA RODRIGUEZ, LPT Realty, LLC. Bright MLS
- $425,0003 bd4 ba1.9k sqft20526 Summersong Ln, Germantown, MD 20874For SaleMLS ID #MDMC2239442, Nathan Dart, RE/MAX Realty Group. Bright MLS
- $399,9003 bd2 ba1k sqft11807 Summer Oak Dr, Germantown, MD 20874For SaleMLS ID #MDMC2236582, Daisy Heidbrink, Keller Williams Realty Centre. Bright MLS
- $400,0002 bd4 ba1.7k sqftWillow Cove Twnhs Codm, Germantown, MD 20874For SaleMLS ID #MDMC2246262, James Bass, Real Estate Teams, LLC. Bright MLS
- $450,0003 bd4 ba1.3k sqft11735 Summer Oak Dr, Germantown, MD 20874For SaleMLS ID #MDMC2244330, Larry Prigal, RLAH @properties. Bright MLS
- $445,0003 bd3 ba1.8k sqft19100 Aldenham Ct, Germantown, MD 20876For SaleMLS ID #MDMC2243168, Andy Werner, RE/MAX Realty Services. Bright MLS
- $399,0003 bd3 ba1.3k sqft25 Bronco Ct #286-C, Germantown, MD 20874For SaleMLS ID #MDMC2239688, Nikolas Groshans-Lozada, NextHome Envision. Bright MLS
- $449,0003 bd4 ba1.5k sqft18745 Martins Landing Dr, Germantown, MD 20874For SaleMLS ID #MDMC2237382, Maria Mantzouranis, RE/MAX Realty Centre, Inc.. Bright MLS
- $599,0004 bd3 ba1.8k sqft10725 Wayridge Dr, Montgomery Village, MD 20886For SaleMLS ID #MDMC2243830, Kaitlyn Christoff, Taylor Properties. Bright MLS
- $399,9993 bd3 ba1.1k sqft4505 Cannes Ln, Olney, MD 20832For SaleMLS ID #MDMC2241310, Ellen Lima, Realty Advantage of Maryland LLC. Bright MLS
- $371,2504 bd3 ba1.6k sqft13465 Demetrias Way, Germantown, MD 20874For SaleMLS ID #MDMC2235922, Claudine Sivilla, Cummings & Co. Realtors. Bright MLS
- $339,0003 bd2 ba1.3k sqftGrnflds Of Brndrmill Cod, Germantown, MD 20876For SaleMLS ID #MDMC2237912, Saji Sebastian, RE/MAX Town Center. Bright MLS
- $490,0004 bd3 ba1.8k sqftShady Grove Vill, Gaithersburg, MD 20878For SaleMLS ID #MDMC2247008, Jen vo, Keller Williams Capital Properties. Bright MLS
