Discover the charm of this END UNIT TOWNHOUSE nestled in Poolesville. Residents appreciate access to the MARYLAND TOP RANKED ELEMENTARY, MIDDLE AND HIGH SCHOOLS, welcoming neighborhood, tranquility of suburban living, as well as nearby parks, orchards, and farms. With 1,400 square feet of thoughtfully designed, FRESHLY PAINTED living space, this home features three bedrooms and two and a half UPDATED BATHROOMS, perfect for comfortable living. Step inside to find a warm and inviting atmosphere, highlighted by gleaming hardwood floors and BRAND NEW LUXURY VINYL PLANK FLOORS throughout. The heart of the home features a cozy wood-burning fireplace adding warmth to the living area. The UPGRADED KITCHEN WITH BREAKFAST AREA is ready for your culinary adventures, while the convenience of in-unit laundry adds to the ease of daily living. The LARGE FENCED BACKYARD is perfect for summer cookout and relaxation. MAJOR UPGRADES INCLUDE ENTIRE HOUSE FRESHLY PAINTED 2026, BRAND NEW LUXURY VINYL FLOORS 2026, BRAND NEW LUXURY VINYL STAIRS 2026, UPDATED BATHROOMS 2026, ROOF 2017, WATER HEATER 2011, HEAT PUMP 2012, REFRIGIRATOR 2023, WASHER & DRYER 2023. The proximity to public transportation makes commuting effortless, while the surrounding neighborhood offers a delightful mix of local shops, dining, and recreational opportunities. Enjoy the convenience of TWO ASSIGNED PARKINGS and community amenities, including a refreshing pool for those warm summer days. The LOW ASSOCIATION FEE covers essential services such as common area maintenance, trash collection, and snow removal, ensuring a hassle-free lifestyle. This property is a wonderful place to call home. Please note that some of the pictures are virtually staged.
For sale
$379,900
17434 Hughes Rd, Poolesville, MD 20837
3beds
1,400sqft
Townhouse
Built in 1976
2,350 Square Feet Lot
$-- Zestimate®
$271/sqft
$94/mo HOA
What's special
Cozy wood-burning fireplaceIn-unit laundryGleaming hardwood floorsLarge fenced backyardWarm and inviting atmosphereThree bedroomsFreshly painted living space
- 14 days
- 622
- 40
Likely to sell faster than
Zillow last checked:
Listing updated:
Listed by:
Zuyi Wang 301-908-0585,
Samson Properties 2406308689
Source: Bright MLS,MLS#: MDMC2254780
Facts & features
Interior
Bedrooms & bathrooms
- Bedrooms: 3
- Bathrooms: 3
- Full bathrooms: 2
- 1/2 bathrooms: 1
- Main level bathrooms: 1
Basement
- Area: 0
Heating
- Heat Pump, Electric
Cooling
- Central Air, Electric
Appliances
- Included: Dishwasher, Disposal, Exhaust Fan, Oven/Range - Electric, Range Hood, Refrigerator, Stainless Steel Appliance(s), Washer/Dryer Stacked, Water Heater, Electric Water Heater
- Laundry: Washer In Unit, Dryer In Unit
Features
- Bathroom - Tub Shower, Bathroom - Walk-In Shower, Breakfast Area, Combination Dining/Living, Open Floorplan, Kitchen - Table Space, Primary Bath(s), Walk-In Closet(s)
- Flooring: Hardwood, Luxury Vinyl, Wood
- Has basement: No
- Number of fireplaces: 1
- Fireplace features: Wood Burning
Interior area
- Total structure area: 1,400
- Total interior livable area: 1,400 sqft
- Finished area above ground: 1,400
- Finished area below ground: 0
Property
Parking
- Parking features: Assigned, Parking Lot
- Details: Assigned Parking, Assigned Space #: 17434, 17434
Accessibility
- Accessibility features: None
Features
- Levels: Two
- Stories: 2
- Patio & porch: Patio
- Pool features: Community
Lot
- Size: 2,350 Square Feet
Details
- Additional structures: Above Grade, Below Grade
- Parcel number: 160301525254
- Zoning: PRM
- Special conditions: Standard
Construction
Type & style
- Home type: Townhouse
- Architectural style: Craftsman
- Property subtype: Townhouse
Materials
- Vinyl Siding, Concrete
- Foundation: Slab
Condition
- Excellent
- New construction: No
- Year built: 1976
Utilities & green energy
- Sewer: Public Sewer
- Water: Public
Community & HOA
Community
- Subdivision: Summerhill
HOA
- Has HOA: Yes
- Services included: Common Area Maintenance, Parking Fee, Trash, Snow Removal
- HOA fee: $283 quarterly
- HOA name: MEADOW VALLEY
Location
- Region: Poolesville
Financial & listing details
- Price per square foot: $271/sqft
- Tax assessed value: $273,333
- Annual tax amount: $3,279
- Date on market: 9/9/2026
- Listing agreement: Exclusive Right To Sell
- Ownership: Fee Simple
Estimated market value
Not available
Estimated sales range
Not available
Not available
Price history
| Date | Event | Price |
|---|---|---|
| 9/9/2026 | Listed for sale | $379,900+261.8%$271/sqft |
Source:  Bright MLS #MDMC2254780 Report a problem Bright MLS #MDMC2254780 Report a problem | ||
| 8/22/2026 | Listing removed | $2,600$2/sqft |
Source: Zillow Rentals Report a problem | ||
| 8/1/2026 | Listed for rent | $2,600+62.5%$2/sqft |
Source: Zillow Rentals Report a problem | ||
| 3/1/2015 | Listing removed | $1,600$1/sqft |
Source: Zillow Rental Network Report a problem | ||
| 2/19/2015 | Listed for rent | $1,600$1/sqft |
Source: Turning Point Real Estate #MC8556977 Report a problem | ||
| 7/13/2011 | Sold | $105,000-3.2%$75/sqft |
Source: Public Record Report a problem | ||
| 5/6/2011 | Price change | $108,416-12%$77/sqft |
Source: Weichert Realtors #MC7506828 Report a problem | ||
| 4/2/2011 | Listed for sale | $123,200-57.4%$88/sqft |
Source: Weichert Realtors #MC7506828 Report a problem | ||
| 1/4/2011 | Sold | $289,200+106.6%$207/sqft |
Source: Public Record Report a problem | ||
| 1/1/2011 | Listed for sale | $140,000+48.9%$100/sqft |
Source: foreclosure.com Report a problem | ||
| 12/1/2000 | Sold | $94,000$67/sqft |
Source: Public Record Report a problem | ||
Public tax history
| Year | Property taxes | Tax assessment |
|---|---|---|
| 2025 | $3,279 +15.3% | $249,767 +10.4% |
| 2024 | $2,844 +4.2% | $226,200 +3.2% |
| 2023 | $2,729 +7% | $219,267 +3.3% |
| 2022 | $2,551 +2.9% | $212,333 +3.4% |
| 2021 | $2,480 +3.3% | $205,400 +3% |
| 2020 | $2,401 +5.8% | $199,433 +6.4% |
| 2019 | $2,268 -0.2% | $187,500 |
| 2018 | $2,272 -1.3% | $187,500 +2.7% |
| 2017 | $2,301 +4346.2% | $182,500 +2.8% |
| 2016 | $52 | $177,500 +2.9% |
| 2015 | $52 | $172,500 +2.1% |
| 2014 | $52 | $168,900 +2.2% |
| 2013 | -- | $165,300 +2.2% |
| 2012 | -- | $161,700 |
| 2011 | -- | $161,700 |
| 2010 | -- | $161,700 -39.4% |
| 2009 | -- | $267,020 +21.2% |
| 2008 | -- | $220,332 +26.9% |
| 2007 | -- | $173,646 +36.8% |
| 2006 | -- | $126,960 +7.9% |
| 2005 | -- | $117,650 +8.6% |
| 2004 | -- | $108,340 +9.4% |
| 2003 | -- | $99,030 +3.8% |
| 2002 | -- | $95,440 |
| 2001 | -- | $95,440 |
Find assessor info on the county website
Monthly payment
Est. payment
Payment breakdown
Explore the cost of this home by adjusting the details. Changes won't be saved.Climate risks
Neighborhood: 20837
Nearby schools
Schools provided by the listing agent
- Elementary: Poolesville
- Middle: John H. Poole
- High: Poolesville
- District: Montgomery County Public Schools
Source: Bright MLS. This data may not be complete. We recommend contacting the local school district to confirm school assignments for this home.
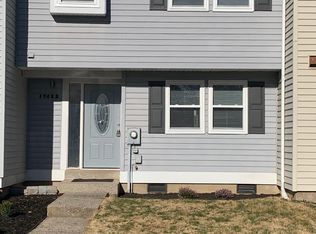
Similar homes
- $389,9003 bd3 ba1.4k sqft9507 Dunbrook Ct, Montgomery Village, MD 20886For Sale
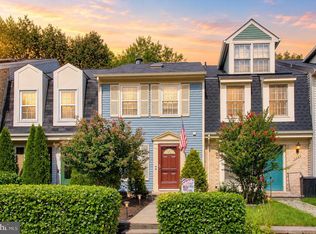
 MLS ID #MDMC2255068, Mike Altobelli, RE/MAX Realty Services. Bright MLS
 - $434,0004 bd4 ba1.2k sqft12163 Flag Harbor Dr, Germantown, MD 20874For Sale
 MLS ID #MDMC2255888, Doug Lunenfeld, Keller Williams Capital Properties. Bright MLS
 - $355,0003 bd2 ba1.5k sqft18916 Port Haven Pl, Germantown, MD 20874For Sale
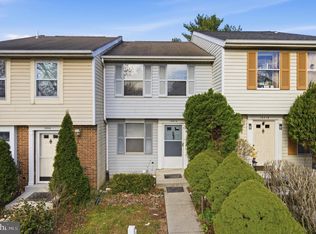 MLS ID #MDMC2219494, Mr. Jonathan S Lahey, EXP Realty, LLC. Bright MLS
 - $415,0003 bd1 ba1.1k sqft13274 Poener Pl, Herndon, VA 20170For Sale
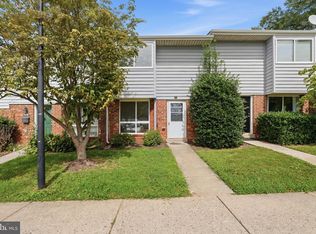 MLS ID #VAFX2337626, Enrique Calle-Matute, Samson Properties. Bright MLS
 - $335,0003 bd3 ba1.3k sqft18310 Timko Ln #99, Germantown, MD 20874For SaleMLS ID #MDMC2251700, Sean Price, Samson Properties. Bright MLS
- $409,9003 bd4 ba1.3k sqft20204 Ravensdale Ct, Gaithersburg, MD 20886For SaleMLS ID #MDMC2252938, Cherie Degnan, RE/MAX Realty Group. Bright MLS
- $375,0002 bd2 ba1.2k sqftMontgomery Village Hoa, Montgomery Village, MD 20886For SaleMLS ID #MDMC2245532, Katharina Donohew, Coldwell Banker Realty. Bright MLS
- $444,9003 bd3 ba1.6k sqft18211 Smoke House Ct, Germantown, MD 20874For SaleMLS ID #MDMC2249964, ERICK GUILLERMO, Coldwell Banker Realty. Bright MLS
- $440,0003 bd4 ba1.3k sqft11735 Summer Oak Dr, Germantown, MD 20874For SaleMLS ID #MDMC2254334, Larry Prigal, RLAH @properties. Bright MLS
- $370,0002 bd1 ba840 sqftRolling Ridge Townhome Condo, Sterling, VA 20164For SaleMLS ID #VALO2135286, Melissa Luna, Keller Williams Realty. Bright MLS
- $430,0003 bd2 ba1.3k sqft1103 Whitewater Pl, Herndon, VA 20170For SaleMLS ID #VAFX2328504, Lindsey Schmidt, Fathom Realty. Bright MLS
- $429,9003 bd3 ba1k sqft19026 Partridge Wood Dr, Germantown, MD 20874For SaleMLS ID #MDMC2242198, Kimberly Meira, Pearson Smith Realty, LLC. Bright MLS
- $349,9992 bd3 ba1.3k sqftScenery Pointe Codm, Germantown, MD 20876For SaleMLS ID #MDMC2254056, Karla Gutierrez, Long & Foster Real Estate, Inc.. Bright MLS
- $385,0003 bd3 ba1.3k sqft806 Amber Tree Ct APT 303, Gaithersburg, MD 20878For SaleMLS ID #MDMC2251570, Jean Pagan-Bullock, Long & Foster Real Estate, Inc.. Bright MLS
- $480,0003 bd3 ba1.8k sqft123 Woodgate Ct, Sterling, VA 20164For SaleMLS ID #VALO2132312, Mike Putnam, EXP Realty, LLC. Bright MLS
- $449,9003 bd3 ba1.6k sqft1233 Magnolia Ln, Herndon, VA 20170For SaleMLS ID #VAFX2330450, Bishal Karki, DMV Realty, INC.. Bright MLS
- $340,0002 bd3 ba1k sqft7 Copps Hill Ct, Montgomery Village, MD 20886For SaleMLS ID #MDMC2252738, Lily Vallario, EXP Realty, LLC. Bright MLS
- $469,0003 bd4 ba1.8k sqft24 Goodport Ln, Gaithersburg, MD 20878For SaleMLS ID #MDMC2253578, Jerrise Spencer, Redfin Corp. Bright MLS
- $450,0004 bd3 ba1.7k sqft115 Stratford Pl SW, Leesburg, VA 20175For SaleMLS ID #VALO2131774, MARIA STEPPLING, Redfin Corporation. Bright MLS
