Move-in ready four-level townhouse in the heart of Montgomery Village! Freshly painted throughout, this spacious home offers 3 bedrooms, 2 full baths, 1 half bath, and a versatile fourth-level loft, providing plenty of room to live, work, and entertain. The main level features hardwood floors, a bright eat-in kitchen with stainless steel appliances, and a convenient half bath. Step outside to the freshly stained rear deck overlooking peaceful common area, a great spot for relaxing or entertaining. Upstairs are two bedrooms, including the primary bedroom, and a full bath. Just above, the fourth-level loft provides a unique bonus space ideal for a home office, den, guest area, or private retreat. The finished lower level adds even more flexibility with a third bedroom, full bath, and plenty of storage, making it well suited for guests, extended family, or additional living space. All of the home's major systems have been updated within the last 10 years, offering added peace of mind for the next owner. Enjoy all that Montgomery Village has to offer, including swimming pools, parks, basketball and tennis courts, walking and jogging trails, and community amenities, along with convenient access to shopping, restaurants, I-270, the ICC, and public transportation. Fresh, flexible, and ready for its next owner—just move in and make it home.
For sale
$389,900
9507 Dunbrook Ct, Montgomery Village, MD 20886
3beds
1,420sqft
Townhouse
Built in 1985
1,050 Square Feet Lot
$389,500 Zestimate®
$275/sqft
$148/mo HOA
What's special
Finished lower levelVersatile fourth-level loftPlenty of storageOverlooking peaceful common areaHardwood floorsStainless steel appliancesPrimary bedroom
- 42 days
- 408
- 24
Zillow last checked:
Listing updated:
Listed by:
Mike Altobelli 240-498-7319,
RE/MAX Realty Services 301-652-0400
Source: Bright MLS,MLS#: MDMC2255068
Facts & features
Interior
Bedrooms & bathrooms
- Bedrooms: 3
- Bathrooms: 3
- Full bathrooms: 2
- 1/2 bathrooms: 1
- Main level bathrooms: 1
Basement
- Description: Percent Finished: 80.0
- Area: 510
Heating
- Heat Pump, Electric
Cooling
- Other, Central Air, Electric
Appliances
- Included: Dishwasher, Microwave, Refrigerator, Cooktop, Electric Water Heater
Features
- Breakfast Area, Dining Area, Open Floorplan
- Flooring: Wood
- Basement: Full,Front Entrance,Finished,Heated,Improved
- Number of fireplaces: 1
Interior area
- Total structure area: 1,530
- Total interior livable area: 1,420 sqft
- Finished area above ground: 1,020
- Finished area below ground: 400
Property
Parking
- Total spaces: 2
- Parking features: Assigned, Unassigned, Parking Lot
- Details: Assigned Parking
Accessibility
- Accessibility features: Other
Features
- Levels: Four
- Stories: 4
- Patio & porch: Deck
- Pool features: None
Lot
- Size: 1,050 Square Feet
Details
- Additional structures: Above Grade, Below Grade
- Parcel number: 160102399595
- Zoning: THD
- Special conditions: Standard
Construction
Type & style
- Home type: Townhouse
- Architectural style: Colonial
- Property subtype: Townhouse
Materials
- Vinyl Siding
- Foundation: Concrete Perimeter
- Roof: Shingle,Composition
Condition
- Excellent
- New construction: No
- Year built: 1985
Utilities & green energy
- Sewer: Public Sewer
- Water: Public
Community & HOA
Community
- Subdivision: Essex Place
HOA
- Has HOA: Yes
- Amenities included: Basketball Court, Bike Trail, Common Grounds, Community Center, Jogging Path, Pool, Recreation Facilities, Tennis Court(s), Tot Lots/Playground, Other
- Services included: Snow Removal, Trash, Management, Pool(s), Reserve Funds
- HOA fee: $444 quarterly
- HOA name: MONTGOMERY VILLAGE FOUNDATION (MVF)
Location
- Region: Montgomery Village
Financial & listing details
- Price per square foot: $275/sqft
- Tax assessed value: $279,300
- Annual tax amount: $3,424
- Date on market: 9/11/2026
- Listing agreement: Exclusive Right To Sell
- Ownership: Fee Simple
Estimated market value
$389,500
$370,000 - $409,000
$2,637/mo
Price history
| Date | Event | Price |
|---|---|---|
| 9/11/2026 | Listed for sale | $389,900+90.2%$275/sqft |
Source:  Bright MLS #MDMC2255068 Report a problem | ||
| 4/29/2015 | Sold | $205,000-4.6%$144/sqft |
Source: Public Record Report a problem | ||
| 1/21/2015 | Pending sale | $214,900-28.1%$151/sqft |
Source: Realty Executives Leading Edge #MC8522262 Report a problem | ||
| 1/12/2015 | Sold | $299,000+39.1%$211/sqft |
Source: Public Record Report a problem | ||
| 12/23/2014 | Listed for sale | $214,900+4.8%$151/sqft |
Source: Realty Executives Leading Edge #MC8522262 Report a problem | ||
| 6/2/2004 | Sold | $205,000$144/sqft |
Source: Public Record Report a problem | ||
Public tax history
| Year | Property taxes | Tax assessment |
|---|---|---|
| 2026 | $3,678 +7.4% | $279,300 +7.6% |
| 2025 | $3,424 +24% | $259,567 +8.2% |
| 2024 | $2,761 +8.9% | $239,833 +9% |
| 2023 | $2,536 +6.4% | $220,100 +1.9% |
| 2022 | $2,384 +2% | $216,000 +1.9% |
| 2021 | $2,336 +1.9% | $211,900 +2% |
| 2020 | $2,292 +0.4% | $207,800 |
| 2019 | $2,283 -0.2% | $207,800 +0.4% |
| 2018 | $2,287 -4.1% | $207,000 +0.2% |
| 2017 | $2,384 +12.2% | $206,600 +6.9% |
| 2016 | $2,125 | $193,233 +7.4% |
| 2015 | $2,125 | $179,867 +8% |
| 2014 | $2,125 | $166,500 |
| 2013 | -- | $166,500 |
| 2012 | -- | $166,500 -21.6% |
| 2011 | -- | $212,360 |
| 2010 | -- | $212,360 |
| 2009 | -- | $212,360 -23.5% |
| 2008 | -- | $277,590 +20.1% |
| 2007 | -- | $231,182 +25.1% |
| 2006 | -- | $184,776 +33.5% |
| 2005 | -- | $138,370 +11.4% |
| 2004 | -- | $124,180 |
| 2003 | -- | $124,180 +29.6% |
| 2002 | -- | $95,800 |
| 2001 | -- | $95,800 |
Find assessor info on the county website
Monthly payment
Est. payment
Payment breakdown
Explore the cost of this home by adjusting the details. Changes won't be saved.Climate risks
Neighborhood: 20886
Nearby schools
Schools provided by the listing agent
- District: Montgomery County Public Schools
Source: Bright MLS. This data may not be complete. We recommend contacting the local school district to confirm school assignments for this home.


Similar homes
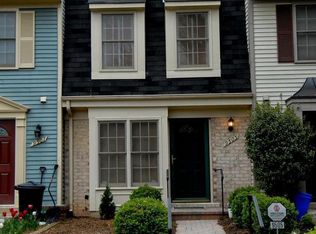
- $365,0003 bd2 ba1.4k sqft20514 Sterncroft Ct, Montgomery Village, MD 20886For Sale
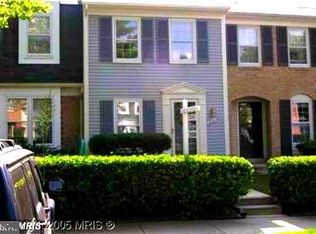
 MLS ID #MDMC2257518, Jennie Lee, Pearson Smith Realty, LLC. Bright MLS
- $372,0003 bd3 ba1.2k sqft8811 Welbeck Way, Gaithersburg, MD 20886For Sale
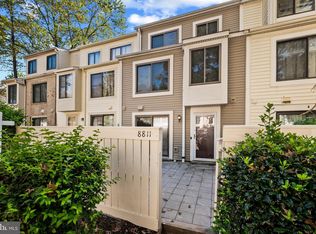 MLS ID #MDMC2259174, Felecia Green Brissett, Weichert, REALTORS. Bright MLS
- $375,0002 bd3 ba1.2k sqft9867 Dockside Ter, Gaithersburg, MD 20886For Sale
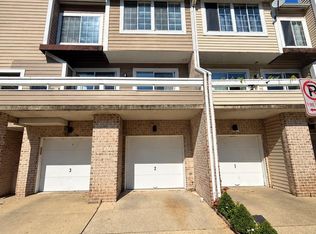 MLS ID #MDMC2260444, Andy Werner, RE/MAX Realty Services. Bright MLS
- $425,0003 bd4 ba1.2k sqftGoshen Village Hoa, Gaithersburg, MD 20879For Sale
 MLS ID #MDMC2260234, Madison Savanuck, RLAH @properties. Bright MLS
- $399,0002 bd3 ba1k sqft19908 Apple Ridge Pl, Gaithersburg, MD 20886For SaleMLS ID #MDMC2251648, Catalina Sandoval, RE/MAX Realty Centre, Inc.. Bright MLS
- $290,0003 bd2 ba1.3k sqft19308 Thomas Farm Rd, Gaithersburg, MD 20886For SaleMLS ID #MDMC2260478, Bryan Arias, Samson Properties. Bright MLS
- $472,0003 bd4 ba1.6k sqft8527 Fountain Valley Dr, Montgomery Village, MD 20886For SaleMLS ID #MDMC2256042, Jose Morejon, Realty Advantage of Maryland LLC. Bright MLS
- $420,0004 bd4 ba1.2k sqft19503 White Saddle Dr, Germantown, MD 20874For SaleMLS ID #MDMC2258018, Audrey Doukoure, Weichert, REALTORS. Bright MLS
- $339,0002 bd2 ba1k sqft18621 Nathans Pl, Montgomery Village, MD 20886For SaleMLS ID #MDMC2250914, Kelly Zhang, Signature Home Realty LLC. Bright MLS
- $339,9992 bd1 ba960 sqft9821 Docena Dr, Gaithersburg, MD 20886For SaleMLS ID #MDMC2249318, Gabriela Kountouras, Argent Realty, LLC. Bright MLS
- $379,9003 bd3 ba1.6k sqft48 Whitechurch Ct, Germantown, MD 20874For SaleMLS ID #MDMC2238070, Yuanning Zhang, United Realty, Inc.. Bright MLS
- $400,0003 bd3 ba1.5k sqft19001 Lark Song Ter, Germantown, MD 20874For SaleMLS ID #MDMC2254966, Bassam Hamandi, Samson Properties. Bright MLS
- $425,0003 bd3 ba1k sqft11 Mountain Laurel Ct, Gaithersburg, MD 20879For SaleMLS ID #MDMC2256592, Rokhsan Fallah, Samson Properties. Bright MLS
- $435,0004 bd4 ba1.3k sqft9085 Centerway Rd, Gaithersburg, MD 20879For SaleMLS ID #MDMC2240646, DANNY LEUNG, Century 21 Redwood Realty. Bright MLS
- $429,0002 bd4 ba1.9k sqft12407 Walnut Cove Cir, Germantown, MD 20874For SaleMLS ID #MDMC2259332, Youn Kim, Maryland Pro Realty. Bright MLS
- $425,0003 bd3 ba1.6k sqft17553 Amity Dr, Gaithersburg, MD 20877For SaleMLS ID #MDMC2254838, Jay Yu, Ten Thousand Realty. Bright MLS
- $395,0003 bd3 ba1.2k sqft13111 Penn Shop Rd, Mount Airy, MD 21771For SaleMLS ID #MDFR2090674, Becky Hahn, Long & Foster Real Estate, Inc.. Bright MLS
- $359,0003 bd2 ba1.1k sqft11458 Stoney Point Pl, Germantown, MD 20876For SaleMLS ID #MDMC2248786, ISABELLE HUANG, Prestige Realty LLC. Bright MLS
