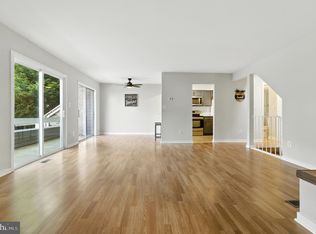
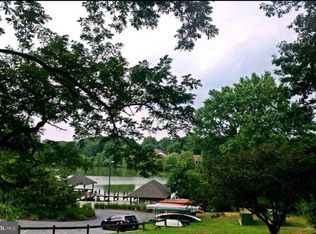
Garage Townhome in Dockside – Montgomery Village Welcome to this three-level garage townhome in the popular Dockside community of Montgomery Village. This home offers a comfortable layout with a spacious living room featuring a wood-burning fireplace, a separate dining area, and a private balcony for outdoor enjoyment. The home also features a one-car garage and a separate laundry room on the lower level, providing additional storage and convenience. Enjoy the many amenities Montgomery Village has to offer, including community swimming pools, tennis and volleyball courts, playgrounds, picnic areas, walking and biking trails, and community centers. Residents also enjoy access to nearby Lake Whetstone, offering scenic walking paths, fishing, and seasonal kayaking opportunities. Conveniently located near Montgomery Village Center, grocery stores, shopping, restaurants, and everyday conveniences. Commuters will appreciate easy access to I-270, I-370, MD-355, the ICC (MD-200), Shady Grove Metro, and nearby bus routes. A great opportunity to enjoy the recreational amenities, outdoor spaces, and convenient location that make Montgomery Village a popular place to call home.
For sale
$375,000
9867 Dockside Ter, Gaithersburg, MD 20886
2beds
1,200sqft
Townhouse
Built in 1987
1,017 Square Feet Lot
$374,500 Zestimate®
$313/sqft
$143/mo HOA
What's special
Wood-burning fireplaceOne-car garageSeparate dining area
- 3 days
- 99
- 2
Likely to sell faster than
Zillow last checked:
Listing updated:
Listed by:
Andy Werner 301-252-4770,
RE/MAX Realty Services (240) 403-0400,
Listing Team: Andy Werner & Associates, Co-Listing Team: Andy Werner & Associates,Co-Listing Agent: Ann Marie Clements 240-997-8654,
RE/MAX Realty Services
Source: Bright MLS,MLS#: MDMC2260444
Facts & features
Interior
Bedrooms & bathrooms
- Bedrooms: 2
- Bathrooms: 3
- Full bathrooms: 1
- 1/2 bathrooms: 2
- Main level bathrooms: 1
Rooms
- Room types: Living Room, Dining Room, Primary Bedroom, Bedroom 2, Kitchen
Primary bedroom
- Features: Flooring - Carpet
- Level: Upper
Bedroom 2
- Features: Flooring - Carpet
- Level: Upper
Dining room
- Level: Main
Kitchen
- Level: Main
Living room
- Level: Main
Heating
- Heat Pump, Electric
Cooling
- Central Air, Electric
Appliances
- Included: Electric Water Heater
- Laundry: Lower Level
Features
- Combination Dining/Living, Open Floorplan
- Flooring: Carpet
- Has basement: No
- Number of fireplaces: 1
- Fireplace features: Wood Burning
Interior area
- Total structure area: 1,780
- Total interior livable area: 1,200 sqft
- Finished area above ground: 1,200
- Finished area below ground: 0
Property
Parking
- Total spaces: 1
- Parking features: Basement, Garage Faces Front, Attached
- Attached garage spaces: 1
- Details: Garage Sqft: 220
Accessibility
- Accessibility features: None
Features
- Levels: Three
- Stories: 3
- Pool features: Community
Lot
- Size: 1,017 Square Feet
Details
- Additional structures: Above Grade, Below Grade
- Parcel number: 160902430646
- Zoning: R20
- Special conditions: Standard
Construction
Type & style
- Home type: Townhouse
- Architectural style: Colonial
- Property subtype: Townhouse
Materials
- Brick, Vinyl Siding
- Foundation: Slab
Condition
- Good
- New construction: No
- Year built: 1987
Utilities & green energy
- Sewer: Public Sewer
- Water: Public
Community & HOA
Community
- Subdivision: Dockside
HOA
- Has HOA: Yes
- Amenities included: Basketball Court, Common Grounds, Community Center, Jogging Path, Lake, Pool, Tennis Court(s), Tot Lots/Playground
- Services included: Common Area Maintenance, Management, Pool(s), Snow Removal, Trash
- HOA fee: $428 quarterly
- HOA name: DOCKSIDE
Location
- Region: Gaithersburg
Financial & listing details
- Price per square foot: $313/sqft
- Tax assessed value: $280,600
- Annual tax amount: $3,693
- Date on market: 10/19/2026
- Listing agreement: Exclusive Right To Sell
- Ownership: Fee Simple
Estimated market value
$374,500
$356,000 - $393,000
$2,079/mo
Price history
| Date | Event | Price |
|---|---|---|
| 10/19/2026 | Listed for sale | $375,000$313/sqft |
Source:  Bright MLS #MDMC2260444 Report a problem | ||
Public tax history
| Year | Property taxes | Tax assessment |
|---|---|---|
| 2026 | $3,693 +6.7% | $280,600 +6.8% |
| 2025 | $3,461 +22.8% | $262,733 +7.3% |
| 2024 | $2,819 +7.8% | $244,867 +7.9% |
| 2023 | $2,615 +8% | $227,000 +3.4% |
| 2022 | $2,422 +3.6% | $219,467 +3.6% |
| 2021 | $2,337 +3.6% | $211,933 +3.7% |
| 2020 | $2,255 +1.5% | $204,400 |
| 2019 | $2,221 -0.2% | $204,400 +1.5% |
| 2018 | $2,225 -3.6% | $201,400 +0.8% |
| 2017 | $2,309 -13.5% | $199,900 +5% |
| 2016 | $2,668 | $190,333 +5.3% |
| 2015 | $2,668 | $180,767 +5.6% |
| 2014 | $2,668 | $171,200 |
| 2013 | -- | $171,200 |
| 2012 | -- | $171,200 -24.6% |
| 2011 | -- | $226,940 |
| 2010 | -- | $226,940 |
| 2009 | -- | $226,940 -18.6% |
| 2008 | -- | $278,770 +17.3% |
| 2007 | -- | $237,566 +21% |
| 2006 | -- | $196,363 +26.6% |
| 2005 | -- | $155,160 +13.6% |
| 2004 | -- | $136,580 |
| 2003 | -- | $136,580 +37.4% |
| 2002 | -- | $99,420 |
| 2001 | -- | $99,420 |
Find assessor info on the county website
Monthly payment
Est. payment
Payment breakdown
Explore the cost of this home by adjusting the details. Changes won't be saved.Climate risks
Neighborhood: 20886
Nearby schools
Schools provided by the listing agent
- District: Montgomery County Public Schools
Source: Bright MLS. This data may not be complete. We recommend contacting the local school district to confirm school assignments for this home.
- $369,8003 bd2 ba1.4k sqft9865 Dockside Ter, Montgomery Village, MD 20886Off Market
- $390,0003 bd3 ba1.8k sqft9873 Dockside Ter, Montgomery Village, MD 20886Sold
- $351,0003 bd3 ba1.1k sqft9869 Dockside Ter, Montgomery Village, MD 20886Off Market
- $333,400-- bd1 ba1.2k sqft9859 Dockside Ter, Montgomery Village, MD 20886Off Market
Similar homes
- $290,0003 bd2 ba1.3k sqft19308 Thomas Farm Rd, Gaithersburg, MD 20886For Sale

 MLS ID #MDMC2260478, Bryan Arias, Samson Properties. Bright MLS
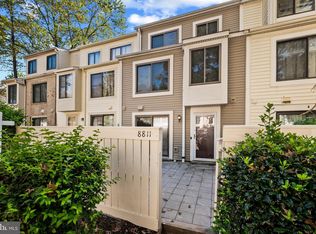
- $372,0003 bd3 ba1.2k sqft8811 Welbeck Way, Gaithersburg, MD 20886For Sale
 MLS ID #MDMC2259174, Felecia Green Brissett, Weichert, REALTORS. Bright MLS
- $339,0002 bd2 ba1k sqft18621 Nathans Pl, Montgomery Village, MD 20886For Sale
 MLS ID #MDMC2250914, Kelly Zhang, Signature Home Realty LLC. Bright MLS
- $339,9992 bd1 ba960 sqft9821 Docena Dr, Gaithersburg, MD 20886For Sale
 MLS ID #MDMC2249318, Gabriela Kountouras, Argent Realty, LLC. Bright MLS
- $350,0003 bd2 ba1.4k sqft18716 Pier Point Pl, Montgomery Village, MD 20886For SaleMLS ID #MDMC2237324, Alex Burrell-Hodges, Cottage Street Realty LLC. Bright MLS
- $399,0002 bd3 ba1k sqft19908 Apple Ridge Pl, Gaithersburg, MD 20886For SaleMLS ID #MDMC2251648, Catalina Sandoval, RE/MAX Realty Centre, Inc.. Bright MLS
- $375,0003 bd3 ba1.6k sqft20323 Cedarhurst Way, Germantown, MD 20876For SaleMLS ID #MDMC2260808, Nathan Dart, RE/MAX Realty Group. Bright MLS
- $389,9003 bd3 ba1.4k sqft9507 Dunbrook Ct, Montgomery Village, MD 20886For SaleMLS ID #MDMC2255068, Mike Altobelli, RE/MAX Realty Services. Bright MLS
- $399,0003 bd2 ba1.4k sqft11634 Summer Oak Dr, Germantown, MD 20874For SaleMLS ID #MDMC2257878, Blake James, EXP Realty, LLC. Bright MLS
- $472,0003 bd4 ba1.6k sqft8527 Fountain Valley Dr, Montgomery Village, MD 20886For SaleMLS ID #MDMC2256042, Jose Morejon, Realty Advantage of Maryland LLC. Bright MLS
- $425,0003 bd3 ba1k sqft11 Mountain Laurel Ct, Gaithersburg, MD 20879For SaleMLS ID #MDMC2256592, Rokhsan Fallah, Samson Properties. Bright MLS
- $345,0002 bd3 ba1.6k sqftScenery Pointe Codm, Germantown, MD 20876For SaleMLS ID #MDMC2254288, Jeff McInnis, Samson Properties. Bright MLS
- $395,0003 bd3 ba1.2k sqft13111 Penn Shop Rd, Mount Airy, MD 21771For SaleMLS ID #MDFR2090674, Becky Hahn, Long & Foster Real Estate, Inc.. Bright MLS
- $359,0003 bd2 ba1.1k sqft11458 Stoney Point Pl, Germantown, MD 20876For SaleMLS ID #MDMC2248786, ISABELLE HUANG, Prestige Realty LLC. Bright MLS
- $425,0003 bd3 ba1.7k sqft22956 Spicebush Dr #1411, Clarksburg, MD 20871For SaleMLS ID #MDMC2259248, Andrew Goodman, RLAH @properties. Bright MLS
- $400,0003 bd3 ba1.5k sqft19001 Lark Song Ter, Germantown, MD 20874For SaleMLS ID #MDMC2254966, Bassam Hamandi, Samson Properties. Bright MLS
- $425,0003 bd3 ba1.6k sqft17553 Amity Dr, Gaithersburg, MD 20877For SaleMLS ID #MDMC2254838, Jay Yu, Ten Thousand Realty. Bright MLS
- $379,9003 bd3 ba1.6k sqft48 Whitechurch Ct, Germantown, MD 20874For SaleMLS ID #MDMC2238070, Yuanning Zhang, United Realty, Inc.. Bright MLS
