Completely renovated inside and out in 2026, this 3-level North Creek townhome offers 2 bedrooms, 2 full baths and approx. 1,400 sq ft of finished living space (960 sq ft above grade plus a finished lower level). Exterior: new vinyl siding, architectural-shingle roof, new windows and exterior doors, newly built rear deck with new sliding glass door, and new front entrance stairs. Main level: new designer laminate flooring, open living/dining area, and a new kitchen with designer cabinetry, natural-stone counters, gold-accent sink, island with large eat-in counter and new stainless appliances; recessed and designer lighting throughout. Upper level: spacious primary bedroom with his-and-hers closets, second bedroom with three large closets, and a renovated full bath with tub and Kohler designer vanity. Finished lower level (dry and waterproofed): recreation room with natural light, second full bath with walk-in shower, and laundry with washer and dryer. New oak-and-iron staircase. Two assigned parking spaces directly in front of the unit. $100/month condo fee covers snow removal, trash, lawn and common-area maintenance and management; community common grounds and tot lot/playground. About a mile to Germantown MARC, minutes to I-270, Germantown Town Center and Milestone shopping. Vacant and easy to show; immediate possession. Seller will consider buyer concessions with an acceptable offer.
For sale
$389,000
18806 Pine Ridge Ln Unit 1-4, Germantown, MD 20874
2beds
1,400sqft
Townhouse
Built in 1978
-- sqft lot
$-- Zestimate®
$278/sqft
$100/mo HOA
What's special
New oak-and-iron staircaseNew front entrance stairsNew vinyl sidingNatural-stone countersNew stainless appliancesArchitectural-shingle roofGold-accent sink
- 19 days
- 122
- 4
Likely to sell faster than
Zillow last checked:
Listing updated:
Listed by:
Jane Ho 301-806-8989,
Haven Realty 301-962-1512
Source: Bright MLS,MLS#: MDMC2259832
Facts & features
Interior
Bedrooms & bathrooms
- Bedrooms: 2
- Bathrooms: 2
- Full bathrooms: 2
Rooms
- Room types: Living Room, Dining Room, Primary Bedroom, Bedroom 2, Kitchen, Laundry, Recreation Room, Full Bath
Primary bedroom
- Features: Flooring - Carpet, Recessed Lighting
- Level: Upper
Bedroom 2
- Features: Flooring - Carpet
- Level: Upper
Dining room
- Features: Flooring - Laminate Plank, Lighting - Ceiling, Dining Area
- Level: Main
Other
- Features: Bathroom - Tub Shower, Flooring - Ceramic Tile
- Level: Upper
Other
- Features: Bathroom - Stall Shower, Flooring - Ceramic Tile
- Level: Lower
Kitchen
- Features: Eat-in Kitchen, Kitchen - Electric Cooking, Kitchen Island, Breakfast Bar, Flooring - Laminate Plank, Recessed Lighting
- Level: Main
Laundry
- Level: Lower
Living room
- Features: Flooring - Laminate Plank, Recessed Lighting
- Level: Main
Recreation room
- Features: Flooring - Carpet, Basement - Finished
- Level: Lower
Heating
- Heat Pump, Electric
Cooling
- Heat Pump, Electric
Appliances
- Included: Microwave, Dishwasher, Disposal, Dryer, Refrigerator, Oven/Range - Electric, Stainless Steel Appliance(s), Washer, Water Heater, Electric Water Heater
- Laundry: In Basement, Washer In Unit, Dryer In Unit, Laundry Room
Features
- Attic, Combination Dining/Living, Floor Plan - Traditional, Recessed Lighting
- Flooring: Laminate, Carpet, Ceramic Tile
- Doors: Sliding Glass
- Windows: Double Pane Windows
- Basement: Connecting Stairway,Full,Finished
- Has fireplace: No
Interior area
- Total structure area: 1,400
- Total interior livable area: 1,400 sqft
- Finished area above ground: 960
- Finished area below ground: 440
Property
Parking
- Total spaces: 2
- Parking features: Assigned, Paved, Off Street
- Details: Assigned Parking
Accessibility
- Accessibility features: None
Features
- Levels: Three
- Stories: 3
- Patio & porch: Deck
- Pool features: None
- Fencing: Board
Details
- Additional structures: Above Grade, Below Grade
- Parcel number: 160901887261
- Zoning: R20
- Zoning description: Residential
- Special conditions: Standard
Construction
Type & style
- Home type: Townhouse
- Architectural style: Colonial
- Property subtype: Townhouse
Materials
- Vinyl Siding
- Foundation: Block
- Roof: Asphalt
Condition
- Excellent
- New construction: No
- Year built: 1978
- Major remodel year: 2026
Utilities & green energy
- Sewer: Public Sewer
- Water: Public
Community & HOA
Community
- Condo and coop fee: $100 monthly
- Subdivision: North Creek
HOA
- Has HOA: No
- Amenities included: Common Grounds, Tot Lots/Playground
- Services included: Snow Removal, Trash, Common Area Maintenance, Maintenance Grounds, Management
- HOA name: North Creek Condominium
Location
- Region: Germantown
Financial & listing details
- Price per square foot: $278/sqft
- Tax assessed value: $280,000
- Annual tax amount: $3,423
- Date on market: 10/22/2026
- Listing agreement: Exclusive Right To Sell
- Listing terms: Cash,Conventional,FHA,VA Loan
- Ownership: Condominium
Estimated market value
Not available
Estimated sales range
Not available
Not available
Price history
| Date | Event | Price |
|---|---|---|
| 10/22/2026 | Listed for sale | $389,000+39.7%$278/sqft |
Source:  Bright MLS #MDMC2259832 Report a problem | ||
| 8/21/2026 | Sold | $278,500-3.9%$199/sqft |
Source: Bright MLS #MDMC2243798 Report a problem | ||
| 7/23/2026 | Pending sale | $289,900$207/sqft |
Source: Bright MLS #MDMC2243798 Report a problem | ||
| 7/2/2026 | Listed for sale | $289,900+65.8%$207/sqft |
Source: Bright MLS #MDMC2243798 Report a problem | ||
| 6/25/2011 | Listing removed | $174,900$125/sqft |
Source: Weichert Realtors #MC7464654 Report a problem | ||
| 10/23/2010 | Listed for sale | $174,900+1.6%$125/sqft |
Source: Weichert, REALTORS #MC7464654 Report a problem | ||
| 5/27/2010 | Sold | $172,116+37.8%$123/sqft |
Source: Public Record Report a problem | ||
| 4/24/2010 | Listed for sale | $124,900+16.7%$89/sqft |
Source: Re/Max Professionals #MC7317813 Report a problem | ||
| 4/23/2001 | Sold | $107,000$76/sqft |
Source: Public Record Report a problem | ||
Public tax history
| Year | Property taxes | Tax assessment |
|---|---|---|
| 2026 | $3,720 +8.7% | $280,000 +9.1% |
| 2025 | $3,423 +27.4% | $256,667 +10% |
| 2024 | $2,686 +11% | $233,333 +11.1% |
| 2023 | $2,420 +7.8% | $210,000 +3.3% |
| 2022 | $2,244 +3.5% | $203,333 +3.4% |
| 2021 | $2,168 +3.4% | $196,667 +3.5% |
| 2020 | $2,096 +0% | $190,000 |
| 2019 | $2,095 -0.2% | $190,000 |
| 2018 | $2,099 -4.5% | $190,000 |
| 2017 | $2,197 -13.1% | $190,000 +7.5% |
| 2016 | $2,528 | $176,667 +8.2% |
| 2015 | $2,528 | $163,333 +8.9% |
| 2014 | $2,528 | $150,000 |
| 2013 | -- | $150,000 |
| 2012 | -- | $150,000 -23.1% |
| 2011 | -- | $195,000 |
| 2010 | -- | $195,000 |
| 2009 | -- | $195,000 -22% |
| 2008 | -- | $250,000 +20% |
| 2007 | -- | $208,332 +25% |
| 2006 | -- | $166,666 +33.3% |
| 2005 | -- | $125,000 +9.5% |
| 2004 | -- | $114,166 |
| 2003 | -- | $114,166 +23.4% |
| 2002 | -- | $92,500 |
| 2001 | -- | $92,500 |
Find assessor info on the county website
Monthly payment
Est. payment
Payment breakdown
Explore the cost of this home by adjusting the details. Changes won't be saved.Climate risks
Neighborhood: 20874
Nearby schools
Schools provided by the listing agent
- District: Montgomery County Public Schools
Source: Bright MLS. This data may not be complete. We recommend contacting the local school district to confirm school assignments for this home.
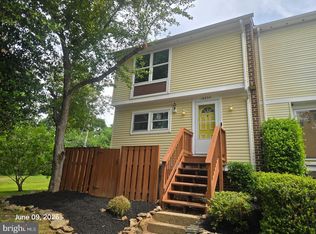
- $280,0003 bd2 ba1.5k sqft18800 Pine Ridge Ln #1, Germantown, MD 20874Sold
- $438,300-- bd2 ba1.3k sqft18903 Quiet Oak Ln, Germantown, MD 20874Off Market
- $463,2003 bd2 ba1.3k sqft18905 Quiet Oak Ln, Germantown, MD 20874Off Market
- $401,100-- bd2 ba1.3k sqft18907 Quiet Oak Ln, Germantown, MD 20874Off Market
Similar homes
- $365,0003 bd3 ba1k sqft18732 Pikeview Dr, Germantown, MD 20874For Sale
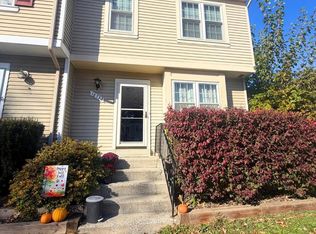
 MLS ID #MDMC2262670, Cici Bridges, Trademark Realty, Inc. Bright MLS
- $390,0004 bd4 ba1.2k sqft19503 White Saddle Dr, Germantown, MD 20874For Sale
 MLS ID #MDMC2258018, Audrey Doukoure, Weichert, REALTORS. Bright MLS
- $394,5002 bd2 ba1.6k sqft13703 Creola Ct #179, Germantown, MD 20874For Sale
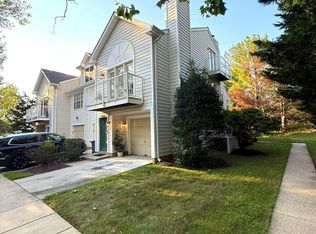 MLS ID #MDMC2247192, Miguel Salazar, Spring Hill Real Estate, LLC.. Bright MLS
- $394,9993 bd3 ba1.6k sqft13329 Demetrias Way, Germantown, MD 20874For Sale
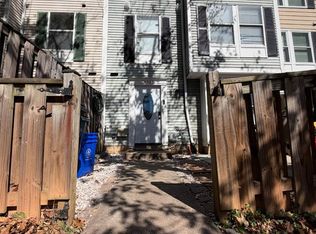 MLS ID #MDMC2259180, Paula Camila Cortez Rivero, EXP Realty, LLC. Bright MLS
- $400,0003 bd3 ba1.5k sqft19001 Lark Song Ter, Germantown, MD 20874For SaleMLS ID #MDMC2254966, Bassam Hamandi, Samson Properties. Bright MLS
- $419,0003 bd4 ba1.2k sqft19515 White Saddle Dr, Germantown, MD 20874For SaleMLS ID #MDMC2256282, Ms. Cristina Moral, Deausen Realty. Bright MLS
- $410,0003 bd3 ba1k sqft12839 Kitchen House Way, Germantown, MD 20874For SaleMLS ID #MDMC2256536, Cecilia Cepeda, Fairfax Realty Premier. Bright MLS
- $400,0002 bd3 ba1.9k sqftCloverleaf Center Codm, Germantown, MD 20874For SaleMLS ID #MDMC2258720, Jim Resnick, RE/MAX Realty Group. Bright MLS
- $460,0002 bd4 ba1.9k sqftWillow Cove Twnhs Codm, Germantown, MD 20874For SaleMLS ID #MDMC2261590, Heather R Nahr, RE/MAX Plus. Bright MLS
- $299,9003 bd2 ba1.2k sqft18625 Nutmeg Pl, Germantown, MD 20874For SaleMLS ID #MDMC2248330, Danny Padigalingam, RE/MAX Realty Group. Bright MLS
- $379,9003 bd3 ba1.6k sqft48 Whitechurch Ct, Germantown, MD 20874For SaleMLS ID #MDMC2238070, Yuanning Zhang, United Realty, Inc.. Bright MLS
- $485,0003 bd4 ba2k sqft23 Grotto Ct, Germantown, MD 20874For SaleMLS ID #MDMC2259348, Hong Cai, BMI REALTORS INC.. Bright MLS
- $365,0003 bd2 ba1.4k sqft20514 Sterncroft Ct, Montgomery Village, MD 20886For SaleMLS ID #MDMC2257518, Jennie Lee, Pearson Smith Realty, LLC. Bright MLS
- $429,0004 bd4 ba1.9k sqft12234 Brittania Cir, Germantown, MD 20874For SaleMLS ID #MDMC2253638, Francis DeSouza, Samson Properties. Bright MLS
- $365,0002 bd3 ba1.4k sqft11705 Zebrawood Ct, Germantown, MD 20876For SaleMLS ID #MDMC2254462, IRMA RODRIGUEZ, LPT Realty, LLC. Bright MLS
- $449,0003 bd4 ba1.1k sqft19326 Hottinger Cir, Germantown, MD 20874For SaleMLS ID #MDMC2253788, Litu Chowdhury, KW United. Bright MLS
- $494,9003 bd3 ba1.7k sqft20508 Afternoon Ln, Germantown, MD 20874For SaleMLS ID #MDMC2261998, Daniel Demers, Sell Your Home Services. Bright MLS
- $479,9003 bd4 ba2k sqft13158 Country Ridge Dr, Germantown, MD 20874For SaleMLS ID #MDMC2258428, Silvia Anders, District Pro Realty. Bright MLS
- $420,0003 bd3 ba1.2k sqft19 Applegrath Ct, Germantown, MD 20876For SaleMLS ID #MDMC2256178, Janeth Baron Baron, KW Metro Center. Bright MLS
- $446,0003 bd3 ba1.5k sqft13005 Pickering Dr, Germantown, MD 20874For SaleMLS ID #MDMC2250542, Ana Garcia, Argent Realty, LLC. Bright MLS
