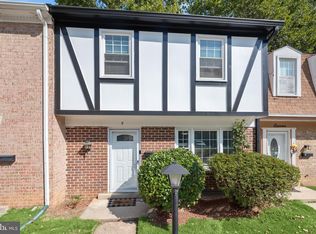
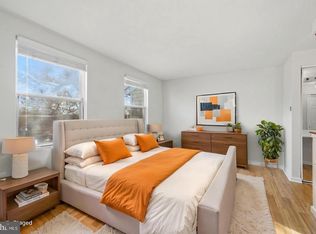
NEWLY IMPROVED PRICE! Enjoy the space and privacy of townhome-style living with three finished levels, two assigned parking spaces, and your own fenced outdoor area. This 3-bedroom, 2.5-bath condo features a bright, spacious living room, separate dining area, and updated kitchen with granite countertops, white cabinetry, stainless steel appliances, and gas cooking. Upstairs, the primary suite offers a private full bath and generous closet space, along with two additional bedrooms. The finished walkout lower level provides a second living area with room for entertaining, working from home, or relaxing, plus additional storage and direct access to the fenced outdoor space. The A/C was replaced in 2024, and the condo fee includes gas, water, and sewer. Conveniently located near Bohrer Park, Gaithersburg MARC, Shady Grove Metro, shopping, dining, Route 355, I-270, and the ICC. Some photos are virtually staged or digitally modified.
For sale
Price cut: $14.9K (10/29)
$375,000
536 W Deer Park Rd #536, Gaithersburg, MD 20877
3beds
1,811sqft
Townhouse
Built in 1971
-- sqft lot
$373,700 Zestimate®
$207/sqft
$410/mo HOA
What's special
Additional storageFenced outdoor areaStainless steel appliancesGenerous closet spaceSeparate dining areaGas cookingWhite cabinetry
- 46 days
- 681
- 37
Zillow last checked:
Listing updated:
Listed by:
Christopher Swade 443-461-5323,
Taylor Properties 301-970-2447
Source: Bright MLS,MLS#: MDMC2242804
Facts & features
Interior
Bedrooms & bathrooms
- Bedrooms: 3
- Bathrooms: 3
- Full bathrooms: 2
- 1/2 bathrooms: 1
- Main level bathrooms: 1
Rooms
- Room types: Living Room, Dining Room, Primary Bedroom, Bedroom 2, Bedroom 3, Kitchen, Family Room, Foyer, Utility Room, Bathroom 2, Bonus Room, Primary Bathroom, Half Bath
Primary bedroom
- Features: Flooring - Carpet
- Level: Upper
- Area: 176 Square Feet
- Dimensions: 16 X 11
Bedroom 2
- Features: Flooring - Carpet
- Level: Upper
- Area: 132 Square Feet
- Dimensions: 12 X 11
Bedroom 3
- Features: Flooring - Carpet
- Level: Upper
- Area: 120 Square Feet
- Dimensions: 12 X 10
Primary bathroom
- Features: Flooring - Ceramic Tile, Bathroom - Tub Shower
- Level: Upper
- Area: 49 Square Feet
- Dimensions: 7 X 7
Bathroom 2
- Features: Flooring - Ceramic Tile, Bathroom - Tub Shower
- Level: Upper
- Area: 35 Square Feet
- Dimensions: 5 X 7
Bonus room
- Features: Flooring - Luxury Vinyl Plank
- Level: Lower
- Area: 187 Square Feet
- Dimensions: 17 X 11
Dining room
- Features: Flooring - Luxury Vinyl Plank
- Level: Main
- Area: 110 Square Feet
- Dimensions: 10 X 11
Family room
- Features: Flooring - Luxury Vinyl Plank
- Level: Lower
- Area: 416 Square Feet
- Dimensions: 32 X 13
Foyer
- Features: Flooring - Luxury Vinyl Plank
- Level: Main
- Area: 32 Square Feet
- Dimensions: 4 X 8
Half bath
- Features: Flooring - Luxury Vinyl Plank
- Level: Main
- Area: 21 Square Feet
- Dimensions: 3 X 7
Kitchen
- Features: Flooring - Luxury Vinyl Plank, Kitchen - Gas Cooking
- Level: Main
- Area: 72 Square Feet
- Dimensions: 9 X 8
Living room
- Features: Flooring - Carpet
- Level: Main
- Area: 378 Square Feet
- Dimensions: 18 X 21
Utility room
- Features: Flooring - Luxury Vinyl Plank
- Level: Lower
- Area: 165 Square Feet
- Dimensions: 15 X 11
Heating
- Forced Air, Natural Gas
Cooling
- Central Air, Electric
Appliances
- Included: Stainless Steel Appliance(s), Oven/Range - Gas, Microwave, Refrigerator, Dishwasher, Disposal, Dryer, Washer, Gas Water Heater
- Laundry: Has Laundry, Dryer In Unit, Washer In Unit
Features
- Kitchen - Galley, Bathroom - Tub Shower, Primary Bath(s), Upgraded Countertops, Combination Dining/Living, Dining Area, Dry Wall
- Flooring: Carpet, Ceramic Tile, Luxury Vinyl
- Basement: Improved,Partially Finished,Rear Entrance,Space For Rooms
- Has fireplace: No
Interior area
- Total structure area: 2,116
- Total interior livable area: 1,811 sqft
- Finished area above ground: 1,411
- Finished area below ground: 400
Property
Parking
- Parking features: Assigned, Parking Lot
- Details: Assigned Parking, Assigned Space #: 536
Accessibility
- Accessibility features: None
Features
- Levels: Three
- Stories: 3
- Exterior features: Sidewalks
- Pool features: None
- Fencing: Back Yard
Details
- Additional structures: Above Grade, Below Grade
- Parcel number: 160901780067
- Zoning: RPT
- Special conditions: Standard
Construction
Type & style
- Home type: Townhouse
- Architectural style: Traditional
- Property subtype: Townhouse
Materials
- Brick
- Foundation: Brick/Mortar
Condition
- New construction: No
- Year built: 1971
Utilities & green energy
- Sewer: Public Sewer
- Water: Public
- Utilities for property: Electricity Available, Natural Gas Available, Water Available, Sewer Available
Community & HOA
Community
- Condo and coop fee: $410 monthly
- Subdivision: Cedar Village
HOA
- Has HOA: No
- Amenities included: Common Grounds
- Services included: Water, Sewer, Gas, Common Area Maintenance, Trash, Snow Removal
- HOA name: Cedar Village Condo
Location
- Region: Gaithersburg
- Municipality: City of Gaithersburg
Financial & listing details
- Price per square foot: $207/sqft
- Tax assessed value: $355,000
- Annual tax amount: $4,621
- Date on market: 9/18/2026
- Listing agreement: Exclusive Right To Sell
- Listing terms: Cash,Conventional,Private Financing Available,Other
- Ownership: Condominium
Estimated market value
$373,700
$355,000 - $392,000
$2,571/mo
Price history
| Date | Event | Price |
|---|---|---|
| 10/29/2026 | Price change | $375,000-3.8%$207/sqft |
Source:  Bright MLS #MDMC2242804 Report a problem | ||
| 9/18/2026 | Listed for sale | $389,900+23%$215/sqft |
Source: Bright MLS #MDMC2242804 Report a problem | ||
| 10/8/2021 | Sold | $317,000$175/sqft |
Source: Public Record Report a problem | ||
Public tax history
| Year | Property taxes | Tax assessment |
|---|---|---|
| 2026 | $4,971 +7.6% | $355,000 +8.7% |
| 2025 | $4,621 +19% | $326,667 +9.5% |
| 2024 | $3,883 +11% | $298,333 +10.5% |
| 2023 | $3,498 +7.5% | $270,000 +4.5% |
| 2022 | $3,254 +4.2% | $258,333 +4.7% |
| 2021 | $3,121 +5.3% | $246,667 +5% |
| 2020 | $2,965 +2.6% | $235,000 |
| 2019 | $2,890 -0.6% | $235,000 +2.9% |
| 2018 | $2,906 -1.9% | $228,333 +1.5% |
| 2017 | $2,963 +11.1% | $225,000 +8.9% |
| 2016 | $2,666 | $206,667 +9.7% |
| 2015 | $2,666 | $188,333 +10.8% |
| 2014 | $2,666 | $170,000 |
| 2013 | -- | $170,000 |
| 2012 | -- | $170,000 -15% |
| 2011 | -- | $200,000 |
| 2010 | -- | $200,000 |
| 2009 | -- | $200,000 -24.5% |
| 2008 | -- | $265,000 +15.9% |
| 2007 | -- | $228,666 +18.9% |
| 2006 | -- | $192,333 +23.3% |
| 2005 | -- | $156,000 +12% |
| 2004 | -- | $139,232 |
| 2003 | -- | $139,232 +31.7% |
| 2002 | -- | $105,700 |
| 2001 | -- | $105,700 |
Find assessor info on the county website
Monthly payment
Est. payment
Payment breakdown
Explore the cost of this home by adjusting the details. Changes won't be saved.Climate risks
Neighborhood: 20877
Nearby schools
Schools provided by the listing agent
- High: Gaithersburg
- District: Montgomery County Public Schools
Source: Bright MLS. This data may not be complete. We recommend contacting the local school district to confirm school assignments for this home.
- $377,5003 bd2 ba1.4k sqft538 W Deer Park Rd #538, Gaithersburg, MD 20877Off Market

- $629,5004 bd3 ba3k sqft329 W Deer Park Rd, Gaithersburg, MD 20877Off Market

- $457,6004 bd3 ba2.4k sqft111 Deer Park Ln, Gaithersburg, MD 20877Off Market

- $403,700-- bd3 ba1.4k sqft113 Deer Park Ln, Gaithersburg, MD 20877Off Market
Similar homes
- $380,0003 bd3 ba1.5k sqft18943 Pine Ridge Ln Unit 9-6, Germantown, MD 20874For Sale

 MLS ID #MDMC2259690, Ekaterina Mikhaylova, Compass. Bright MLS
- $450,0003 bd4 ba1.2k sqft9 Prairie Rose Ct #5, Gaithersburg, MD 20878For Sale
 MLS ID #MDMC2241524, Ray McCree, Northrop Realty. Bright MLS
- $425,0003 bd4 ba1.2k sqftGoshen Village Hoa, Gaithersburg, MD 20879For Sale
 MLS ID #MDMC2260234, Madison Savanuck, RLAH @properties. Bright MLS
- $340,0003 bd2 ba1.5k sqft18916 Port Haven Pl, Germantown, MD 20874For Sale
 MLS ID #MDMC2260694, Mr. Jonathan S Lahey, EXP Realty, LLC. Bright MLS
- $339,9003 bd3 ba1.8k sqftThomas Choice, Montgomery Village, MD 20886For SaleMLS ID #MDMC2252648, Belinda Radko, Blue Crab Real Estate, LLC.. Bright MLS
- $450,0003 bd4 ba1.4k sqft9110 Bobwhite Cir, Gaithersburg, MD 20879For SaleMLS ID #MDMC2253372, Kevin Grolig, Compass. Bright MLS
- $210,0003 bd2 ba1.2k sqft132 Duvall Ln #205-101, Gaithersburg, MD 20877For SaleMLS ID #MDMC2242266, Christian Videla, Redfin Corp. Bright MLS
- $415,0003 bd3 ba1.4k sqft10320 Royal Woods Ct, Montgomery Village, MD 20886For SaleMLS ID #MDMC2257924, Jing He, UnionPlus Realty, Inc.. Bright MLS
- $424,0003 bd4 ba1.3k sqft11735 Summer Oak Dr, Germantown, MD 20874For SaleMLS ID #MDMC2258344, Larry Prigal, RLAH @properties. Bright MLS
- $340,0002 bd3 ba1k sqft7 Copps Hill Ct, Montgomery Village, MD 20886For SaleMLS ID #MDMC2252738, Lily Vallario, EXP Realty, LLC. Bright MLS
- $235,0003 bd2 ba1.3k sqftVilla Ridge, Gaithersburg, MD 20877For SaleMLS ID #MDMC2253568, Jamel Wilmore, EXIT Deluxe Realty. Bright MLS
- $199,0003 bd2 ba1.2k sqft454 Girard St #373, Gaithersburg, MD 20877For SaleMLS ID #MDMC2260310, Jeff Wheatley, Century 21 Redwood Realty. Bright MLS
- $540,0003 bd4 ba1.9k sqft407 Fleece Flower Dr, Gaithersburg, MD 20878For SaleMLS ID #MDMC2258482, DIANA CARRASCO, RLAH @properties. Bright MLS
- $449,9004 bd3 ba1.8k sqft20418 Shadow Oak Ct, Gaithersburg, MD 20886For SaleMLS ID #MDMC2261188, Zugell Jamison, Cummings & Co. Realtors. Bright MLS
- $339,0003 bd2 ba1.3k sqftGrnflds Of Brndrmill Cod, Germantown, MD 20876For SaleMLS ID #MDMC2237912, Saji Sebastian, RE/MAX Town Center. Bright MLS
- $334,9952 bd3 ba1.1k sqft8802 Sturbridge Pl, Gaithersburg, MD 20886For SaleMLS ID #MDMC2255958, Bob Chew, Samson Properties. Bright MLS
- $370,0003 bd3 ba1.6k sqftStkbrdge At Tanglwd Cod, Silver Spring, MD 20904For SaleMLS ID #MDMC2255350, Richard Prigal, RLAH @properties. Bright MLS
- $460,0003 bd3 ba1.6k sqft17516 Longview Ln, Olney, MD 20832For SaleMLS ID #MDMC2254834, Judith Salamanca, Samson Properties. Bright MLS
- $210,0002 bd2 ba1.1k sqft412 Girard St APT 204, Gaithersburg, MD 20877For SaleMLS ID #MDMC2248466, Sally French, RE/MAX Realty Group. Bright MLS
- $449,9903 bd3 ba1.8k sqft20316 Waters Row Ter, Germantown, MD 20874For SaleMLS ID #MDMC2242044, Stephanie Evans, RE/MAX Realty Group. Bright MLS
