Skip main navigation
Sold for $410,000
  • Tax assessed value
    $410,000

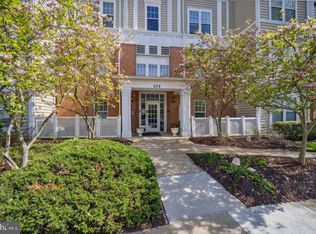
    101 Watkins Pond Blvd Unit 4-302, Rockville, MD 20850

    2beds
    1,374sqft
    Condominium
    Built in 1999
    -- sqft lot
    $430,700 Zestimate®
    $298/sqft
    $2,410 Estimated rent

    Home value

    $430,700

    $409,000 - $452,000

    $2,410/mo

    Zestimate® history
    Loading
    Loading...

    Owner options

    List your home for rent

    $2,410/mo

    Rent Zestimate®

    Find your next renter with Zillow Rental Manager. Plus, with online applications, you can quickly screen prospective tenants – for free.

    Learn more

    $2,410/mo

    Rent Zestimate®

    Refinance and save

    $2,528/mo

    Est. payment

    Refinancing to a lower rate could help reduce your monthly payments and save thousands over the life of the loan.

    See today's rates

    $2,528/mo

    Est. payment

    Explore your selling options

    Work with a Zillow partner agent

    Leverage their expertise and Zillow's premium Showcase listings to get your home seen by more buyers.

    Get started

    List with your own agent

    Get your home in front of millions of buyers by listing it on Zillow.

    Learn how to do it

    Sell it yourself

    Take full control of how buyers see your home on Zillow by listing For Sale by Owner (FSBO).

    List your home

    What's special

    Tennis courtsPrivate balconyPlenty of storageBeautiful hardwood flooringGranite countertopsModern amenitiesBrand new carpet
    ***OFFER DEADLINE TUESDAY 10/31 12:00p.m.*** Welcome to this meticulously maintained 2-bedroom, 2-bathroom corner condo unit with DEEDED Garage located in the highly sought-after King Farm community. This stunning condo offers a perfect blend of modern amenities, plenty of storage and stylish features. As you step inside, you'll immediately notice the attention to detail with crown molding, a gas ireplace, and beautiful hardwood flooring that graces the living space. The spacious eat-in kitchen features gas cooking, stainless steel appliances, a large pantry and granite countertops. The primary suite is a true retreat, complete with a soaking tub and stall shower in the primary bath. The brand new carpet in both bedrooms and living room adds an extra layer of comfort and luxury. Step outside onto your private balcony through the sliding glass door and take in the fresh air. One of the standout features of this condo is the separately deeded garage unit, providing secure and convenient parking. With a **BRAND NEW HVAC ** unit, this condo offers both comfort and energy efficiency, making it an ideal choice for those looking for a move-in ready property. Additional amenities include a clubhouse, two community swimming pools, a fitness studio, tennis courts, shopping, restaurants, parks and free courtesy shuttle to metro every 20 minutes. Don't miss this opportunity to make this King Farm condo your new home. It combines the convenience of condo living with the features and finishes you desire. Schedule a showing today to experience the charm and elegance of this wonderful property.

    Zillow last checked:

    Listing updated:

    Listed by:

    Carole Kunze 240-401-4650,

    Weichert, REALTORS

    Bought with:

    Maricris Flores, BR40000354

    Real Broker, LLC

    Source: Bright MLS,MLS#: MDMC2107280MLS Logo

    Facts & features

    Interior

    Bedrooms & bathrooms
    • Bedrooms: 2
    • Bathrooms: 2
    • Full bathrooms: 2
    • Main level bathrooms: 2
    • Main level bedrooms: 2
    Rooms
    • Room types: Living Room, Dining Room, Primary Bedroom, Bedroom 2, Kitchen, Family Room, Primary Bathroom, Full Bath
    Primary bedroom
    • Features: Flooring - Carpet, Window Treatments, Ceiling Fan(s)
    • Level: Main
    Bedroom 2
    • Features: Flooring - Carpet, Ceiling Fan(s), Window Treatments
    • Level: Main
    Primary bathroom
    • Features: Flooring - Ceramic Tile, Soaking Tub
    • Level: Main
    Dining room
    • Features: Flooring - HardWood, Window Treatments
    • Level: Main
    Other
    • Level: Main
    Kitchen
    • Features: Flooring - HardWood, Granite Counters, Kitchen - Gas Cooking, Window Treatments, Pantry
    • Level: Main
    Living room
    • Features: Flooring - Carpet, Crown Molding, Balcony Access
    • Level: Main
    Heating
    • Forced Air, Natural Gas
    Cooling
    • Central Air, Electric
    Appliances
    • Included: Microwave, Dishwasher, Dryer, Exhaust Fan, Oven/Range - Gas, Refrigerator, Stainless Steel Appliance(s), Washer, Water Heater, Gas Water Heater
    • Laundry: Washer In Unit, Dryer In Unit, In Unit
    Features
    • Ceiling Fan(s), Crown Molding, Dining Area, Family Room Off Kitchen, Primary Bath(s), Eat-in Kitchen, Combination Dining/Living, Entry Level Bedroom, Open Floorplan, Kitchen - Table Space, Soaking Tub, Bathroom - Stall Shower, Pantry, Dry Wall
    • Flooring: Carpet, Hardwood, Wood
    • Doors: Six Panel, Sliding Glass, Insulated
    • Windows: Insulated Windows, Replacement, Window Treatments
    • Has basement: No
    • Number of fireplaces: 1
    • Fireplace features: Gas/Propane
    • Common walls with other units/homes: 2+ Common Walls
    Interior area
    • Total structure area: 1,374
    • Total interior livable area: 1,374 sqft
    • Finished area above ground: 1,374
    • Finished area below ground: 0

    Property

    Parking
    • Total spaces: 1
    • Parking features: Garage Faces Front, Garage Door Opener, Paved, Permit Included, Detached
    • Garage spaces: 1
    Accessibility
    • Accessibility features: None
    Features
    • Levels: One
    • Stories: 1
    • Exterior features: Sidewalks, Balcony
    • Pool features: Community
    • Has view: Yes
    • View description: Trees/Woods, Street
    Lot
    • Features: Corner Lot/Unit
    Details
    • Additional structures: Above Grade, Below Grade
    • Parcel number: 160403249064
    • Zoning: OCPD
    • Zoning description: Residential
    • Special conditions: Standard

    Construction

    Type & style
    • Home type: Condo
    • Property subtype: Condominium
    • Attached to another structure: Yes
    Materials
    • Brick, Vinyl Siding
    Condition
    • Excellent
    • New construction: No
    • Year built: 1999

    Utilities & green energy

    • Sewer: Public Sewer
    • Water: Public
    • Utilities for property: Cable Connected, Phone, Cable

    Community & HOA

    Community
    • Features: Pool
    • Security: Fire Sprinkler System
    • Condo and coop fee: $562 monthly
    • Subdivision: King Farm
    HOA
    • Has HOA: No
    • Amenities included: Elevator(s), Basketball Court, Pool, Common Grounds, Tennis Court(s), Transportation Service, Picnic Area, Tot Lots/Playground
    • Services included: Common Area Maintenance, Management, Trash, Water, Snow Removal, Reserve Funds, Recreation Facility, Maintenance Structure, Parking Fee
    • HOA name: King Farm
    Location
    • Region: Rockville
    • Municipality: City of Rockville

    Financial & listing details

    • Price per square foot: $298/sqft
    • Tax assessed value: $415,000
    • Annual tax amount: $5,053
    • Date on market: 10/5/2023
    • Listing agreement: Exclusive Right To Sell
    • Listing terms: Cash,Conventional,FHA,VA Loan
    • Inclusions: See Inclusions Addendum In Disclosures
    • Exclusions: See Exclusions Addendum In Disclosures
    • Ownership: Condominium

    Price history

    DateEventPrice
    7/31/2026Listing removed$439,900$320/sqft
    Source: Bright MLS #MDMC2236454 Report a problem
    6/24/2026Price change$439,900-2.2%$320/sqft
    Source: Bright MLS #MDMC2236454 Report a problem
    5/22/2026Listed for sale$449,900+9.7%$327/sqft
    Source: Bright MLS #MDMC2236454 Report a problem
    11/27/2023Sold$410,000+2.8%$298/sqft
    Source: Bright MLS #MDMC2107280 Report a problem
    10/31/2023Contingent$399,000$290/sqft
    Source: Bright MLS #MDMC2107280 Report a problem
    10/27/2023Price change$399,000-8.3%$290/sqft
    Source: Bright MLS #MDMC2107280 Report a problem
    10/5/2023Listed for sale$435,000+152%$317/sqft
    Source: Bright MLS #MDMC2107280 Report a problem
    4/8/1999Sold$172,608$126/sqft
    Source: Public Record Report a problem

    Public tax history

    YearProperty taxesTax assessment
    2025$5,496 +0.7%$410,000
    2024$5,459 -0.8%$410,000 -1.2%
    2023$5,501 +10.3%$415,000 +7.3%
    2022$4,986 +7.4%$386,667 +7.9%
    2021$4,642 +8.9%$358,333 +8.6%
    2020$4,262 +1.7%$330,000
    2019$4,189 -0.5%$330,000 +2.1%
    2018$4,212 -1.7%$323,333 +1%
    2017$4,285 +18.5%$320,000 +2.1%
    2016$3,617 $313,333 +2.2%
    2015$3,617 $306,667 +2.2%
    2014$3,617 $300,000
    2013-- $300,000
    2012-- $300,000 -6.3%
    2011-- $320,000
    2010-- $320,000
    2009-- $320,000 -20%
    2008-- $400,000 +14.3%
    2007-- $350,000 +16.7%
    2006-- $300,000 +20%
    2005-- $250,000 +16.8%
    2004-- $214,000
    2003-- $214,000 +50.7%
    2002-- $142,000
    2001-- $142,000
    Find assessor info on the county website

    Neighborhood: King Farm

    Nearby schools

    GreatSchools rating
    Schools provided by the listing agent
    • District: Montgomery County Public Schools

    Source: Bright MLS. This data may not be complete. We recommend contacting the local school district to confirm school assignments for this home.

    Get a cash offer in 3 minutes
    Find out how much your home could sell for in as little as 3 minutes with a no-obligation cash offer.
    Estimated market value
    $430,700
    Get a cash offer in 3 minutes
    Find out how much your home could sell for in as little as 3 minutes with a no-obligation cash offer.
    Estimated market value
    $430,700