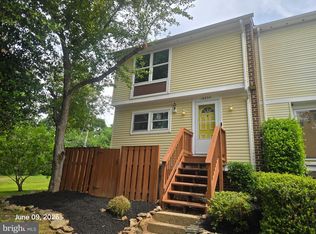
Wow! Rare 1st floor 3 bedroom, 2 bath end-unit condo. New paint, new flooring, new kitchen counters. Open Living rm, Dining rm, Kitchen floor plan * Living Rm with gas fireplace * Private laundry area with washer and dryer. Tennis courts and community pool. Wider hallways & doors. Walk to restaurants/shopping. Mins from Shady Grove Metro and Rio.
For sale
Price cut: $78K (8/12)
$299,000
10022 Vanderbilt Cir #3-13, Gaithersburg, MD 20878
3beds
1,119sqft
Condominium
Built in 1995
-- sqft lot
$-- Zestimate®
$267/sqft
$559/mo HOA
What's special
Community poolNew paintWider hallways and doorsNew flooringNew kitchen countersTennis courts
- 100 days
- 459
- 16
Zillow last checked:
Listing updated:
Listed by:
Esmirelda Grecco 443-962-0606,
Rory S. Coakley Realty, Inc. 301-340-8700
Source: Bright MLS,MLS#: MDMC2236628
Facts & features
Interior
Bedrooms & bathrooms
- Bedrooms: 3
- Bathrooms: 2
- Full bathrooms: 2
- Main level bathrooms: 2
- Main level bedrooms: 3
Basement
- Area: 0
Heating
- Central, Electric
Cooling
- Central Air, Electric
Appliances
- Included: Dishwasher, Disposal, Dryer, Microwave, Oven/Range - Gas, Refrigerator, Washer, Gas Water Heater
- Laundry: In Unit
Features
- Combination Dining/Living
- Has basement: No
- Number of fireplaces: 1
- Fireplace features: Gas/Propane
Interior area
- Total structure area: 1,119
- Total interior livable area: 1,119 sqft
- Finished area above ground: 1,119
- Finished area below ground: 0
Property
Parking
- Total spaces: 1
- Parking features: Assigned, Parking Lot
- Details: Assigned Parking
Accessibility
- Accessibility features: None
Features
- Levels: One
- Stories: 1
- Pool features: Community
Details
- Additional structures: Above Grade, Below Grade
- Parcel number: 160903073514
- Zoning: CRT1.
- Special conditions: Standard
Construction
Type & style
- Home type: Condo
- Architectural style: Colonial
- Property subtype: Condominium
- Attached to another structure: Yes
Materials
- Vinyl Siding
Condition
- New construction: No
- Year built: 1995
Utilities & green energy
- Sewer: Public Sewer
- Water: Public
Community & HOA
Community
- Condo and coop fee: $559 monthly
- Subdivision: None Available
HOA
- Has HOA: No
- Amenities included: Tennis Court(s)
- Services included: Sewer, Trash, Water
- HOA name: Decoverly Iv Condo Association
Location
- Region: Gaithersburg
Financial & listing details
- Price per square foot: $267/sqft
- Tax assessed value: $345,000
- Annual tax amount: $3,776
- Date on market: 5/28/2026
- Listing agreement: Exclusive Right To Sell
- Ownership: Condominium
Estimated market value
Not available
Estimated sales range
Not available
Not available
Price history
| Date | Event | Price |
|---|---|---|
| 8/12/2026 | Price change | $299,000-20.7%$267/sqft |
Source:  Bright MLS #MDMC2236628 Report a problem Bright MLS #MDMC2236628 Report a problem | ||
| 6/11/2026 | Price change | $377,000-14.3%$337/sqft |
Source: Bright MLS #MDMC2236628 Report a problem | ||
| 5/28/2026 | Listed for sale | $440,000+66%$393/sqft |
Source: Bright MLS #MDMC2236628 Report a problem | ||
| 6/15/2018 | Listing removed | $1,650$1/sqft |
Source: Long & Foster Real Estate, Inc. #1000371250 Report a problem | ||
| 4/21/2018 | Listed for rent | $1,650$1/sqft |
Source: Long & Foster Real Estate, Inc. #1000371250 Report a problem | ||
| 11/14/2016 | Sold | $265,000+114.6%$237/sqft |
Source: Public Record Report a problem | ||
| 10/6/1994 | Sold | $123,500$110/sqft |
Source: Public Record Report a problem | ||
Public tax history
| Year | Property taxes | Tax assessment |
|---|---|---|
| 2025 | $3,776 +11.2% | $320,000 +8.5% |
| 2024 | $3,396 +9.2% | $295,000 +9.3% |
| 2023 | $3,111 +7.1% | $270,000 +2.5% |
| 2022 | $2,906 +2.7% | $263,333 +2.6% |
| 2021 | $2,830 +2.6% | $256,667 +2.7% |
| 2020 | $2,758 +0% | $250,000 |
| 2019 | $2,757 -0.2% | $250,000 |
| 2018 | $2,762 -3.8% | $250,000 |
| 2017 | $2,872 +32.4% | $250,000 +2.7% |
| 2016 | $2,170 | $243,333 +2.8% |
| 2015 | $2,170 | $236,667 +2.9% |
| 2014 | $2,170 | $230,000 |
| 2013 | -- | $230,000 |
| 2012 | -- | $230,000 -6.1% |
| 2011 | -- | $245,000 |
| 2010 | -- | $245,000 |
| 2009 | -- | $245,000 -23.4% |
| 2008 | -- | $320,000 +18.5% |
| 2007 | -- | $270,000 +22.7% |
| 2006 | -- | $220,000 +29.4% |
| 2005 | -- | $170,000 +13.3% |
| 2004 | -- | $150,000 |
| 2003 | -- | $150,000 +36.4% |
| 2002 | -- | $110,000 |
| 2001 | -- | $110,000 |
Find assessor info on the county website
Monthly payment
Est. payment
Payment breakdown
Explore the cost of this home by adjusting the details. Changes won't be saved.Climate risks
Neighborhood: 20878
Nearby schools
Schools provided by the listing agent
- District: Montgomery County Public Schools
Source: Bright MLS. This data may not be complete. We recommend contacting the local school district to confirm school assignments for this home.
- $780,0005 bd4 ba2.4k sqft19323 Moon Ridge Dr, Germantown, MD 20876Sold
- $280,0002 bd2 ba1k sqft18815 Sparkling Water Dr #4-C, Germantown, MD 20874Sold
- $315,0002 bd2 ba1k sqft18825 Sparkling Water Dr #1-F, Germantown, MD 20874Sold
- $375,0002 bd2 ba1.1k sqft10021 Vanderbilt Cir APT 10, Rockville, MD 20850For Sale

Similar homes
- $309,0001 bd1 ba854 sqft17 Granite Pl Unit 193, Gaithersburg, MD 20878For Sale

 MLS ID #MDMC2245062, Tina Marie Marshall, MD Prime Realty Co.. Bright MLS
 - $370,0002 bd2 ba1.1k sqftTimberbrook Codm, Gaithersburg, MD 20878For Sale
 MLS ID #MDMC2232332, Chris Ricchini, Long & Foster Real Estate, Inc.. Bright MLS
 - $299,0002 bd2 ba1.1k sqft14805 Pennfield Cir APT 307, Silver Spring, MD 20906For Sale
 MLS ID #MDMC2243924, Claire Chun, Mega Realty & Investment Inc. Bright MLS
 - $289,9443 bd2 ba1.5k sqft18800 Pine Ridge Ln #1, Germantown, MD 20874For Sale
 MLS ID #MDMC2249766, Klaus Breitsameter, RE/MAX Realty Group. Bright MLS
 - $254,9993 bd2 ba972 sqft20253 Shipley Ter APT 302, Germantown, MD 20874For SaleMLS ID #MDMC2246312, Lauren Lawrence, Fairfax Realty Premier. Bright MLS
- $198,0002 bd1 ba1k sqftDiamond Farm Codm, Gaithersburg, MD 20878For SaleMLS ID #MDMC2247358, Marty Resnick, REMAX Platinum Realty. Bright MLS
- $325,0003 bd3 ba1.6k sqft13489 Demetrias Way, Germantown, MD 20874For SaleMLS ID #MDMC2253212, Sonny Arora, Evergreen Real Estate, INC. Bright MLS
- $359,9004 bd3 ba1.3k sqft776 W Side Dr #9-C, Gaithersburg, MD 20878For SaleMLS ID #MDMC2231416, Ken Venkatesh, RE/MAX Realty Services. Bright MLS
- $400,0003 bd3 ba1.5k sqft540 Palmtree Dr, Gaithersburg, MD 20878For SaleMLS ID #MDMC2244124, Peter Yin, Libra Realty, LLC. Bright MLS
- $239,0002 bd1 ba1k sqftFarmingdale Codm, Germantown, MD 20874For SaleMLS ID #MDMC2239120, Norman Domingo, XRealty.NET LLC. Bright MLS
- $339,9003 bd2 ba1.2k sqft18625 Nutmeg Pl, Germantown, MD 20874For SaleMLS ID #MDMC2248330, Danny Padigalingam, RE/MAX Realty Group. Bright MLS
- $289,9002 bd2 ba1k sqftOverlook At Leisuire World, Silver Spring, MD 20906For SaleMLS ID #MDMC2227824, Juan Zamora, Smart Realty, LLC. Bright MLS
- $330,0002 bd2 ba1.1k sqftWorldgate, Herndon, VA 20170For SaleMLS ID #VAFX2337260, Paul Hontiveros, Keller Williams Realty. Bright MLS
- $315,0002 bd2 ba956 sqftNorthgate Condo, Reston, VA 20190For SaleMLS ID #VAFX2328150, Debra Hagan, Long & Foster Real Estate, Inc.. Bright MLS
- $295,0002 bd1 ba911 sqft10224 Rockville Pike APT 301, Rockville, MD 20852For SaleMLS ID #MDMC2245864, Nancy Itteilag, Washington Fine Properties, LLC. Bright MLS
- $223,0002 bd1 ba817 sqftBreckenridge Codm, Gaithersburg, MD 20879For SaleMLS ID #MDMC2248648, Ali Varkiani, Metropolitan Fine Properties, Inc.. Bright MLS
- $305,0002 bd1 ba735 sqft118 Westwick Ct Unit 8, Sterling, VA 20165For SaleMLS ID #VALO2135042, Francisco Barragan, First VA Homes LLC. Bright MLS
- $329,5004 bd3 ba1.1k sqft18685 Nathans Pl, Montgomery Village, MD 20886For SaleMLS ID #MDMC2231548, Alcira Caballero-Feliciano, Alltrade Real Estate. Bright MLS
- $314,9003 bd2 ba1k sqft11609 Stoneview Sq Suite 11C, Reston, VA 20191For SaleMLS ID #VAFX2297752, Babak Taghavi, Venture Realty. Bright MLS
- $375,0002 bd2 ba1.3k sqftMilestone Codm, Germantown, MD 20876For SaleMLS ID #MDMC2251044, Amy Presley, Samson Properties. Bright MLS
