Skip main navigation
Sold for $385,000
  • $385,000

    11723 Karbon Hill Ct APT 104, Reston, VA 20191

    3beds
    1,264sqft
    Condominium
    Built in 1980
    -- sqft lot
    $368,900 Zestimate®
    $305/sqft
    $2,881 Estimated rent

    Home value

    $368,900

    $350,000 - $387,000

    $2,881/mo

    Zestimate® history
    Loading
    Loading...

    Owner options

    List your home for rent

    $2,881/mo

    Rent Zestimate®

    Find your next renter with Zillow Rental Manager. Plus, with online applications, you can quickly screen prospective tenants – for free.

    Learn more

    $2,881/mo

    Rent Zestimate®

    Refinance and save

    $3,436/mo

    Est. payment

    Refinancing to a lower rate could help reduce your monthly payments and save thousands over the life of the loan.

    See today's rates

    $3,436/mo

    Est. payment

    Explore your selling options

    Work with a Zillow partner agent

    Leverage their expertise and Zillow's premium Showcase listings to get your home seen by more buyers.

    Get started

    List with your own agent

    Get your home in front of millions of buyers by listing it on Zillow.

    Learn how to do it

    Sell it yourself

    Take full control of how buyers see your home on Zillow by listing For Sale by Owner (FSBO).

    List your home

    What's special

    Open and functional layoutInviting home
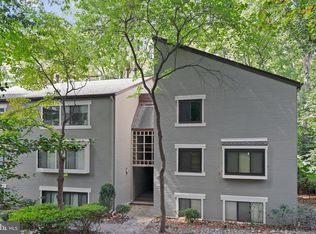
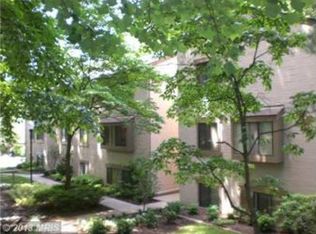
    Completely renovated 3-bedroom, 2-bath condo with wooded views in Reston’s Bristol House community. This spacious 1,264-square-foot home combines a move-in-ready interior with a private, peaceful setting and access to Reston’s exceptional amenities. The newly renovated kitchen features white shaker cabinetry, quartz countertops, stainless-steel appliances, modern black hardware and a striking tile backsplash. New flooring, fresh neutral paint and updated lighting continue throughout the main living spaces. The living room offers a wood-burning fireplace and an expansive wall of glass overlooking mature trees, while the adjoining dining area provides flexible space for entertaining or everyday meals. The generous primary suite includes a walk-in closet and updated private bath. Two additional bedrooms offer space for guests, children or a dedicated home office. Additional highlights include a second renovated full bath, in-unit washer and dryer, assigned parking and a private covered balcony with a serene wooded outlook. Enjoy Reston Association pools, tennis and pickleball courts, lakes, parks, playgrounds and miles of trails. Convenient to Hunters Woods, South Lakes Village, Reston Town Center, the Silver Line Metro, Dulles Toll Road and Fairfax County Parkway. Condo fee includes water, trash and common-area maintenance. Reston Association dues are paid separately. Some images are virtually staged and furniture will not convey.

    Zillow last checked:

    Listing updated:

    Listed by:

    Teila Thorne 240-305-3993,

    Goldmine Realty,

    Co-Listing Agent: Olugbenga Maxwell Adekoje 757-235-6978,

    Goldmine Realty

    Bought with:

    Alexander Fernandez

    Epic Realty, LLC.

    Source: Bright MLS,MLS#: VAFX2332562MLS Logo

    Facts & features

    Interior

    Bedrooms & bathrooms
    • Bedrooms: 3
    • Bathrooms: 2
    • Full bathrooms: 2
    • Main level bathrooms: 2
    • Main level bedrooms: 3
    Basement
    • Area: 0
    Heating
    • Heat Pump, Electric
    Cooling
    • Central Air, Electric
    Appliances
    • Included: Electric Water Heater
    • Laundry: Washer In Unit, Dryer In Unit, In Unit
    Features
    • Has basement: No
    • Number of fireplaces: 1
    Interior area
    • Total structure area: 1,264
    • Total interior livable area: 1,264 sqft
    • Finished area above ground: 1,264
    • Finished area below ground: 0

    Property

    Parking
    • Total spaces: 1
    • Parking features: Assigned, Parking Lot
    • Details: Assigned Parking, Assigned Space #: 64
    Accessibility
    • Accessibility features: None
    Features
    • Levels: One
    • Stories: 1
    • Pool features: None
    Details
    • Additional structures: Above Grade, Below Grade
    • Parcel number: 0262 14040104
    • Zoning: 370
    • Special conditions: Standard

    Construction

    Type & style
    • Home type: Condo
    • Property subtype: Condominium
    • Attached to another structure: Yes
    Materials
    • Stucco
    Condition
    • Very Good,Excellent,Good
    • New construction: No
    • Year built: 1980
    • Major remodel year: 2026

    Utilities & green energy

    • Sewer: Public Sewer
    • Water: Public

    Community & HOA

    Community
    • Condo and coop fee: $537 monthly
    • Subdivision: Springwood
    HOA
    • Has HOA: Yes
    • Amenities included: Pool, Jogging Path, Tot Lots/Playground, Tennis Court(s)
    • Services included: Water, Common Area Maintenance, Trash
    • HOA fee: $890 annually
    • HOA name: RESTON ASSOCIATION
    Location
    • Region: Reston

    Financial & listing details

    • Price per square foot: $305/sqft
    • Tax assessed value: $348,400
    • Annual tax amount: $4,183
    • Date on market: 7/31/2026
    • Listing agreement: Exclusive Right To Sell
    • Listing terms: Conventional,Cash,VA Loan
    • Ownership: Condominium

    Price history

    DateEventPrice
    9/10/2026Sold$385,000+2.7%$305/sqft
    Source: Bright MLS #VAFX2332562 Report a problem
    8/28/2026Pending sale$374,999$297/sqft
    Source: Bright MLS #VAFX2332562 Report a problem
    8/4/2026Price change$374,9990%$297/sqft
    Source: Bright MLS #VAFX2332562 Report a problem
    8/1/2026Listed for sale$375,000+276.9%$297/sqft
    Source: Bright MLS #VAFX2332562 Report a problem
    12/6/1993Sold$99,500$79/sqft
    Source: Public Record Report a problem

    Public tax history

    YearProperty taxesTax assessment
    2025$4,109 +4.8%$341,570 +5%
    2024$3,921 +8.7%$325,300 +6%
    2023$3,608 +5.7%$306,890 +7%
    2022$3,414 $286,810 +5%
    2021-- $273,150 +3%
    2020$3,263 $265,190
    2019$3,263 $265,190 +6%
    2018-- $250,180 -2%
    2017-- $255,290 +6.5%
    2016-- $239,710
    2015-- $239,710 -9.9%
    2014-- $266,010 +19%
    2013-- $223,540 +25%
    2012-- $178,830 +3.5%
    2011-- $172,780 -7%
    2010-- $185,780 -16%
    2009-- $221,170 -20%
    2008-- $276,460 -3.2%
    2007-- $285,480 +119.3%
    2003-- $130,170 +21.6%
    2002-- $107,025
    Find assessor info on the county website

    Neighborhood: South Lakes Dr - Soapstone Dr

    Nearby schools

    GreatSchools rating
    Schools provided by the listing agent
    • District: Fairfax County Public Schools

    Source: Bright MLS. This data may not be complete. We recommend contacting the local school district to confirm school assignments for this home.

    Get a cash offer in 3 minutes
    Find out how much your home could sell for in as little as 3 minutes with a no-obligation cash offer.
    Estimated market value
    $368,900
    Get a cash offer in 3 minutes
    Find out how much your home could sell for in as little as 3 minutes with a no-obligation cash offer.
    Estimated market value
    $368,900