Skip main navigation
Off market
  • $361,500

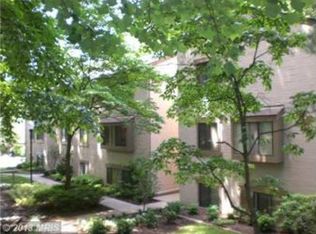
    11723 Karbon Hill Ct APT 203, Reston, VA 20191

    2beds
    2baths
    1,053sqft
    MultiFamily
    Built in 1980
    -- sqft lot
    $361,500 Zestimate®
    $343/sqft
    $2,463 Estimated rent

    Home value

    $361,500

    $343,000 - $380,000

    $2,463/mo

    Zestimate® history
    Loading
    Loading...

    Owner options

    List your home for rent

    $2,463/mo

    Rent Zestimate®

    Find your next renter with Zillow Rental Manager. Plus, with online applications, you can quickly screen prospective tenants – for free.

    Learn more

    $2,463/mo

    Rent Zestimate®

    Refinance and save

    $2,297/mo

    Est. payment

    Refinancing to a lower rate could help reduce your monthly payments and save thousands over the life of the loan.

    See today's rates

    $2,297/mo

    Est. payment

    Explore your selling options

    Work with a Zillow partner agent

    Leverage their expertise and Zillow's premium Showcase listings to get your home seen by more buyers.

    Get started

    List with your own agent

    Get your home in front of millions of buyers by listing it on Zillow.

    Learn how to do it

    Sell it yourself

    Take full control of how buyers see your home on Zillow by listing For Sale by Owner (FSBO).

    List your home

    What's special

    Great opportunity to live in the heart of Reston! Tenant has moved and now property is available for showings throughout the week and weekends. Great price!

    This property is off market, which means it's not currently listed for sale or rent on Zillow. This may be different from what's available on other websites or public sources.

    Facts & features

    Interior

    Bedrooms & bathrooms
    • Bedrooms: 2
    • Bathrooms: 2
    Heating
    • Heat pump, Electric
    Cooling
    • Central
    Appliances
    • Included: Dishwasher, Dryer, Refrigerator, Washer
    • Laundry: In Unit
    Features
    • Flooring: Carpet
    • Basement: None
    • Has fireplace: Yes
    Interior area
    • Total interior livable area: 1,053 sqft

    Property

    Parking
    • Parking features: None
    Features
    • Exterior features: Stucco
    Details
    • Parcel number: 026214040203

    Construction

    Type & style
    • Home type: MultiFamily
    Materials
    • Stone
    • Roof: Composition
    Condition
    • Year built: 1980

    Community & neighborhood

    Location
    • Region: Reston

    HOA & financial

    HOA
    • Has HOA: Yes
    • HOA fee: $57 monthly

    Other

    Other facts
    • Acreage \ 0
    • Appliances \ Appliances \ Central Vacuum
    • Appliances \ Appliances \ Dishwasher
    • Appliances \ Appliances \ Disposal
    • Appliances \ Appliances \ Dryer
    • Appliances \ Appliances \ Oven/Range - Electric
    • Appliances \ Appliances \ Refrigerator
    • Appliances \ Appliances \ Washer
    • Appliances \ Central Vacuum
    • Appliances \ Disposal
    • Appliances \ Oven\Range - Electric
    • Basement \ HasBasement \ 0
    • Bathrooms \ HalfBaths \ 0
    • CondoFee \ 0
    • CvrdParking1Spaces \ 0
    • CvrdParking2Spaces \ 0
    • Directions \ L on South Lakes Dr
    • Directions \ North on Fairfax County Parkway
    • Directions \ R on Karbon Hill Court to 11723 the building strai
    • Directions \ R on Reston Parkway
    • Directions \ R on Springwood Court
    • Directions \ R on Sunrise Valley
    • Directions \ Rt. 66W
    • Elementary School: TERRASET
    • Exterior Type: Stucco
    • HOAFee \ 0
    • HalfBaths \ 0
    • HasBasement \ 0
    • HasBodyOfWater \ 0
    • HasPool \ 0
    • HasWaterAccess \ 0
    • HasWaterFront \ 0
    • HasWaterView \ 0
    • Heating and Cooling \ Cooling \ Central A/C
    • Heating and Cooling \ Heating \ Heat Pump(s)
    • High School: SOUTH LAKES
    • InteriorFeatures \ Dining Area
    • IsForeClosure \ 0
    • IsNewConstruction \ 0
    • Laundry: In Unit
    • ListingDate \ 2022-02-04T00: 00
    • Location \ Directions \ L on South Lakes Dr
    • Location \ Directions \ North on Fairfax County Parkway
    • Location \ Directions \ R on Karbon Hill Court to 11723 the building strai
    • Location \ Directions \ R on Reston Parkway
    • Location \ Directions \ R on Springwood Court
    • Location \ Directions \ R on Sunrise Valley
    • Location \ Directions \ Rt. 66W
    • Lot \ Acreage \ 0
    • Lot \ LotSquareFootage \ 0
    • Lot \ TotalSquareFeet \ 1053
    • LotSquareFootage \ 0
    • MLS Listing ID: VAFX2045974
    • MLS Name: Long & Foster (Long & Foster)
    • Middle School: HUGHES
    • NoOfLevels \ 0
    • Other Exterior Features \ Exterior \ Stucco
    • Other Fees \ HOAFee \ 0
    • Other Interior Features \ Fireplaces \ 1
    • Other Interior Features \ InteriorFeatures \ Dining Area
    • Other \ CondoFee \ 0
    • Other \ IsForeClosure \ 0
    • Other \ IsNewConstruction \ 0
    • Other \ ListingDate \ 2022-02-04T00: 00
    • Other \ NoOfLevels \ 0
    • Other \ Ownership \ Other
    • Other \ TotalLeasedUnits \ 0
    • Other \ TotalNoOfUnits \ 0
    • Other \ TotalTaxes \ 0
    • Other \ TotalUnfurnishedUnits \ 0
    • Other \ UnitNumber \ 203
    • Ownership \ Other
    • Parking \ CvrdParking1Spaces \ 0
    • Parking \ CvrdParking2Spaces \ 0
    • Parking \ Off Street
    • Parking \ Parking Lot
    • Parking \ Parking \ Off Street
    • Parking \ Parking \ Parking Lot
    • PropertyType \ Multi-Family
    • School District: FAIRFAX COUNTY PUBLIC SCHOOLS
    • Sewer \ Public Sewer
    • Style \ Unit\Flat\Apartment
    • TotalLeasedUnits \ 0
    • TotalNoOfUnits \ 0
    • TotalSquareFeet \ 1053
    • TotalTaxes \ 0
    • TotalUnfurnishedUnits \ 0
    • Type and Style \ PropertyType \ Multi-Family
    • Type and Style \ Style \ Unit/Flat/Apartment
    • UnitNumber \ 203
    • Utilities \ Sewer \ Public Sewer
    • View Type \ HasWaterView \ 0
    • Water \ HasBodyOfWater \ 0
    • Water \ HasPool \ 0
    • Water \ HasWaterAccess \ 0
    • Water \ HasWaterFront \ 0
    • Water \ Public
    • Water \ Water \ Public

    Price history

    DateEventPrice
    4/3/2022Listing removed--
    Source: Long & Foster Broker Feed Report a problem
    3/18/2022Price change$1,800-5.3%$2/sqft
    Source: Long & Foster Broker Feed #VAFX2045974 Report a problem
    2/10/2022Listed for rent$1,900+15.2%$2/sqft
    Source: Long & Foster Broker Feed #VAFX2045974 Report a problem
    10/1/2019Listing removed$1,650$2/sqft
    Source: Long & Foster Real Estate, Inc. #VAFX1088160 Report a problem
    9/7/2019Listed for rent$1,650+10%$2/sqft
    Source: Long & Foster Real Estate, Inc. #VAFX1088160 Report a problem
    8/14/2017Listing removed$1,500$1/sqft
    Source: Long & Foster Real Estate, Inc. #FX10017772 Report a problem
    7/28/2017Listed for rent$1,500+11.1%$1/sqft
    Source: Long & Foster Real Estate, Inc. #FX10017772 Report a problem
    12/7/2015Listing removed$1,350$1/sqft
    Source: Long & Foster Real Estate, Inc. #FX8758540 Report a problem
    11/21/2015Price change$1,350-10%$1/sqft
    Source: Long & Foster Real Estate, Inc. #FX8758540 Report a problem
    10/20/2015Price change$1,500-3.2%$1/sqft
    Source: Long & Foster Real Estate, Inc. #FX8758540 Report a problem
    10/8/2015Listed for rent$1,550$1/sqft
    Source: Long & Foster Real Estate, Inc. #FX8758540 Report a problem
    5/27/2004Sold$191,000$181/sqft
    Source: Public Record Report a problem

    Public tax history

    YearProperty taxesTax assessment
    2025$3,941 +4.8%$327,600 +5%
    2024$3,761 +8.7%$312,000 +6%
    2023$3,460 +5.7%$294,340 +7%
    2022$3,275 $275,080 +5%
    2021-- $261,980 +8%
    2020$2,985 +9.7%$242,570 +9.7%
    2019$2,720 +6%$221,030 +6%
    2018$2,566 -0.2%$208,520 -2%
    2017$2,570 +6.7%$212,780 +6.5%
    2016$2,408 +3.7%$199,790
    2015$2,324 +0.2%$199,790
    2014$2,319 $199,790 +19%
    2013-- $167,890 +6.1%
    2012-- $158,310
    2011-- $158,310 -7%
    2010-- $170,230 -16%
    2009-- $202,650 -20%
    2008-- $253,310 -3.1%
    2007-- $261,350 +116.2%
    2003-- $120,865 +21.6%
    2002-- $99,375

    Find assessor info on the county website

    Neighborhood: South Lakes Dr - Soapstone Dr

    Nearby schools

    GreatSchools rating
    Schools provided by the listing agent
    • Elementary: TERRASET
    • High: SOUTH LAKES

    Source: The MLS. This data may not be complete. We recommend contacting the local school district to confirm school assignments for this home.

    Get a cash offer in 3 minutes
    Find out how much your home could sell for in as little as 3 minutes with a no-obligation cash offer.
    Estimated market value
    $361,500
    Get a cash offer in 3 minutes
    Find out how much your home could sell for in as little as 3 minutes with a no-obligation cash offer.
    Estimated market value
    $361,500