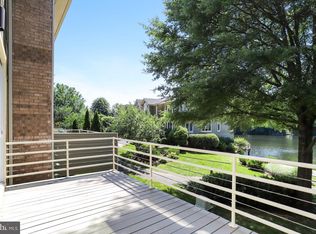
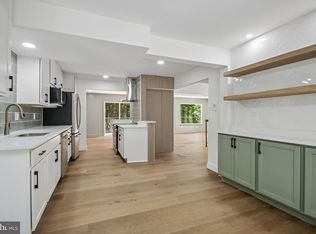
Join us this Sunday, 10/25, from 11am-1pm for an Open House! Exceptional end-unit townhouse offering stunning views of Lake Thoreau and a true lake-living lifestyle in the heart of Reston. Abundant windows fill the home with natural light while showcasing picturesque lake and garden views throughout. Enjoy morning coffee or evening sunsets from the wraparound deck overlooking beautifully landscaped gardens and the tranquil waters of the lake. A slate patio on the walkout lower level provides another inviting outdoor retreat. Inside, the wide-open floor plan blends comfort and functionality, enhanced by professional staging that showcases the home's spaciousness and livability. The cozy living room features a fireplace and peaceful views, while the eat-in kitchen is beautifully appointed with stainless steel appliances, modern blue cabinetry, and ample dining space. Upstairs, you'll find three generously sized bedrooms, including a spacious primary suite with an en-suite bath and abundant closet space. The walkout lower level offers a versatile recreation room, plus a full bedroom and full bath, making it ideal for guests, extended family, or a private home office. Home includes a boat deck, and 2 canoes. Ideally located near top-rated schools, South Lakes Village, and the W&OD Trail. Residents enjoy access to exceptional community amenities, including pools, tennis courts, playgrounds, and more. Rarely does a home combine such beautiful Lake Thoreau views, inviting outdoor spaces, and everyday convenience in one exceptional package.
For sale
$1,075,000
2020 Chadds Ford Dr, Reston, VA 20191
4beds
1,930sqft
Townhouse
Built in 1978
2,312 Square Feet Lot
$-- Zestimate®
$557/sqft
$74/mo HOA
What's special
Modern blue cabinetryBeautiful lake thoreau viewsAmple dining spaceThree generously sized bedroomsBoat deckInviting outdoor spaces
- 8 days
- 277
- 29
Likely to sell faster than
Zillow last checked:
Listing updated:
Listed by:
Daan De Raedt 571-721-1442,
Property Collective 7032538505
Source: Bright MLS,MLS#: VAFX2346840
Facts & features
Interior
Bedrooms & bathrooms
- Bedrooms: 4
- Bathrooms: 4
- Full bathrooms: 3
- 1/2 bathrooms: 1
- Main level bathrooms: 1
Basement
- Area: 300
Heating
- Heat Pump, Electric
Cooling
- Central Air, Electric
Appliances
- Included: Dishwasher, Disposal, Dryer, Washer, Exhaust Fan, Ice Maker, Oven/Range - Electric, Refrigerator, Range Hood, Electric Water Heater
- Laundry: Has Laundry, Lower Level
Features
- Breakfast Area, Ceiling Fan(s), Dining Area, Recessed Lighting, Kitchen Island, Eat-in Kitchen, Walk-In Closet(s), Primary Bath(s), Upgraded Countertops
- Flooring: Luxury Vinyl
- Windows: Casement
- Basement: Walk-Out Access,Rear Entrance,Finished,Improved,Interior Entry
- Number of fireplaces: 1
Interior area
- Total structure area: 1,930
- Total interior livable area: 1,930 sqft
- Finished area above ground: 1,630
- Finished area below ground: 300
Property
Parking
- Parking features: Assigned, Parking Lot
- Details: Assigned Parking
Accessibility
- Accessibility features: None
Features
- Levels: Three
- Stories: 3
- Patio & porch: Deck, Patio
- Pool features: Community
- Has view: Yes
- View description: Lake
- Has water view: Yes
- Water view: Lake
- Waterfront features: Lake
- Body of water: Lake Thoreau
- Frontage length: Water Frontage Ft: 1
Lot
- Size: 2,312 Square Feet
Details
- Additional structures: Above Grade, Below Grade
- Parcel number: 0262 12010040
- Zoning: 370
- Special conditions: Standard
Construction
Type & style
- Home type: Townhouse
- Architectural style: Colonial,Contemporary
- Property subtype: Townhouse
Materials
- Brick
- Foundation: Concrete Perimeter
- Roof: Wood,Shake
Condition
- New construction: No
- Year built: 1978
Utilities & green energy
- Sewer: Public Sewer
- Water: Public
Community & HOA
Community
- Subdivision: Reston
HOA
- Has HOA: Yes
- Amenities included: Basketball Court, Bike Trail, Boat Dock/Slip, Common Grounds, Jogging Path, Lake, Non-Lake Recreational Area, Pool, Reserved/Assigned Parking, Soccer Field, Tennis Court(s), Tot Lots/Playground, Water/Lake Privileges
- Services included: Common Area Maintenance, Pool(s), Snow Removal, Trash
- HOA fee: $890 annually
- HOA name: RESTON ASSOCIATION AND CHADDS FORD CLUSTER
Location
- Region: Reston
Financial & listing details
- Price per square foot: $557/sqft
- Tax assessed value: $806,630
- Annual tax amount: $9,684
- Date on market: 10/21/2026
- Listing agreement: Exclusive Right To Sell
- Inclusions: Two Canoes
- Ownership: Fee Simple
Estimated market value
Not available
Estimated sales range
Not available
Not available
Price history
| Date | Event | Price |
|---|---|---|
| 10/23/2026 | Listed for sale | $1,075,000-6.5%$557/sqft |
Source:  Bright MLS #VAFX2346840 Report a problem | ||
| 6/25/2026 | Listing removed | $1,150,000$596/sqft |
Source: Bright MLS #VAFX2318786 Report a problem | ||
| 6/9/2026 | Listed for sale | $1,150,000+21.1%$596/sqft |
Source: Bright MLS #VAFX2318786 Report a problem | ||
| 4/7/2026 | Sold | $950,000+28.8%$492/sqft |
Source: Public Record Report a problem | ||
| 3/11/2022 | Sold | $737,500$382/sqft |
Source: Public Record Report a problem | ||
| 8/2/2021 | Sold | $737,500+5.4%$382/sqft |
Source: Bright MLS #VAFX1198364 Report a problem | ||
| 6/29/2021 | Pending sale | $699,950$363/sqft |
Source:  Long & Foster Broker Feed #VAFX1198364 Report a problem | ||
| 6/22/2021 | Price change | $699,950-5.4%$363/sqft |
Source: Long & Foster Broker Feed #VAFX1198364 Report a problem | ||
| 6/10/2021 | Pending sale | $739,950$383/sqft |
Source: Long & Foster Broker Feed #VAFX1198364 Report a problem | ||
| 5/27/2021 | Listed for sale | $739,950+34.5%$383/sqft |
Source: Long & Foster Broker Feed #VAFX1198364 Report a problem | ||
| 4/12/2007 | Sold | $550,000$285/sqft |
Source: Public Record Report a problem | ||
Public tax history
| Year | Property taxes | Tax assessment |
|---|---|---|
| 2026 | $9,684 +2.5% | $806,630 +2.7% |
| 2025 | $9,451 +4.3% | $785,590 +4.6% |
| 2024 | $9,058 +5.7% | $751,390 +3% |
| 2023 | $8,572 +10.5% | $729,220 +11.9% |
| 2022 | $7,758 | $651,640 +10.2% |
| 2021 | -- | $591,320 +4.2% |
| 2020 | $6,985 +2.2% | $567,670 +2.2% |
| 2019 | $6,832 +2.5% | $555,220 +2.5% |
| 2018 | $6,664 +6.1% | $541,530 +4.2% |
| 2017 | $6,279 -6.1% | $519,770 -6.3% |
| 2016 | $6,685 +5.7% | $554,560 +2% |
| 2015 | $6,323 +6.8% | $543,710 +6.6% |
| 2014 | $5,921 | $510,240 +2.6% |
| 2013 | -- | $497,240 +3.8% |
| 2012 | -- | $479,240 +9.7% |
| 2011 | -- | $436,960 +2.3% |
| 2010 | -- | $427,180 +0.4% |
| 2009 | -- | $425,280 -17.3% |
| 2008 | -- | $513,990 +9.1% |
| 2007 | -- | $471,050 +58.1% |
| 2003 | -- | $298,030 +10% |
| 2002 | -- | $270,935 +7% |
| 2001 | -- | $253,210 |
Find assessor info on the county website
Monthly payment
Est. payment
Payment breakdown
Explore the cost of this home by adjusting the details. Changes won't be saved.Climate risks
Neighborhood: South Lakes Dr - Soapstone Dr
Nearby schools
Schools provided by the listing agent
- Elementary: Terraset
- Middle: Hughes
- High: South Lakes
- District: Fairfax County Public Schools
Source: Bright MLS. This data may not be complete. We recommend contacting the local school district to confirm school assignments for this home.

Similar homes
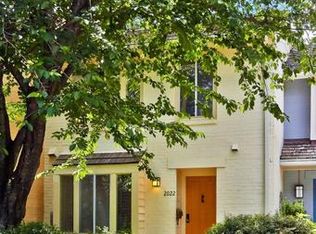
- $939,0003 bd4 ba2.7k sqft1953 Lakeport Way, Reston, VA 20191For Sale
 MLS ID #VAFX2334834, Lisa DeCarlo, Samson Properties. Bright MLS
- $1,150,0003 bd3 ba2k sqft2121 Cabots Point Ln, Reston, VA 20191For Sale
 MLS ID #VAFX2318210, Teila Thorne, Goldmine Realty. Bright MLS
- $719,0004 bd3 ba2.1k sqft11586 Red Leaf Ct, Reston, VA 20191For Sale
 MLS ID #VAFX2344464, Daan De Raedt, Property Collective. Bright MLS
- $649,0005 bd2 ba1.9k sqft2368 Old Trail Dr, Reston, VA 20191For Sale
 MLS ID #VAFX2343188, Navid Haji Maghsoodi, Pearson Smith Realty, LLC. Bright MLS
- $799,9003 bd4 ba2.1k sqft1604 Apricot Ct, Reston, VA 20190For SaleMLS ID #VAFX2336416, Keith Howard, Keller Williams Realty. Bright MLS
- $998,0004 bd4 ba2.6k sqft9009 Mears St, Fairfax, VA 22031For SaleMLS ID #VAFX2345156, Sarah Harrington, Long & Foster Real Estate, Inc.. Bright MLS
- $824,9503 bd4 ba1.6k sqft12091 Edgemere Cir, Reston, VA 20190For SaleMLS ID #VAFX2340138, Tracy Chandler, Berkshire Hathaway HomeServices PenFed Realty. Bright MLS
- $1,074,9995 bd4 ba2.8k sqft2824 Elsmore St, Fairfax, VA 22031For SaleMLS ID #VAFX2343060, Sam Misleh, Samson Properties. Bright MLS
- $975,0004 bd4 ba2.7k sqft2000 Gallows Tree Ln, Vienna, VA 22182For SaleMLS ID #VAFX2343578, Jennifer Young, Keller Williams Realty. Bright MLS
- $1,050,0004 bd3 ba2.1k sqft3420 Greentree Dr, Falls Church, VA 22041For SaleMLS ID #VAFX2342484, Kristen Mason Coreas, KW United. Bright MLS
- $1,049,9003 bd4 ba1.8k sqft2067 Van Tuyl Pl, Falls Church, VA 22043For SaleMLS ID #VAFX2332242, Mona Banes, TTR Sotheby's International Realty. Bright MLS
- $1,150,0004 bd3 ba1.7k sqft3024 Pine Spring Rd, Falls Church, VA 22042For SaleMLS ID #VAFX2347306, Elliott Oliva, Keller Williams Realty. Bright MLS
- $925,0004 bd3 ba2.4k sqft4609 Country Ln, Annandale, VA 22003For SaleMLS ID #VAFX2346592, Cathy DeLoach, Long & Foster Real Estate, Inc.. Bright MLS
- $1,025,0005 bd3 ba2.5k sqft9301 Santayana Dr, Fairfax, VA 22031For SaleMLS ID #VAFX2338620, Sarah Harrington, Long & Foster Real Estate, Inc.. Bright MLS
- $1,085,0004 bd4 ba2.7k sqft6528 Windham Ave, Alexandria, VA 22315For SaleMLS ID #VAFX2340364, Lisa Dubois-Headley, RLAH @properties. Bright MLS
- $1,050,0004 bd2 ba2.3k sqft4612 9th St S, Arlington, VA 22204For SaleMLS ID #VAAR2081234, Joan Reimann, Corcoran McEnearney. Bright MLS
- $849,9004 bd2 ba1.9k sqft5912 3rd St S, Arlington, VA 22204For SaleMLS ID #VAAR2081508, Simon Sarver, Compass. Bright MLS
- $925,0004 bd4 ba2.4k sqft8403 Greeley Blvd, Springfield, VA 22152For SaleMLS ID #VAFX2342142, Jillian Keck Hogan, Corcoran McEnearney. Bright MLS
- $799,0005 bd3 ba2.2k sqft4703 Tara Dr, Fairfax, VA 22032For SaleMLS ID #VAFX2347422, Denean Lee Jones, Redfin Corporation. Bright MLS
- $929,0004 bd4 ba2.1k sqft607 Watts Branch Pkwy, Potomac, MD 20854For SaleMLS ID #MDMC2254884, Cheryl Leahy, Compass. Bright MLS
