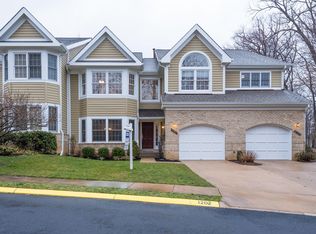
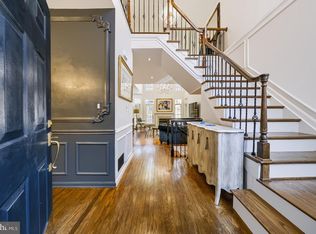
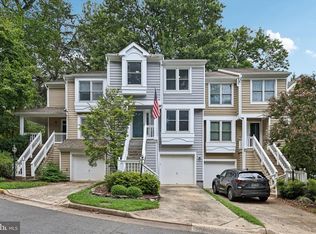
Welcome to 1258 Woodbrook Court in the desirable Heather Knoll Cluster. This three-bedroom, four-full-bath townhouse with a one-car garage offers nearly 3,000 square feet of finished living space, a flexible floor plan, and many recent updates. The entire home has been freshly painted, the main-level hardwood floors have been refinished, new carpet has been installed upstairs, and the yard has been professionally landscaped. The home backs to trees, providing a lovely natural backdrop. The main level offers an updated kitchen with marble countertops, stainless steel appliances, and plenty of cabinet space; a separate dining room; and a spacious living room with a gas fireplace. The living room opens to a large deck overlooking trees. A main-level bedroom also works well as a home office, with a full bath on this level. Upstairs are two bedrooms, two full baths, and an upper-level laundry area. The walkout lower level features an expansive recreation room with a wood-burning fireplace, a full bath, and a bonus room that could serve as guest space or an office. A flagstone patio provides another place to enjoy the outdoors. The community offers plenty of additional parking. Enjoy all of Reston’s amenities, including multiple pools, tennis and pickleball courts, and miles of paved pathways. Reston Town Center is close by for dining, shopping, and community events. This North Reston location also provides convenient access to the Wiehle–Reston East Metro, Routes 7 and 267, and Dulles Airport. *** HVAC & Water Heater - 2017-- Roof 2014*** ***Quarterly Heather Knoll Cluster Fees include exterior home painting and roof replacment/repairs. Owners are responsible for deck/fence staining/ repair and any home wood rot repairs/maintenance. All private lawns and all common grass areas are mowed, edged, and maintained by an HOA-contracted landscaping company. This includes all turf treatments and weed control. It does not include any maintenance or mulching of, or leaf removal from, private beds. Owners have responsibility for seasonal attention to their own landscaped plantings, shrubs, and beds.***
For sale
$825,000
1258 Woodbrook Ct, Reston, VA 20194
3beds
2,808sqft
Townhouse
Built in 1993
2,652 Square Feet Lot
$818,100 Zestimate®
$294/sqft
$245/mo HOA
What's special
- 33 days
- 1,183
- 97
Likely to sell faster than
Zillow last checked:
Listing updated:
Listed by:
Stacie Hennig-Davis 703-400-8402,
Compass 7037837485
Source: Bright MLS,MLS#: VAFX2318958
Facts & features
Interior
Bedrooms & bathrooms
- Bedrooms: 3
- Bathrooms: 4
- Full bathrooms: 4
- Main level bathrooms: 1
- Main level bedrooms: 1
Rooms
- Room types: Living Room, Dining Room, Primary Bedroom, Bedroom 2, Bedroom 3, Kitchen, Laundry, Recreation Room, Utility Room, Bathroom 2, Bathroom 3, Bonus Room, Primary Bathroom, Full Bath
Primary bedroom
- Features: Walk-In Closet(s), Flooring - Carpet, Recessed Lighting
- Level: Upper
- Area: 216 Square Feet
- Dimensions: 18 X 12
Bedroom 2
- Features: Flooring - Carpet, Recessed Lighting
- Level: Upper
- Area: 140 Square Feet
- Dimensions: 14 X 10
Bedroom 3
- Features: Recessed Lighting
- Level: Main
- Area: 140 Square Feet
- Dimensions: 14 X 10
Primary bathroom
- Features: Bathroom - Walk-In Shower, Double Sink, Flooring - Ceramic Tile, Soaking Tub
- Level: Upper
Bathroom 2
- Features: Bathroom - Tub Shower, Flooring - Ceramic Tile
- Level: Upper
Bathroom 3
- Features: Flooring - Ceramic Tile, Bathroom - Tub Shower
- Level: Lower
Bonus room
- Features: Flooring - Carpet, Wet Bar
- Level: Lower
- Area: 160 Square Feet
- Dimensions: 16 X 10
Dining room
- Features: Flooring - HardWood
- Level: Main
- Area: 128 Square Feet
- Dimensions: 8 X 16
Other
- Features: Flooring - Ceramic Tile, Bathroom - Walk-In Shower
- Level: Main
Kitchen
- Features: Kitchen - Gas Cooking, Flooring - HardWood
- Level: Main
- Area: 120 Square Feet
- Dimensions: 12 X 10
Laundry
- Level: Upper
Living room
- Features: Flooring - HardWood, Recessed Lighting, Fireplace - Gas
- Level: Main
- Area: 336 Square Feet
- Dimensions: 16 X 21
Recreation room
- Features: Flooring - Carpet
- Level: Lower
- Area: 525 Square Feet
- Dimensions: 25 X 21
Utility room
- Level: Lower
- Area: 156 Square Feet
- Dimensions: 13 X 12
Heating
- Forced Air, Natural Gas
Cooling
- Central Air, Electric
Appliances
- Included: Dishwasher, Disposal, Exhaust Fan, Humidifier, Ice Maker, Microwave, Self Cleaning Oven, Oven/Range - Gas, Refrigerator, Water Heater, Gas Water Heater
- Laundry: Upper Level, Laundry Room
Features
- Combination Dining/Living, Crown Molding, Entry Level Bedroom, Open Floorplan, Kitchen - Gourmet, Primary Bath(s), Recessed Lighting, Upgraded Countertops, Dry Wall, High Ceilings
- Flooring: Carpet, Hardwood, Wood
- Doors: Sliding Glass, Insulated
- Windows: Double Hung, Energy Efficient
- Basement: Full,Finished,Exterior Entry,Walk-Out Access
- Number of fireplaces: 2
- Fireplace features: Gas/Propane, Screen, Wood Burning
Interior area
- Total structure area: 2,990
- Total interior livable area: 2,808 sqft
- Finished area above ground: 1,954
- Finished area below ground: 854
Property
Parking
- Total spaces: 2
- Parking features: Garage Faces Front, Paved, Unassigned, Attached, Driveway, Off Street, Parking Lot
- Attached garage spaces: 1
- Uncovered spaces: 1
- Details: Garage Sqft: 273
Accessibility
- Accessibility features: Accessible Approach with Ramp
Features
- Levels: Three
- Stories: 3
- Patio & porch: Deck, Patio
- Pool features: Community
- Has view: Yes
- View description: Trees/Woods
Lot
- Size: 2,652 Square Feet
- Features: Backs to Trees, No Thru Street, Private, Suburban
Details
- Additional structures: Above Grade, Below Grade
- Parcel number: 0114 17050018
- Zoning: 372
- Special conditions: Standard
Construction
Type & style
- Home type: Townhouse
- Architectural style: Other
- Property subtype: Townhouse
Materials
- Brick, Cedar, Combination
- Foundation: Other
- Roof: Asphalt
Condition
- Very Good
- New construction: No
- Year built: 1993
Details
- Builder model: Avondale
Utilities & green energy
- Sewer: Public Sewer
- Water: Public
- Utilities for property: Electricity Available, Natural Gas Available, Sewer Available, Water Available, Underground Utilities, Cable, Fiber Optic
Community & HOA
Community
- Features: Pool
- Security: Smoke Detector(s)
- Subdivision: Reston
HOA
- Has HOA: Yes
- Amenities included: Common Grounds, Jogging Path, Picnic Area, Pool, Tennis Court(s), Tot Lots/Playground, Volleyball Courts, Other
- Services included: Common Area Maintenance, Pool(s), Reserve Funds, Trash, Other
- HOA fee: $734 quarterly
- HOA name: HEATHER KNOLL AND RESTON ASSOCIATION
Location
- Region: Reston
Financial & listing details
- Price per square foot: $294/sqft
- Tax assessed value: $808,570
- Annual tax amount: $9,707
- Date on market: 9/25/2026
- Listing agreement: Exclusive Right To Sell
- Listing terms: Cash,Conventional,FHA,VA Loan,Other
- Inclusions: All Appliances
- Ownership: Fee Simple
- Road surface type: Paved
Estimated market value
$818,100
$777,000 - $859,000
$3,932/mo
Price history
| Date | Event | Price |
|---|---|---|
| 10/13/2020 | Listing removed | $3,400$1/sqft |
Source: Compass #VAFX1158212 Report a problem | ||
| 10/1/2020 | Listed for rent | $3,400+7.9%$1/sqft |
Source: Compass #VAFX1158212 Report a problem | ||
| 12/17/2018 | Listing removed | $3,150$1/sqft |
Source: Compass #VAFX100478 Report a problem | ||
| 11/1/2018 | Price change | $3,150-4.5%$1/sqft |
Source: Wydler Brothers VA01 LLC #VAFX100478 Report a problem | ||
| 8/17/2018 | Price change | $3,300-15.4%$1/sqft |
Source: Weichert Realtors Report a problem | ||
| 7/16/2018 | Listed for rent | $3,900$1/sqft |
Source: Weichert Realtors Report a problem | ||
| 10/26/1993 | Sold | $249,591$89/sqft |
Source: Public Record Report a problem | ||
Public tax history
| Year | Property taxes | Tax assessment |
|---|---|---|
| 2025 | $9,422 +9.9% | $783,170 +10.2% |
| 2024 | $8,571 +8.1% | $710,950 +5.4% |
| 2023 | $7,931 +4.5% | $674,650 +5.8% |
| 2022 | $7,590 | $637,540 +7.6% |
| 2021 | -- | $592,340 +6% |
| 2020 | $6,874 -3.7% | $558,650 -3.7% |
| 2019 | $7,139 +9.5% | $580,180 +9.5% |
| 2018 | $6,520 +1.9% | $529,890 |
| 2017 | $6,401 -0.6% | $529,890 -0.8% |
| 2016 | $6,437 +1.7% | $533,960 -1.9% |
| 2015 | $6,328 +2.6% | $544,090 +2.4% |
| 2014 | $6,168 | $531,460 +6.6% |
| 2013 | -- | $498,760 +4.4% |
| 2012 | -- | $477,790 -5.2% |
| 2011 | -- | $504,000 +2.2% |
| 2010 | -- | $493,250 -0.8% |
| 2009 | -- | $497,120 -10.8% |
| 2008 | -- | $557,170 -0.7% |
| 2007 | -- | $560,830 +58.6% |
| 2003 | -- | $353,550 +6% |
| 2002 | -- | $333,540 +18% |
| 2001 | -- | $282,660 |
Find assessor info on the county website
Monthly payment
Est. payment
Payment breakdown
Explore the cost of this home by adjusting the details. Changes won't be saved.Climate risks
Neighborhood: Wiehle Ave - Reston Pky
Nearby schools
Schools provided by the listing agent
- Elementary: Aldrin
- High: Herndon
- District: Fairfax County Public Schools
Source: Bright MLS. This data may not be complete. We recommend contacting the local school district to confirm school assignments for this home.

Similar homes
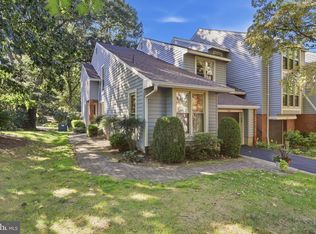
- $960,0003 bd4 ba2.8k sqft11423 Hollow Timber Ct, Reston, VA 20194For Sale
 MLS ID #VAFX2343304, Rola El-Halaby, Weichert Company of Virginia. Bright MLS
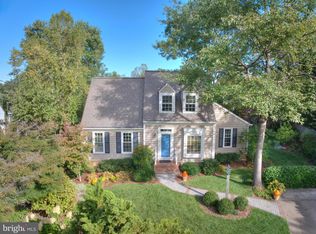
- $829,9903 bd4 ba2.9k sqft11411 Orchard Green Ct, Reston, VA 20190For Sale
 MLS ID #VAFX2341368, Megan Bailey, Coldwell Banker Realty. Bright MLS
- $939,0004 bd3 ba2.3k sqft11800 Briar Mill Ln, Reston, VA 20194For Sale
 MLS ID #VAFX2345654, Roxanne Watts, Coldwell Banker Realty. Bright MLS
- $699,9993 bd4 ba2.1k sqft1432 Newport Spring Ct, Reston, VA 20194For Sale
 MLS ID #VAFX2335744, Haythem Hedda, Pearson Smith Realty, LLC. Bright MLS
- $849,9004 bd4 ba2.3k sqft11404 Links Dr, Reston, VA 20190For SaleMLS ID #VAFX2346630, Zaryab Mahmood, CENTURY 21 New Millennium. Bright MLS
- $824,9503 bd4 ba1.6k sqft12091 Edgemere Cir, Reston, VA 20190For SaleMLS ID #VAFX2340138, Tracy Chandler, Berkshire Hathaway HomeServices PenFed Realty. Bright MLS
- $849,9503 bd4 ba1.8k sqft12058 Edgemere Cir, Reston, VA 20190For SaleMLS ID #VAFX2346124, Shawn Ziglari, Choice Property Management Services LLC. Bright MLS
- $799,9993 bd4 ba1.7k sqft12029 Edgemere Cir, Reston, VA 20190For SaleMLS ID #VAFX2341966, Aurora Guiragossian, Long & Foster Real Estate, Inc.. Bright MLS
- $799,9003 bd4 ba2.1k sqft1604 Apricot Ct, Reston, VA 20190For SaleMLS ID #VAFX2336416, Keith Howard, Keller Williams Realty. Bright MLS
- $999,9004 bd4 ba2.8k sqft11911 Moss Point Ln, Reston, VA 20194For SaleMLS ID #VAFX2346480, Joy chen, Samson Properties. Bright MLS
- $750,0003 bd4 ba2.5k sqft115 Herndon Mill Cir, Herndon, VA 20170For SaleMLS ID #VAFX2347686, Lisa Wallace, Keller Williams Fairfax Gateway. Bright MLS
- $809,0004 bd4 ba2.4k sqft11480 Links Dr, Reston, VA 20190For SaleMLS ID #VAFX2331128, Connie Hartke, National Realty, LLC. Bright MLS
- $1,125,0005 bd4 ba3.2k sqft11607 Auburn Grove Ct, Reston, VA 20194For SaleMLS ID #VAFX2339506, Roxanne Watts, Coldwell Banker Realty. Bright MLS
- $750,0004 bd3 ba2.1k sqft10903 Knights Bridge Ct, Reston, VA 20190For SaleMLS ID #VAFX2343550, Chris Fraley, TTR Sotheby's International Realty. Bright MLS
- $649,9903 bd3 ba2.2k sqft11410 Orchard Green Ct, Reston, VA 20190For SaleMLS ID #VAFX2346278, Aisha Barber, Coldwell Banker Realty. Bright MLS
- $874,9004 bd4 ba3k sqft11202 Wedge Dr, Reston, VA 20190For SaleMLS ID #VAFX2339736, Tom Bauer, Pearson Smith Realty, LLC. Bright MLS
- $765,0003 bd3 ba2.6k sqft1658 Bandit Loop Unit 2B, Reston, VA 20190For SaleMLS ID #VAFX2342302, Ms. Pat Stack, Weichert, REALTORS. Bright MLS
- $775,0004 bd4 ba1.7k sqft1711 Blue Flint Ct, Reston, VA 20190For SaleMLS ID #VAFX2282516, Nikki Quinn, Coldwell Banker Realty. Bright MLS
- $1,197,0004 bd4 ba3.1k sqft11907 Fawn Ridge Ln, Reston, VA 20194For SaleMLS ID #VAFX2339296, Susan Wisely, Compass. Bright MLS
- $939,0003 bd4 ba2.7k sqft1953 Lakeport Way, Reston, VA 20191For SaleMLS ID #VAFX2334834, Lisa DeCarlo, Samson Properties. Bright MLS
