This three-story townhome has been lovingly cared for by the same owners for over 40 years. One of the only homes in all of Orchard Green Cluster with a walkout lower level, it offers space, light, and a setting that is hard to match. A two-story foyer greets you at the door. Beyond it, the dining and living rooms flow together easily, warmed by hardwood floors. A French door in the light-filled living room opens to a deck backed by mature trees. The eat-in kitchen offers ample cabinets and stainless-steel appliances. Upstairs, the primary ensuite frames those same treetop views, with French doors leading to a spacious walk-in closet and a bathroom reimagined in 2020 with quartz finishes. There are two additional bedrooms with generous closets that share a second bath, also renovated in 2020. The walkout lower level holds a sizable multi-purpose room with its own gas fireplace — equally suited to a recreation room or a home gym. Modern light fixtures, soaring ceilings, ample storage, fresh paint, plush carpet, and a whole-house water filtration system are just a few things that make this home so special. Seconds from Lake Anne and Lake Anne Plaza — restaurants, shopping, a community center with excellent classes, the Saturday Farmers Market, tennis courts on Fairway Drive, and the North Shore pool. 1.6 miles to the Wiehle Avenue Silver Line Metro, 1.5 miles to Reston Town Center, 0.4 miles to Lake Anne Elementary.
For sale
$649,990
11410 Orchard Green Ct, Reston, VA 20190
3beds
2,286sqft
Townhouse
Built in 1983
1,745 Square Feet Lot
$645,800 Zestimate®
$284/sqft
$150/mo HOA
What's special
Modern light fixturesWalkout lower levelSoaring ceilingsPlush carpetEat-in kitchenAmple storageFresh paint
- --
- on Zillow
- 1,038
- views
- 59
- saves
Likely to sell faster than
Zillow last checked:
Listing updated:
Listed by:
Aisha Barber 571-215-8668,
Coldwell Banker Realty 7034717220
Source: Bright MLS,MLS#: VAFX2346278
Facts & features
Interior
Bedrooms & bathrooms
- Bedrooms: 3
- Bathrooms: 3
- Full bathrooms: 2
- 1/2 bathrooms: 1
- Main level bathrooms: 1
Rooms
- Room types: Living Room, Dining Room, Primary Bedroom, Bedroom 3, Kitchen, Foyer, Recreation Room, Bathroom 2, Primary Bathroom
Primary bedroom
- Features: Flooring - Carpet
- Level: Upper
- Area: 192 Square Feet
- Dimensions: 12 X 16
Bedroom 3
- Features: Flooring - Carpet
- Level: Upper
- Area: 130 Square Feet
- Dimensions: 10 X 13
Primary bathroom
- Level: Upper
- Area: 78 Square Feet
- Dimensions: 13 X 6
Bathroom 2
- Features: Flooring - Carpet
- Level: Upper
- Area: 132 Square Feet
- Dimensions: 12 X 11
Bathroom 2
- Level: Upper
- Area: 50 Square Feet
- Dimensions: 5 X 10
Dining room
- Features: Flooring - HardWood
- Level: Main
- Area: 170 Square Feet
- Dimensions: 17 X 10
Foyer
- Features: Flooring - HardWood
- Level: Main
- Area: 88 Square Feet
- Dimensions: 8 X 11
Kitchen
- Level: Main
- Area: 169 Square Feet
- Dimensions: 13 X 13
Living room
- Features: Flooring - HardWood
- Level: Main
- Area: 264 Square Feet
- Dimensions: 22 X 12
Recreation room
- Features: Flooring - Carpet
- Level: Lower
- Area: 420 Square Feet
- Dimensions: 21 X 20
Heating
- Forced Air, Electric
Cooling
- Central Air, Electric
Appliances
- Included: Central Vacuum, Dishwasher, Disposal, Dryer, Exhaust Fan, Stainless Steel Appliance(s), Washer, Water Heater, Refrigerator, Ice Maker, Gas Water Heater
- Laundry: In Basement, Has Laundry, Lower Level
Features
- Built-in Features, Dining Area, Combination Dining/Living, Eat-in Kitchen, Walk-In Closet(s), Upgraded Countertops, 2 Story Ceilings
- Flooring: Hardwood, Carpet, Ceramic Tile, Wood
- Doors: French Doors, Sliding Glass
- Windows: Energy Efficient
- Basement: Finished,Walk-Out Access,Connecting Stairway,Heated,Shelving,Workshop
- Number of fireplaces: 1
- Fireplace features: Wood Burning
Interior area
- Total structure area: 2,286
- Total interior livable area: 2,286 sqft
- Finished area above ground: 1,657
- Finished area below ground: 629
Property
Parking
- Total spaces: 1
- Parking features: Attached Carport, On Street, Parking Lot, Other
- Carport spaces: 1
- Has uncovered spaces: Yes
Accessibility
- Accessibility features: None
Features
- Levels: Three
- Stories: 3
- Exterior features: Street Lights
- Pool features: Community
- Has view: Yes
- View description: Trees/Woods, Other
- Waterfront features: Lake
- Body of water: Lake Anne
Lot
- Size: 1,745 Square Feet
- Features: Backs to Trees
Details
- Additional structures: Above Grade, Below Grade
- Parcel number: 0172 28 0043
- Zoning: 372
- Special conditions: Standard
Construction
Type & style
- Home type: Townhouse
- Architectural style: Contemporary
- Property subtype: Townhouse
Materials
- Wood Siding
- Foundation: Slab
- Roof: Architectural Shingle
Condition
- New construction: No
- Year built: 1983
- Major remodel year: 2020
Utilities & green energy
- Sewer: Public Sewer
- Water: Public, Filter
- Utilities for property: Underground Utilities, Broadband, Fiber Optic, Cable
Community & HOA
Community
- Features: Pool
- Security: Smoke Detector(s)
- Subdivision: Reston
HOA
- Has HOA: Yes
- Amenities included: Baseball Field, Basketball Court, Art Studio, Common Grounds, Community Center, Dog Park, Jogging Path, Lake, Library, Picnic Area, Pool, Indoor Pool, Pool Mem Avail, Soccer Field, Tennis Court(s), Tot Lots/Playground, Volleyball Courts
- Services included: Common Area Maintenance, Pool(s), Road Maintenance, Snow Removal, Trash, Other
- HOA fee: $450 quarterly
- HOA name: RESTON ASSOCIATION & LEGACY
Location
- Region: Reston
Financial & listing details
- Price per square foot: $284/sqft
- Tax assessed value: $670,640
- Annual tax amount: $8,051
- Date on market: 10/16/2026
- Listing agreement: Exclusive Right To Sell
- Listing terms: Cash,Contract,Conventional,FHA,VA Loan
- Ownership: Fee Simple
Estimated market value
$645,800
$614,000 - $678,000
$3,628/mo
Price history
Price history is unavailable.
Public tax history
| Year | Property taxes | Tax assessment |
|---|---|---|
| 2026 | $8,051 +7.9% | $670,640 +8.1% |
| 2025 | $7,462 +8.5% | $620,320 +8.7% |
| 2024 | $6,880 +2.9% | $570,700 +0.4% |
| 2023 | $6,684 +2.4% | $568,570 +3.7% |
| 2022 | $6,529 | $548,400 +4.3% |
| 2021 | -- | $525,620 +4.6% |
| 2020 | $6,186 +3.4% | $502,710 +3.4% |
| 2019 | $5,985 -1.3% | $486,380 -1.3% |
| 2018 | $6,064 +5.6% | $492,840 +3.7% |
| 2017 | $5,743 +0.2% | $475,390 |
| 2016 | $5,731 +13.2% | $475,390 +9.3% |
| 2015 | $5,061 -5% | $435,130 -5.2% |
| 2014 | $5,327 | $459,050 +15.4% |
| 2013 | -- | $397,800 +3.2% |
| 2012 | -- | $385,290 -2.4% |
| 2011 | -- | $394,580 +2.2% |
| 2010 | -- | $386,260 -5% |
| 2009 | -- | $406,400 -5.9% |
| 2008 | -- | $431,860 +5.6% |
| 2007 | -- | $409,070 +59.1% |
| 2003 | -- | $257,145 +12% |
| 2002 | -- | $229,595 +20.8% |
| 2001 | -- | $190,140 |
Find assessor info on the county website
Monthly payment
Est. payment
Payment breakdown
Explore the cost of this home by adjusting the details. Changes won't be saved.Climate risks
Neighborhood: Town Center
Nearby schools
Schools provided by the listing agent
- Elementary: Lake Anne
- Middle: Hughes
- High: South Lakes
- District: Fairfax County Public Schools
Source: Bright MLS. This data may not be complete. We recommend contacting the local school district to confirm school assignments for this home.
- $686,3003 bd4 ba1.5k sqft11408 Orchard Green Ct, Reston, VA 20190Off Market
- $740,5003 bd3 ba1.9k sqft11412 Orchard Green Ct, Reston, VA 20190Off Market
- $678,0003 bd3 ba1.8k sqft11406 Orchard Green Ct, Reston, VA 20190Off Market

- $716,0003 bd3 ba2.1k sqft11404 Orchard Green Ct, Reston, VA 20190Off Market
Similar homes
- $649,9003 bd4 ba2.3k sqft1629 Bentana Way, Reston, VA 20190For Sale
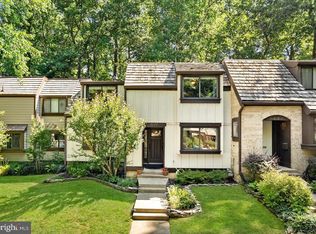
 MLS ID #VAFX2338000, Neil Evans, Real Broker, LLC. Bright MLS
- $598,0003 bd3 ba1.5k sqft1512 Chatham Colony Ct, Reston, VA 20190For Sale
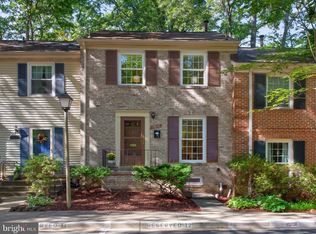 MLS ID #VAFX2347062, Missy Edmondson, Long & Foster Real Estate, Inc.. Bright MLS
- $625,0003 bd2 ba1.5k sqft11545 Maple Ridge Rd, Reston, VA 20190For Sale
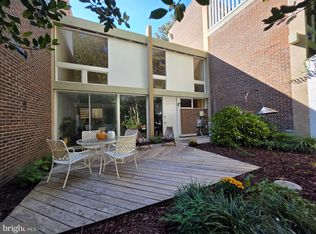 MLS ID #VAFX2344096, Ken Isaacman, Keller Williams Realty. Bright MLS
- $799,9003 bd4 ba2.1k sqft1604 Apricot Ct, Reston, VA 20190For Sale
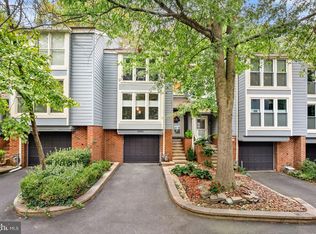 MLS ID #VAFX2336416, Keith Howard, Keller Williams Realty. Bright MLS
- $660,0004 bd3 ba1.6k sqft11041 Saffold Way, Reston, VA 20190For SaleMLS ID #VAFX2324306, PJ Sikand, Long & Foster Real Estate, Inc.. Bright MLS
- $829,9903 bd4 ba2.9k sqft11411 Orchard Green Ct, Reston, VA 20190For SaleMLS ID #VAFX2341368, Megan Bailey, Coldwell Banker Realty. Bright MLS
- $650,0003 bd4 ba1.7k sqft2156 Golf Course Dr, Reston, VA 20191For SaleMLS ID #VAFX2344970, Melinda Schnur, KW United. Bright MLS
- $849,9004 bd4 ba2.3k sqft11404 Links Dr, Reston, VA 20190For SaleMLS ID #VAFX2346630, Zaryab Mahmood, CENTURY 21 New Millennium. Bright MLS
- $809,0004 bd4 ba2.4k sqft11480 Links Dr, Reston, VA 20190For SaleMLS ID #VAFX2331128, Connie Hartke, National Realty, LLC. Bright MLS
- $765,0003 bd3 ba2.6k sqft1658 Bandit Loop Unit 2B, Reston, VA 20190For SaleMLS ID #VAFX2342302, Ms. Pat Stack, Weichert, REALTORS. Bright MLS
- $614,9003 bd4 ba2k sqft2053 Golf Course Dr, Reston, VA 20191For SaleMLS ID #VAFX2344548, Caitlyn Taphorn, Samson Properties. Bright MLS
- $719,0004 bd4 ba2.5k sqft1444 Yellowwood Ct, Reston, VA 20190For SaleMLS ID #VAFX2340358, Justin Prompovitch, Samson Properties. Bright MLS
- $598,0004 bd3 ba1.5k sqftReston, Reston, VA 20191For SaleMLS ID #VAFX2347464, Mike Rozner, Pearson Smith Realty, LLC. Bright MLS
- $750,0004 bd3 ba2.1k sqft10903 Knights Bridge Ct, Reston, VA 20190For SaleMLS ID #VAFX2343550, Chris Fraley, TTR Sotheby's International Realty. Bright MLS
- $799,9993 bd4 ba1.7k sqft12029 Edgemere Cir, Reston, VA 20190For SaleMLS ID #VAFX2341966, Aurora Guiragossian, Long & Foster Real Estate, Inc.. Bright MLS
- $699,9993 bd4 ba2.1k sqft1432 Newport Spring Ct, Reston, VA 20194For SaleMLS ID #VAFX2335744, Haythem Hedda, Pearson Smith Realty, LLC. Bright MLS
- $625,0003 bd3 ba1.7k sqft1944 Winterport Cluster, Reston, VA 20191For SaleMLS ID #VAFX2329488, Heather Berg, Pearson Smith Realty, LLC. Bright MLS
- $849,9503 bd4 ba1.8k sqft12058 Edgemere Cir, Reston, VA 20190For SaleMLS ID #VAFX2346124, Shawn Ziglari, Choice Property Management Services LLC. Bright MLS
- $625,0003 bd4 ba1.9k sqft11525 Pine Cone Ct, Reston, VA 20191For SaleMLS ID #VAFX2342296, Margaret O'Gorman, Paul Wesley Real Estate. Bright MLS
