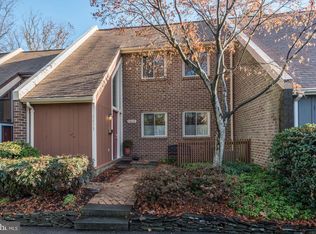
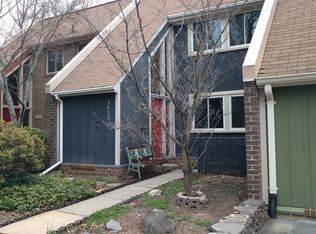
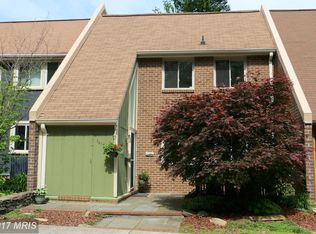
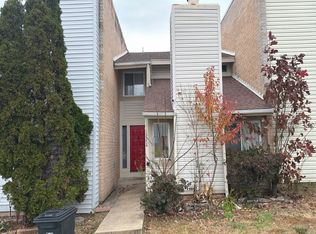
All images in this listing are concept renderings, not actual photographs. This house has not been renovated. It is offered as-is, the renderings show what this floor plan can become.
This is an end-unit townhouse on a tree-lined cul-de-sac in Reston's Forest Edge Cluster. Three bedrooms, three finished levels, a wood-burning fireplace, a walk-out lower level to a patio, and a reserved parking space. The rear faces mature trees and cluster common ground, with a playground and a paved path on the green.
Two baths have been renovated while the kitchen, baths, flooring and paint all need work. Systems currently work and the house can be occupied.
Here are comps for renovated version of this house:
• 1421 Greenmont Ct — $710,000, March 2025 (same model, renovated)
• 1431 Greenmont Ct — $700,000, May 2026 (same model, renovated)
• 11152 Forest Edge Dr — $707,000, December 2025 (renovated end unit)
• 11110 Forest Edge Dr — $699,990, May 2026 (renovated end unit)
An FHA 203(k) or Fannie Mae HomeStyle renovation mortgage finances the purchase and the work together — one loan, one closing, no cash needed on hand for the renovation.
1.9 miles to Wiehle-Reston East Metro on the Silver Line, 2 miles to the Dulles Toll Road, 8.1 miles to Dulles Airport, 8.6 miles to Tysons, 21 miles to downtown Washington. Lake Anne Plaza — market, restaurants on the water — is a 15-minute walk. Forest Edge Elementary is a 10-minute walk and Hughes Middle and South Lakes High currently serve the address.
Reston Association HOA includes swimming pools, tennis courts, 55 miles of paved paths, four lakes and over 1,350 acres of open space.
Owner-occupants, renovators and investors are all welcome. Reasonable offers and creative structures will be considered.
Reminder: no image in this listing is a photograph of the property. All images are concept renderings. The house is offered as-is.
For sale by owner
$620,000
1409 Greenmont Ct, Reston, VA 20190
3beds
1,688sqft
Townhouse
Built in 1969
2,375 Square Feet Lot
$-- Zestimate®
$367/sqft
$225/mo HOA
What's special
Wood-burning fireplaceThree finished levelsEnd-unit townhouseTree-lined cul-de-sacThree bedrooms
What the owner loves about this home
All images in this listing are concept renderings, not actual photographs. This house has not been renovated. It is offered as-is, the renderings show what this floor plan can become.
This is an end-unit townhouse on a tree-lined cul-de-sac in Reston's Forest Edge Cluster. Three bedrooms, three finished levels, a wood-burning fireplace, a walk-out lower level to a patio, and a reserved parking space. The rear faces mature trees and cluster common ground, with a playground and a paved path on the green.
Two baths have been renovated while the kitchen, baths, flooring and paint all need work. Systems currently work and the house can be occupied.
Here are comps for renovated version of this house:
• 1421 Greenmont Ct — $710,000, March 2025 (same model, renovated)
• 1431 Greenmont Ct — $700,000, May 2026 (same model, renovated)
• 11152 Forest Edge Dr — $707,000, December 2025 (renovated end unit)
• 11110 Forest Edge Dr — $699,990, May 2026 (renovated end unit)
An FHA 203(k) or Fannie Mae HomeStyle renovation mortgage finances the purchase and the work together — one loan, one closing, no cash needed on hand for the renovation.
1.9 miles to Wiehle-Reston East Metro on the Silver Line, 2 miles to the Dulles Toll Road, 8.1 miles to Dulles Airport, 8.6 miles to Tysons, 21 miles to downtown Washington. Lake Anne Plaza — market, restaurants on the water — is a 15-minute walk. Forest Edge Elementary is a 10-minute walk and Hughes Middle and South Lakes High currently serve the address.
Reston Association HOA includes swimming pools, tennis courts, 55 miles of paved paths, four lakes and over 1,350 acres of open space.
Owner-occupants, renovators and investors are all welcome. Reasonable offers and creative structures will be considered.
Reminder: no image in this listing is a photograph of the property. All images are concept renderings. The house is offered as-is.
- 58 days
- 607
- 21
Listed by:
Property Owner (703) 969-3177
Facts & features
Interior
Bedrooms & bathrooms
- Bedrooms: 3
- Bathrooms: 4
- Full bathrooms: 3
- 1/2 bathrooms: 1
Heating
- Forced air, Gas
Cooling
- Central
Appliances
- Included: Dishwasher, Dryer, Garbage disposal, Microwave, Range / Oven, Refrigerator, Washer
Features
- Flooring: Carpet, Hardwood, Linoleum / Vinyl
- Basement: Partially finished
- Has fireplace: Yes
Interior area
- Total interior livable area: 1,688 sqft
Property
Parking
- Total spaces: 1
- Parking features: On-street
Features
- Exterior features: Wood, Brick
- Has view: Yes
- View description: Park
Lot
- Size: 2,375 Square Feet
Details
- Parcel number: 012304010037
Construction
Type & style
- Home type: Townhouse
Materials
- Wood
- Roof: Asphalt
Condition
- New construction: No
- Year built: 1969
Community & HOA
HOA
- Has HOA: Yes
- HOA fee: $225 monthly
Location
- Region: Reston
Financial & listing details
- Price per square foot: $367/sqft
- Tax assessed value: $601,460
- Annual tax amount: $4,824
- Date on market: 7/30/2026
Estimated market value
Not available
Estimated sales range
Not available
$3,230/mo
Price history
| Date | Event | Price |
|---|---|---|
| 7/30/2026 | Listed for sale | $620,000$367/sqft |
Source: Owner Report a problem | ||
Public tax history
| Year | Property taxes | Tax assessment |
|---|---|---|
| 2025 | $4,824 | $601,460 +9.4% |
| 2024 | -- | $549,820 -2.9% |
| 2023 | $6,657 | $566,280 +10.2% |
| 2022 | -- | $513,800 +12.5% |
| 2021 | -- | $456,810 +9.1% |
| 2020 | $5,151 +1.5% | $418,590 +1.5% |
| 2019 | $5,075 | $412,440 |
| 2018 | -- | $412,440 +2.2% |
| 2017 | -- | $403,490 +3.7% |
| 2016 | $4,690 +1.4% | $389,040 -10.9% |
| 2015 | $4,626 | $436,770 +9.6% |
| 2014 | $4,626 | $398,600 +11.1% |
| 2013 | -- | $358,910 +5.2% |
| 2012 | -- | $341,200 |
| 2011 | -- | $341,200 +10.5% |
| 2010 | -- | $308,660 -1.5% |
| 2009 | -- | $313,210 -20% |
| 2008 | -- | $391,700 +3.3% |
| 2007 | -- | $379,210 +83.8% |
| 2003 | -- | $206,340 +15% |
| 2002 | -- | $179,425 +20% |
| 2001 | -- | $149,520 |
Find assessor info on the county website
Monthly payment
Est. payment
Payment breakdown
Explore the cost of this home by adjusting the details. Changes won't be saved.Climate risks
Neighborhood: Wiehle Ave - Reston Pky
Similar homes
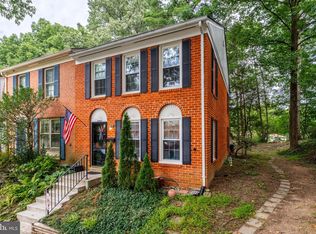
- $550,0003 bd4 ba1.6k sqft2305 Horseferry Ct, Reston, VA 20191For Sale
 MLS ID #VAFX2331676, Nikki Lagouros, Berkshire Hathaway HomeServices PenFed Realty. Bright MLS
 - $--2 bd2 ba1.1k sqft13354 Feldman Pl, Herndon, VA 20170Auction
 Auction.com 2
 - $535,0002 bd4 ba1.5k sqft1741 Sundance Dr, Reston, VA 20194For Sale
 MLS ID #VAFX2332718, J. Dane Work, Samson Properties. Bright MLS
 - $598,0003 bd3 ba1.9k sqft5027 Head Ct, Fairfax, VA 22032For Sale
 MLS ID #VAFX2342936, Monte Mokha, Pearson Smith Realty, LLC. Bright MLS
 - $519,9002 bd3 ba1.2k sqft11927 Redtree Way, Reston, VA 20194For SaleMLS ID #VAFX2339922, Abigail Kasten, KW Metro Center. Bright MLS
- $699,9003 bd4 ba2.3k sqft20411 Doncaster Ter, Sterling, VA 20165For SaleMLS ID #VALO2137324, Joy chen, Samson Properties. Bright MLS
- $750,0004 bd3 ba2.4k sqft904 Dunbarton Ct, Herndon, VA 20170For SaleMLS ID #VAFX2333358, Julie Nirschl, Long & Foster Real Estate, Inc.. Bright MLS
- $615,0003 bd4 ba1.9k sqft10131 Walnut Wood Ct, Burke, VA 22015For SaleMLS ID #VAFX2338142, Ray Blankenship, Pearson Smith Realty, LLC. Bright MLS
- $495,0002 bd2 ba1k sqft2121 Whisper Way, Reston, VA 20191For SaleMLS ID #VAFX2334070, Vitaly Bednov, Samson Properties. Bright MLS
- $650,0003 bd3 ba1.2k sqft5986 Powells Landing Rd, Burke, VA 22015For SaleMLS ID #VAFX2340618, Stavros Voudouris, EXP Realty, LLC. Bright MLS
- $625,0003 bd4 ba1.9k sqft8713 Ridge Hollow Ct, Springfield, VA 22152For SaleMLS ID #VAFX2340086, Jared J Lilly, BPG Real Estate. Bright MLS
- $675,0003 bd3 ba1.4k sqft3375 Ardley Ct, Falls Church, VA 22041For SaleMLS ID #VAFX2341310, Kristen Mason Coreas, KW United. Bright MLS
- $610,0003 bd3 ba2.3k sqft4642 Ripley Manor Ter, Olney, MD 20832For SaleMLS ID #MDMC2256142, Janice Valois, Compass. Bright MLS
- $665,0003 bd4 ba1.6k sqft7438 Gadsby Sq, Alexandria, VA 22315For SaleMLS ID #VAFX2338934, Mason Bavin, Corcoran McEnearney. Bright MLS
- $534,9003 bd4 ba1.6k sqftCountryside, Sterling, VA 20165For SaleMLS ID #VALO2135974, Lorena Mullane, Samson Properties. Bright MLS
- $779,9003 bd4 ba1.8k sqft10713 Deborah Dr, Rockville, MD 20854For SaleMLS ID #MDMC2254450, Virginia Morgan, Coldwell Banker Realty. Bright MLS
- $659,0003 bd3 ba1.5k sqft4322 Thomas Brigade Ln, Fairfax, VA 22033For SaleMLS ID #VAFX2336018, Eric Purvis, Samson Properties. Bright MLS
- $610,0002 bd3 ba1.3k sqftCovington, Fairfax, VA 22031For SaleMLS ID #VAFX2335086, Steve Chapman, RE/MAX Executives. Bright MLS
- $694,9003 bd4 ba2.1k sqft5502 Beaconsfield Ct, Burke, VA 22015For SaleMLS ID #VAFX2341302, John Evans, Paul Wesley Real Estate. Bright MLS
