Skip main navigation
For sale
  • $524,900

    11927 Redtree Way, Reston, VA 20194

    2beds
    1,224sqft
    : 
    $3,542/mo
    Get pre-qualified
    Townhouse
    Built in 1986
    1,061 Square Feet Lot
    $-- Zestimate®
    $429/sqft
    $115/mo HOA

    What's special

    Cozy fireplaceOpen-concept layoutEngineered hardwood flooringBeautiful white shaker-style cabinetsLarge windowsQuartz countertopsGorgeous updated trex deck
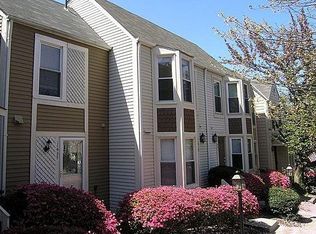
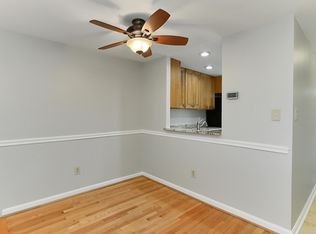
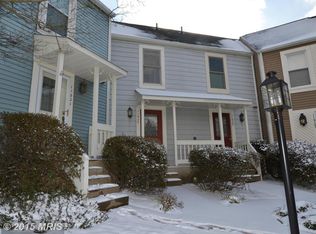
    Welcome to 11927 Redtree Way! Step inside this gloriously updated townhome to find everything your heart desires. The entryway filled with natural light gives you a warm welcome into the home. The kitchen boasts beautiful white shaker-style cabinets, quartz countertops, stainless steel appliances and a breakfast bar with room for four bar stools. The generous amount of counter space is a chef’s dream! The open-concept layout with engineered hardwood flooring escorts you right into a lovely living space where a cozy fireplace and large windows await! Conveniently located right off of the living area, you’ll find a sliding glass door leading on to a gorgeous UPDATED Trex deck that was expanded and rebuilt in 2025! The home backs to trees and greenery, making the deck a private and relaxing oasis. Head upstairs to find an irresistible master suite! The bedroom offers a stunning accent wall with wood paneling. The master ensuite bathroom provides a double sink vanity with quartz countertops to match the glistening quartz in the kitchen and beautiful skylights! The master custom closet system is a walk-in closet DREAM! It offers ample shelving, room for hanging clothes and shoe storage. The lower level of the home is the cherry on top, offering a second full bathroom and a fully-finished open space that can be used as a bedroom or second living area. A walkout entrance to the backyard space is the ultimate plus! This home offers an assigned parking spot with MANY open parking spots located in close proximity to the home, making parking for second vehicles or guests simple and easy! Enjoy all of the community amenities including pools, tennis courts, basketball courts, picnic pavilions and garden plots. This outstanding location is just minutes from the following: -Metro -Reston Town Center -Trader Joe’s -Home Depot -Lake Anne -Plenty of dining & shopping opportunities! Quick commute options include: -Rt28 -Fairfax Co Parkway -Dulles Toll Road -Dulles International Airport Don’t miss the opportunity to view this beautiful home and all that it offers!
    1 day
    126
    12

    Zillow last checked:

    Listing updated:

    Listed by:

    Abigail Kasten 703-346-6569,

    KW Metro Center 7032246000

    Source: Bright MLS,MLS#: VAFX2339922MLS Logo

      Facts & features

      Interior

      Bedrooms & bathrooms
      • Bedrooms: 2
      • Bathrooms: 3
      • Full bathrooms: 2
      • 1/2 bathrooms: 1
      • Main level bathrooms: 1
      Basement
      • Area: 272
      Heating
      • Forced Air, Electric
      Cooling
      • Central Air, Electric
      Appliances
      • Included: Electric Water Heater
      Features
      • Basement: Partial,Finished,Walk-Out Access
      • Number of fireplaces: 1
      Interior area
      • Total structure area: 1,224
      • Total interior livable area: 1,224 sqft
      • Finished area above ground: 952
      • Finished area below ground: 272

      Property

      Parking
      • Parking features: Assigned, Paved, Unassigned, Other
      • Details: Assigned Parking, Assigned Space #: 89
      Accessibility
      • Accessibility features: Other
      Features
      • Levels: Three
      • Stories: 3
      • Pool features: Community
      Lot
      • Size: 1,061 Square Feet
      Details
      • Additional structures: Above Grade, Below Grade
      • Parcel number: 0171 091B0089
      • Zoning: 372
      • Special conditions: Standard

      Construction

      Type & style
      • Home type: Townhouse
      • Architectural style: Traditional
      • Property subtype: Townhouse
      Materials
      • Other
      • Foundation: Other
      Condition
      • New construction: No
      • Year built: 1986

      Utilities & green energy

      • Sewer: Public Sewer
      • Water: Public

      Community & HOA

      Community
      • Subdivision: Reston
      HOA
      • Has HOA: Yes
      • HOA fee: $345 quarterly
      Location
      • Region: Reston

      Financial & listing details

      • Price per square foot: $429/sqft
      • Tax assessed value: $504,880
      • Annual tax amount: $6,061
      • Date on market: 9/11/2026
      • Listing agreement: Exclusive Right To Sell
      • Ownership: Fee Simple

        Estimated market value

        Not available

        Estimated sales range

        Not available

        Not available

        Price history

        DateEventPrice
        9/11/2026Listed for sale$524,900+1.9%$429/sqft
        Source: Bright MLS #VAFX2339922 Report a problem
        7/12/2022Sold$515,000+5.1%$421/sqft
        Source: Bright MLS #VAFX2076376 Report a problem
        6/22/2022Pending sale$489,900$400/sqft
        Source: Bright MLS #VAFX2076376 Report a problem
        6/16/2022Listed for sale$489,900+18%$400/sqft
        Source: Bright MLS #VAFX2076376 Report a problem
        7/1/2020Sold$415,000-1%$339/sqft
        Source: Public Record Report a problem
        5/28/2020Listed for sale$419,000+27%$342/sqft
        Source: Samson Properties #VAFX1129490 Report a problem
        3/23/2020Sold$330,000+3.4%$270/sqft
        Source: Public Record Report a problem
        10/23/2008Listing removed$319,000$261/sqft
        Source: Weichert Realtors** #FX6647588 Report a problem
        10/10/2008Listed for sale$319,000-3%$261/sqft
        Source: Weichert Realtors** #FX6647588 Report a problem
        4/25/2008Listing removed$329,000$269/sqft
        Source: Postlets #FX6647588 Report a problem
        2/29/2008Listed for sale$329,000+9.7%$269/sqft
        Source: Postlets #FX6647588 Report a problem
        9/2/2004Sold$300,000$245/sqft
        Source: Public Record Report a problem

        Public tax history

        YearProperty taxesTax assessment
        2025$5,830 +8.7%$484,660 +9%
        2024$5,362 +3.3%$444,810 +0.7%
        2023$5,192 +9%$441,670 +10.4%
        2022$4,762 $399,970 +7%
        2021-- $373,660 +7.6%
        2020$4,273 +5%$347,240 +5%
        2019$4,071 +1.9%$330,850 +1.9%
        2018$3,996 +4.1%$324,760 +2.2%
        2017$3,839 +3.4%$317,760 +3.2%
        2016$3,711 +3.7%$307,800
        2015$3,580 +5.3%$307,800 +5.1%
        2014$3,399 $292,850 +4.2%
        2013-- $281,010 +1.4%
        2012-- $277,070 +2.9%
        2011-- $269,370 +0.9%
        2010-- $266,860
        2009-- $266,860 -11%
        2008-- $299,900 -6.7%
        2007-- $321,320 +77.4%
        2003-- $181,150 +19.6%
        2002-- $151,465 +23.6%
        2001-- $122,545
        Find assessor info on the county website

        Monthly payment

        Est. payment

        Payment breakdown

        Explore the cost of this home by adjusting the details. Changes won't be saved.
        All calculations are estimates and provided by Zillow, Inc. for informational purposes only. Actual amounts may vary.
        HOA fees may include property taxes on listings classified as Co-Ops. Contact the listing agent and/or owner for fee details.
        See how much you could borrow to make a competitive offer.

        Climate risks

        Neighborhood: 20194

        Getting around

        65 / 100
        Somewhat Walkable
        42 / 100
        Some Transit
        71 / 100
        Very Bikeable

        Nearby schools

        GreatSchools rating
        Schools provided by the listing agent
        • District: Fairfax County Public Schools

        Source: Bright MLS. This data may not be complete. We recommend contacting the local school district to confirm school assignments for this home.

        A local agent can set up tours, give advice and negotiate with sellers.

        Browse local experts