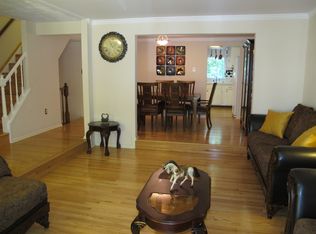
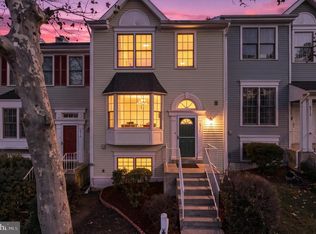
Beautifully updated and ideally located, this inviting townhome offers comfortable living inside and out. The main level features a convenient powder room, formal dining area, and a sunken family room—perfect for everyday living and entertaining. The updated kitchen and stylish LVP flooring add a fresh, modern touch throughout. Upstairs, you’ll find three spacious bedrooms and two full baths. The walk-out lower level opens to a lovely fenced backyard with a patio, creating an easy indoor-outdoor retreat. Two assigned parking spaces add everyday convenience. Enjoy exceptional access to major commuter routes, shopping, dining, and the Burke Centre Conservancy pool, plus miles of scenic walking trails, tennis and pickleball courts, community amenities, and nearby Burke Lake Park.
For sale
Price cut: $16K (10/5)
$599,000
10131 Walnut Wood Ct, Burke, VA 22015
3beds
1,978sqft
Townhouse
Built in 1979
2,325 Square Feet Lot
$596,300 Zestimate®
$303/sqft
$110/mo HOA
What's special
Sunken family roomWalk-out lower levelLovely fenced backyardStylish lvp flooringBeautifully updatedThree spacious bedroomsFormal dining area
- 46 days
- 927
- 72
Zillow last checked:
Listing updated:
Listed by:
Ray Blankenship 703-409-6492,
Pearson Smith Realty, LLC 571-386-1075,
Listing Team: Blankenship Properties
Source: Bright MLS,MLS#: VAFX2338142
Facts & features
Interior
Bedrooms & bathrooms
- Bedrooms: 3
- Bathrooms: 4
- Full bathrooms: 3
- 1/2 bathrooms: 1
- Main level bathrooms: 1
Basement
- Area: 550
Heating
- Heat Pump, Electric
Cooling
- Central Air, Electric
Appliances
- Included: Electric Water Heater
- Laundry: Lower Level, In Basement
Features
- Flooring: Carpet, Laminate
- Basement: Walk-Out Access,Connecting Stairway,Partial,Finished,Rear Entrance
- Has fireplace: No
Interior area
- Total structure area: 2,142
- Total interior livable area: 1,978 sqft
- Finished area above ground: 1,428
- Finished area below ground: 550
Video & virtual tour
Property
Parking
- Parking features: Assigned, Off Street, Parking Lot
- Details: Assigned Parking
Accessibility
- Accessibility features: None
Features
- Levels: Three
- Stories: 3
- Patio & porch: Patio
- Pool features: Community
- Fencing: Full
Lot
- Size: 2,325 Square Feet
Details
- Additional structures: Above Grade, Below Grade
- Parcel number: 0772 09 0740
- Zoning: 372
- Special conditions: Standard
Construction
Type & style
- Home type: Townhouse
- Architectural style: Colonial
- Property subtype: Townhouse
Materials
- Block
- Foundation: Block
- Roof: Asphalt
Condition
- New construction: No
- Year built: 1979
Utilities & green energy
- Sewer: Public Sewer
- Water: Public
Community & HOA
Community
- Subdivision: Burke Centre Conservancy
HOA
- Has HOA: Yes
- Amenities included: Jogging Path, Pool, Tennis Court(s), Basketball Court
- Services included: Common Area Maintenance, Insurance, Snow Removal, Trash
- HOA fee: $329 quarterly
- HOA name: BURKE CENTRE CONSERVANCY
Location
- Region: Burke
Financial & listing details
- Price per square foot: $303/sqft
- Tax assessed value: $593,820
- Annual tax amount: $6,850
- Date on market: 9/10/2026
- Listing agreement: Exclusive Right To Sell
- Listing terms: Cash,Conventional,FHA,VA Loan
- Ownership: Fee Simple
Estimated market value
$596,300
$566,000 - $626,000
$3,244/mo
Price history
| Date | Event | Price |
|---|---|---|
| 10/5/2026 | Price change | $599,000-2.6%$303/sqft |
Source:  Bright MLS #VAFX2338142 Report a problem Bright MLS #VAFX2338142 Report a problem | ||
| 9/10/2026 | Listed for sale | $615,000+13.9%$311/sqft |
Source: Bright MLS #VAFX2338142 Report a problem | ||
| 7/19/2023 | Sold | $540,000+10.4%$273/sqft |
Source: Bright MLS #VAFX2133922 Report a problem | ||
| 7/3/2023 | Pending sale | $489,000$247/sqft |
Source: Bright MLS #VAFX2133922 Report a problem | ||
| 6/29/2023 | Listed for sale | $489,000$247/sqft |
Source: Bright MLS #VAFX2133922 Report a problem | ||
Public tax history
| Year | Property taxes | Tax assessment |
|---|---|---|
| 2025 | $6,435 +4.6% | $556,690 +4.9% |
| 2024 | $6,151 +6.6% | $530,910 +3.9% |
| 2023 | $5,769 | $511,200 +4.4% |
| 2022 | -- | $489,550 +9.7% |
| 2021 | -- | $446,370 +7.7% |
| 2020 | $4,903 +2.7% | $414,290 +2.7% |
| 2019 | $4,774 | $403,410 +3.9% |
| 2018 | -- | $388,190 +4% |
| 2017 | -- | $373,430 +3.5% |
| 2016 | -- | $360,940 +3% |
| 2015 | -- | $350,410 +4.5% |
| 2014 | -- | $335,440 +6.9% |
| 2013 | -- | $313,690 +4% |
| 2012 | -- | $301,660 |
| 2011 | -- | $301,660 |
| 2010 | -- | $301,660 |
| 2009 | -- | $301,660 -17.2% |
| 2008 | -- | $364,400 -3.4% |
| 2007 | -- | $377,310 +82.1% |
| 2003 | -- | $207,255 +23.6% |
| 2002 | -- | $167,685 +14% |
| 2001 | -- | $147,090 |
Find assessor info on the county website
Monthly payment
Est. payment
Payment breakdown
Explore the cost of this home by adjusting the details. Changes won't be saved.Climate risks
Neighborhood: 22015
Nearby schools
Schools provided by the listing agent
- Elementary: Terra Centre
- Middle: Robinson Secondary School
- High: Robinson Secondary School
- District: Fairfax County Public Schools
Source: Bright MLS. This data may not be complete. We recommend contacting the local school district to confirm school assignments for this home.
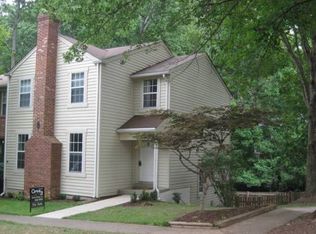
Similar homes
- $569,9503 bd4 ba1.8k sqft6035 Bonnie Bern Ct, Burke, VA 22015For Sale

 MLS ID #VAFX2313206, Kathleen Quintarelli, Weichert, REALTORS. Bright MLS
 - $625,0003 bd3 ba1.2k sqft5986 Powells Landing Rd, Burke, VA 22015For Sale
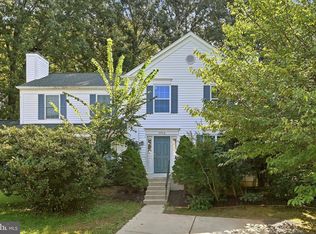 MLS ID #VAFX2340618, Stavros Voudouris, EXP Realty, LLC. Bright MLS
 - $568,5003 bd3 ba2k sqft5352 Anchor Ct, Fairfax, VA 22032For Sale
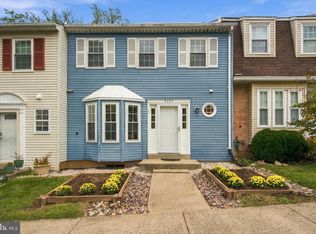 MLS ID #VAFX2343440, Barbra Shapiro, Keller Williams Realty/Lee Beaver & Assoc.. Bright MLS
 - $575,0004 bd4 ba2k sqft6914 Compton Ln, Centreville, VA 20121For Sale
 MLS ID #VAFX2343058, Claudia Sarmiento, Berkshire Hathaway HomeServices PenFed Realty. Bright MLS
 - $599,9903 bd4 ba1.8k sqft3346 Contessa Ct, Annandale, VA 22003For SaleMLS ID #VAFX2341964, Poppy Cole, Coldwell Banker Realty. Bright MLS
- $590,0003 bd4 ba2.3k sqft11767 Gascony Pl, Woodbridge, VA 22192For SaleMLS ID #VAPW2130568, Tricia Cummins, LPT Realty, LLC. Bright MLS
- $550,0003 bd3 ba1.7k sqft7734 Brandeis Way, Springfield, VA 22153For SaleMLS ID #VAFX2341466, Megan Thiel, Long & Foster Real Estate, Inc.. Bright MLS
- $725,0004 bd3 ba2.2k sqft5008 Linette Ln, Annandale, VA 22003For SaleMLS ID #VAFX2344360, James Nellis, EXP Realty, LLC. Bright MLS
- $600,0503 bd4 ba1.6k sqft2305 Horseferry Ct, Reston, VA 20191For SaleMLS ID #VAFX2331676, Nikki Lagouros, Berkshire Hathaway HomeServices PenFed Realty. Bright MLS
- $550,0003 bd3 ba1.7k sqft5830 Waterdale Ct, Centreville, VA 20121For SaleMLS ID #VAFX2344374, Keri Shull, EXP Realty, LLC. Bright MLS
- $549,9003 bd3 ba1.7k sqft2444 Corn Crib Ct, Herndon, VA 20171For SaleMLS ID #VAFX2346758, Marshall Wickramaratne, Samson Properties. Bright MLS
- $549,0003 bd4 ba1.7k sqft14142 Honey Hill Ct, Centreville, VA 20121For SaleMLS ID #VAFX2339842, Andy Kim, NBI Realty LLC. Bright MLS
- $699,9503 bd3 ba1.8k sqft7767 Asterella Ct, Springfield, VA 22152For SaleMLS ID #VAFX2344768, Cindy Schneider, Long & Foster Real Estate, Inc.. Bright MLS
- $614,9003 bd3 ba2.1k sqft2560 James Madison Cir, Herndon, VA 20171For SaleMLS ID #VAFX2342686, Zach Abbasi, RE/MAX Real Estate Connections. Bright MLS
- $650,5003 bd3 ba1.7k sqft2788 Knollside Ln, Vienna, VA 22180For SaleMLS ID #VAFX2335184, Tom Hanton, Keller Williams Realty. Bright MLS
- $549,9003 bd4 ba1.7k sqft22009 Guilford Station Ter, Sterling, VA 20166For SaleMLS ID #VALO2138966, Khalid Fahimi, Service First Realty Corp. Bright MLS
- $580,0003 bd4 ba1.4k sqft13240 Grand Junction Dr, Fairfax, VA 22033For SaleMLS ID #VAFX2344392, Bob Chew, Samson Properties. Bright MLS
- $599,0002 bd3 ba1.6k sqft5312 Chieftain Cir, Alexandria, VA 22312For SaleMLS ID #VAFX2326704, Raghava Pallapolu, Fairfax Realty 50/66 LLC. Bright MLS
- $550,0004 bd4 ba1.9k sqft3968 Hartlake St, Woodbridge, VA 22192For SaleMLS ID #VAPW2130074, Ethan Bridges, Long & Foster Real Estate, Inc.. Bright MLS
- $649,9003 bd4 ba1.6k sqft7438 Gadsby Sq, Alexandria, VA 22315For SaleMLS ID #VAFX2338934, Mason Bavin, Corcoran McEnearney. Bright MLS
