Spacious Renovated Townhome Backing to Golf Course & RA Trail - walkable to Lake Anne and Reston Town Center and 1.5 miles to the Wiehle Metro. Move-in ready with updated kitchen, bathrooms, windows and new roof! Cluster & HOA dues cover grass cutting, trash pick-up, membership to 15 pools - one across the street - and 35 tennis/pickleball courts. Front patio and gardens lead into the foyer which has 12x12 Saltillo-style Tile floor into the fully renovated kitchen. All floors other than bathrooms are hardwood. An open floor plan leads from the kitchen to the bright dining room with skylights and opens to a large patio with storage shed and out to a Reston Association pathway. Gas fireplace in living room has a beautiful Travertine mantle surround. 2nd floor has 3 bedrooms and 2 updated full bathrooms. 3rd floor has a large 18x18 bedroom/bonus room that can be whatever you want it to be. With east and west facing walls of windows, it has been an artist studio in the past. Cathedral ceiling, one full brick wall, hardwood floor, walk-in closet, large updated bathroom with walk-in shower, AND a very private deck overlooking trees and the golf course. New Roof - August 2026 has a one-year transferable warranty on labor and installation.
For sale
$809,000
11480 Links Dr, Reston, VA 20190
4beds
2,444sqft
Townhouse
Built in 1968
1,927 Square Feet Lot
$797,900 Zestimate®
$331/sqft
$74/mo HOA
What's special
Full brick wallOpen floor planSpacious renovated townhomeNew roofCathedral ceilingWalk-in closetFront patio and gardens
- 35 days
- 691
- 34
Zillow last checked:
Listing updated:
Listed by:
Connie Hartke 571-205-8874,
National Realty, LLC 7036755550
Source: Bright MLS,MLS#: VAFX2331128
Facts & features
Interior
Bedrooms & bathrooms
- Bedrooms: 4
- Bathrooms: 4
- Full bathrooms: 3
- 1/2 bathrooms: 1
- Main level bathrooms: 1
Rooms
- Room types: Living Room, Dining Room, Primary Bedroom, Bedroom 2, Bedroom 3, Bedroom 4, Kitchen, Laundry, Bathroom 1, Bathroom 2, Bathroom 3, Half Bath
Primary bedroom
- Features: Attached Bathroom, Ceiling Fan(s), Flooring - HardWood, Recessed Lighting
- Level: Upper
Bedroom 2
- Features: Flooring - HardWood
- Level: Upper
Bedroom 3
- Features: Flooring - Solid Hardwood
- Level: Upper
Bedroom 4
- Features: Cathedral/Vaulted Ceiling, Ceiling Fan(s), Flooring - HardWood, Walk-In Closet(s)
- Level: Upper
- Area: 324 Square Feet
- Dimensions: 18 X 18
Bathroom 1
- Level: Upper
Bathroom 2
- Features: Bathroom - Jetted Tub
- Level: Upper
Bathroom 3
- Features: Bathroom - Walk-In Shower, Countertop(s) - Solid Surface, Double Sink, Flooring - Ceramic Tile, Recessed Lighting, Lighting - Wall sconces
- Level: Upper
Dining room
- Features: Flooring - HardWood, Skylight(s)
- Level: Main
Half bath
- Level: Main
Kitchen
- Features: Recessed Lighting, Pantry, Kitchen Island, Granite Counters, Kitchen - Electric Cooking, Kitchen - Gas Cooking
- Level: Main
Laundry
- Level: Main
Living room
- Features: Fireplace - Gas, Flooring - HardWood
- Level: Main
Heating
- Humidity Control, Forced Air, Natural Gas
Cooling
- Central Air, Electric
Appliances
- Included: Dishwasher, Disposal, Dryer, Exhaust Fan, Freezer, Humidifier, Ice Maker, Microwave, Oven/Range - Electric, Refrigerator, Washer, Electric Water Heater
- Laundry: Dryer In Unit, Washer In Unit, Laundry Room
Features
- Dining Area, Open Floorplan, Primary Bath(s), Kitchen Island, Upgraded Countertops, Cathedral Ceiling(s), Dry Wall
- Windows: Screens, Skylight(s)
- Has basement: No
- Number of fireplaces: 1
- Fireplace features: Gas/Propane, Glass Doors, Stone
Interior area
- Total structure area: 2,444
- Total interior livable area: 2,444 sqft
- Finished area above ground: 2,444
Property
Parking
- Total spaces: 1
- Parking features: Parking Space Conveys, Detached Carport
- Carport spaces: 1
Accessibility
- Accessibility features: None
Features
- Levels: Three
- Stories: 3
- Patio & porch: Deck, Roof Deck
- Exterior features: Chimney Cap(s), Sidewalks, Balcony
- Pool features: Community
- Fencing: Board
- Has view: Yes
- View description: Golf Course, Trees/Woods
Lot
- Size: 1,927 Square Feet
- Features: Adjoins - Open Space, Front Yard, Backs to Trees, Adjoins Golf Course
Details
- Additional structures: Above Grade
- Parcel number: 17215399
- Zoning: 370
- Zoning description: PRC
- Special conditions: Standard
Construction
Type & style
- Home type: Townhouse
- Architectural style: Contemporary,Mid-Century Modern
- Property subtype: Townhouse
Materials
- Frame, Brick
- Foundation: Slab
Condition
- Very Good
- New construction: No
- Year built: 1968
Details
- Builder model: BIRDIE
Utilities & green energy
- Sewer: Public Sewer
- Water: Public
- Utilities for property: Fiber Optic
Community & HOA
Community
- Subdivision: Golf Course Island
HOA
- Has HOA: Yes
- Amenities included: Common Grounds, Jogging Path, Non-Lake Recreational Area, Picnic Area, Pool, Soccer Field, Tennis Court(s)
- Services included: Snow Removal, Common Area Maintenance, Trash
- HOA fee: $890 annually
- HOA name: RESTON ASSOCIATION & GOLF COURSE ISLAND CLUSTER
Location
- Region: Reston
Financial & listing details
- Price per square foot: $331/sqft
- Tax assessed value: $653,730
- Annual tax amount: $7,848
- Date on market: 9/16/2026
- Listing agreement: Exclusive Right To Sell
- Inclusions: Parking Included In Sale Price
- Ownership: Fee Simple
Estimated market value
$797,900
$758,000 - $838,000
$3,919/mo
Price history
| Date | Event | Price |
|---|---|---|
| 9/16/2026 | Listed for sale | $809,000+188.9%$331/sqft |
Source:  Bright MLS #VAFX2331128 Report a problem Bright MLS #VAFX2331128 Report a problem | ||
| 12/19/2002 | Sold | $280,000+55.6%$115/sqft |
Source: Public Record Report a problem | ||
| 9/17/1998 | Sold | $180,000$74/sqft |
Source: Public Record Report a problem | ||
Public tax history
| Year | Property taxes | Tax assessment |
|---|---|---|
| 2025 | $7,668 -3% | $637,410 -2.8% |
| 2024 | $7,903 +10.3% | $655,590 +7.6% |
| 2023 | $7,162 +3% | $609,310 +4.3% |
| 2022 | $6,955 | $584,210 +14.6% |
| 2021 | -- | $510,000 +6.5% |
| 2020 | $5,893 +1.3% | $478,920 +1.3% |
| 2019 | $5,819 +4.9% | $472,920 +4.9% |
| 2018 | $5,548 +2.9% | $450,880 +1% |
| 2017 | $5,394 +3.6% | $446,510 +3.4% |
| 2016 | $5,205 +2.3% | $431,760 -1.3% |
| 2015 | $5,088 +1.6% | $437,510 +1.4% |
| 2014 | $5,008 | $431,510 +13.7% |
| 2013 | -- | $379,510 +4.6% |
| 2012 | -- | $362,860 -6.7% |
| 2011 | -- | $388,890 +4% |
| 2010 | -- | $373,780 -1.4% |
| 2009 | -- | $378,920 -9% |
| 2008 | -- | $416,280 -8.1% |
| 2007 | -- | $452,770 +74.3% |
| 2003 | -- | $259,760 +10% |
| 2002 | -- | $236,145 +26% |
| 2001 | -- | $187,415 |
Find assessor info on the county website
Monthly payment
Est. payment
Payment breakdown
Explore the cost of this home by adjusting the details. Changes won't be saved.Climate risks
Neighborhood: Sunset Hills
Nearby schools
Schools provided by the listing agent
- Elementary: Lake Anne
- Middle: Hughes
- High: South Lakes
- District: Fairfax County Public Schools
Source: Bright MLS. This data may not be complete. We recommend contacting the local school district to confirm school assignments for this home.
Similar homes
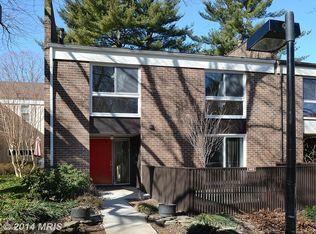
- $775,0004 bd4 ba2.6k sqft1442 Yellowwood Ct, Reston, VA 20190For Sale
 MLS ID #VAFX2341828, Gail Romansky, Pearson Smith Realty, LLC. Bright MLS
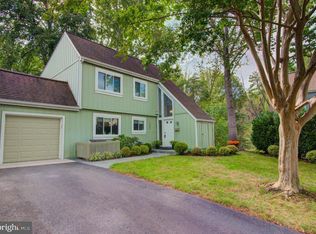
 - $874,9004 bd4 ba3k sqft11202 Wedge Dr, Reston, VA 20190For Sale
 MLS ID #VAFX2339736, Tom Bauer, Pearson Smith Realty, LLC. Bright MLS
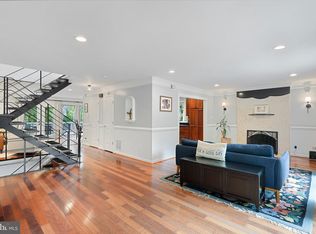
 - $849,0003 bd4 ba1.6k sqft12091 Edgemere Cir, Reston, VA 20190For Sale
 MLS ID #VAFX2340138, Tracy Chandler, Berkshire Hathaway HomeServices PenFed Realty. Bright MLS
 - $839,0003 bd3 ba2.1k sqft10929 Howland Dr, Reston, VA 20191For Sale
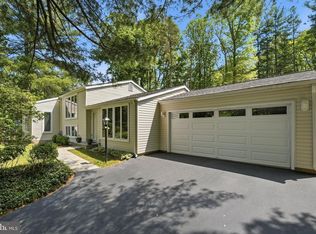 MLS ID #VAFX2344178, Lisa Thurston, Keller Williams Realty. Bright MLS
 - $775,0005 bd4 ba2.8k sqft12630 Etruscan Dr, Herndon, VA 20171For SaleMLS ID #VAFX2342606, Jay Gholson, RE/MAX Executives. Bright MLS
- $799,9004 bd3 ba3k sqft15716 Jones Ln, Gaithersburg, MD 20878For SaleMLS ID #MDMC2260092, Amir Eslaminejad, Compass. Bright MLS
- $998,5005 bd3 ba3.2k sqft11502 Purple Beech Dr, Reston, VA 20191For SaleMLS ID #VAFX2341342, Tony Saa, Samson Properties. Bright MLS
- $799,9004 bd3 ba2.5k sqft273 Terrie Dr, Sterling, VA 20165For SaleMLS ID #VALO2137796, Robin Gebhardt, EXP Realty, LLC. Bright MLS
- $625,0003 bd4 ba1.7k sqft2382 Generation Dr, Reston, VA 20191For SaleMLS ID #VAFX2334134, Paul Mandell, RE/MAX Gateway, LLC. Bright MLS
- $799,0005 bd3 ba3k sqft108 Briarwood Ct, Sterling, VA 20164For SaleMLS ID #VALO2131916, Erich Molina, Acquire Real Estate LLC. Bright MLS
- $799,0004 bd4 ba2.1k sqft5804 Oak Moss Ter, Burke, VA 22015For SaleMLS ID #VAFX2336392, Carolyn Young, Samson Properties. Bright MLS
- $839,9003 bd3 ba2.1k sqft13506 Glendundee Dr, Herndon, VA 20171For SaleMLS ID #VAFX2337042, Lisa Mollis Nelson, Nelson Realty Group LLC. Bright MLS
- $770,0003 bd4 ba2.5k sqft12500 N Lake Ct, Fairfax, VA 22033For SaleMLS ID #VAFX2338900, Anthony Ford, Long & Foster Real Estate, Inc.. Bright MLS
- $729,0004 bd3 ba1.6k sqft14840 Cranoke St, Centreville, VA 20120For SaleMLS ID #VAFX2346194, Sara Williams, CENTURY 21 New Millennium. Bright MLS
- $819,0005 bd3 ba2.5k sqft5510 Kings Park Dr, Springfield, VA 22151For SaleMLS ID #VAFX2341348, Susan Metcalf, Corcoran McEnearney. Bright MLS
- $875,0004 bd4 ba2.2k sqft1319 Sheridan St NW, Washington, DC 20011For SaleMLS ID #DCDC2288058, Eric Broermann, Compass. Bright MLS
- $839,9003 bd4 ba2.3k sqft5424 Edsall Ridge Pl, Alexandria, VA 22312For SaleMLS ID #VAFX2345548, Michael Adams, KW Metro Center. Bright MLS
- $699,5004 bd4 ba2.4k sqft5723 Waters Edge Landing Ct, Burke, VA 22015For SaleMLS ID #VAFX2335844, Tiffany Prine, NEXTHOME BLUE HERON REALTY GROUP. Bright MLS
- $799,0003 bd4 ba2.4k sqft10926 Wickshire Way #D-8, Rockville, MD 20852For SaleMLS ID #MDMC2259176, David Abrams, Compass. Bright MLS
- $845,0004 bd3 ba2.4k sqft4945 Gainsborough Dr, Fairfax, VA 22032For SaleMLS ID #VAFX2331510, Susannah Palik, Long & Foster Real Estate, Inc.. Bright MLS
