Welcome to this beautifully appointed and meticulously maintained end-unit townhome, where timeless style meets effortless everyday living. Enjoy the convenience of four dedicated parking spaces: an attached garage, private driveway, plus assigned parking space located directly in front of the home. Offering over 2,500 square feet of thoughtfully designed space, a private garage, and a desirable cul-de-sac setting in the heart of Reston, this exceptional 4-bedroom, 3.5-bath home lives remarkably like a detached property. Abundant windows fill the home with natural light, while gleaming hardwood floors span the main and upper levels. The lower level features elegant wide-plank, wood-look porcelain tile for a seamless blend of style and durability. Mature trees, scenic walking trails, and open green space create a peaceful backdrop in this highly convenient location. A charming flagstone walkway leads to the inviting entrance and dramatic two-story foyer. The sun-drenched chef’s kitchen features a sought-after breakfast bar, multiple windows, and a spacious breakfast area. Convenient garage access adds everyday functionality. The expansive living room showcases a stunning wall of windows and flows into the dining area, ideal for both intimate gatherings and larger celebrations. Sliding glass doors open to an enormous custom Trex deck spanning the rear of the home. Overlooking mature trees and peaceful walking paths, this exceptional outdoor space is perfect for morning coffee, al fresco dining, entertaining, or relaxing. Upstairs, hardwood flooring continues throughout the bedroom level. The primary suite features a private full bath, custom Elfa closet shelving, and a wall of windows overlooking the rear yard. Three additional bedrooms and a beautifully remodeled full bath complete the upper level. The walk-out lower level offers versatile living space, including a bright recreation room with full-size windows and sliding glass doors opening to a serene patio. A wide staircase provides easy access to the custom deck above. A full bath and oversized laundry room with abundant storage add convenience and flexibility. Professional landscaping enhances the curb appeal, while an attached shed provides additional storage. Beautifully maintained inside and out, this outstanding Reston home combines sophisticated interiors, generous living spaces, abundant natural light, and seamless indoor-outdoor living in a peaceful setting close to the best of Reston. This is a commuters dream location with a bus stop just around the corner and Wiehle-Reston East Metro Station approximately two miles away. Reston Association membership provides access to resort-style pools, recreational amenities, and an extensive network of scenic trails.Capital Improvements: 2026: Custom Elfa system in primary bedroom closets; garage painted; EV charging-compatible outlet added in garage; lower level painted; new carpet on lower-level stairs. 2024: New LED indirect basement lighting; new electrical panel; 50-amp garage circuit added. 2023: Replaced HVAC condenser, air handler controller, and A-frame coil. 2022: Driveway asphalt resealed. 2021: New garage-to-kitchen interior door; remodeled upstairs hall bath. 2020: Remodeled basement with wide-plank wood-look porcelain tile, paint, and molding; driveway asphalt replaced. 2019: New slate walkway, paver patio, professional landscaping, and front door. 2017: New custom closet systems in foyer and hall closets; new 80-gallon energy-efficient heat-pump water heater. 2016: New washer and dryer; custom Trex deck added; Anderson sliding door installed in dining room. 2015: Upstairs hardwood floors refinished; new roof with transferable warranty; ceiling fans installed in all bedrooms; new light fixtures. 2014: Kitchen and 2.5 baths remodeled; new main-level hardwood flooring; all windows replaced.
For sale
$775,000
1442 Yellowwood Ct, Reston, VA 20190
4beds
2,662sqft
Townhouse
Built in 1970
3,648 Square Feet Lot
$766,800 Zestimate®
$291/sqft
$110/mo HOA
What's special
Sophisticated interiorsScenic walking trailsAttached garagePrivate drivewayGenerous living spacesInviting entranceCharming flagstone walkway
- 6 days
- 582
- 76
Likely to sell faster than
Zillow last checked:
Listing updated:
Listed by:
Gail Romansky 703-980-5300,
Pearson Smith Realty, LLC 571-386-1075
Source: Bright MLS,MLS#: VAFX2341828
Facts & features
Interior
Bedrooms & bathrooms
- Bedrooms: 4
- Bathrooms: 4
- Full bathrooms: 3
- 1/2 bathrooms: 1
- Main level bathrooms: 1
Rooms
- Room types: Living Room, Dining Room, Primary Bedroom, Bedroom 2, Bedroom 3, Bedroom 4, Kitchen, Foyer, Breakfast Room, Laundry, Other, Recreation Room, Primary Bathroom, Full Bath, Half Bath
Primary bedroom
- Features: Attached Bathroom, Ceiling Fan(s), Flooring - HardWood, Window Treatments
- Level: Upper
- Area: 165 Square Feet
- Dimensions: 11 X 15
Bedroom 2
- Features: Ceiling Fan(s), Flooring - HardWood, Window Treatments
- Level: Upper
- Area: 156 Square Feet
- Dimensions: 12 X 13
Bedroom 3
- Features: Ceiling Fan(s), Flooring - HardWood, Window Treatments
- Level: Upper
- Area: 120 Square Feet
- Dimensions: 10 X 12
Bedroom 4
- Features: Ceiling Fan(s), Flooring - HardWood, Window Treatments
- Level: Upper
- Area: 135 Square Feet
- Dimensions: 9 X 15
Primary bathroom
- Features: Flooring - Ceramic Tile
- Level: Upper
- Area: 49 Square Feet
- Dimensions: 7 X 7
Breakfast room
- Features: Flooring - HardWood, Window Treatments
- Level: Main
Dining room
- Features: Flooring - HardWood
- Level: Main
- Area: 165 Square Feet
- Dimensions: 11 X 15
Foyer
- Features: Cathedral/Vaulted Ceiling, Flooring - Ceramic Tile
- Level: Main
- Area: 154 Square Feet
- Dimensions: 7 X 22
Other
- Features: Countertop(s) - Quartz, Flooring - Ceramic Tile
- Level: Upper
- Area: 35 Square Feet
- Dimensions: 5 X 7
Other
- Features: Bathroom - Walk-In Shower, Flooring - Other
- Level: Lower
- Area: 44 Square Feet
- Dimensions: 4 X 11
Half bath
- Features: Flooring - HardWood
- Level: Main
- Area: 28 Square Feet
- Dimensions: 4 X 7
Kitchen
- Features: Breakfast Bar, Granite Counters, Flooring - HardWood, Eat-in Kitchen, Kitchen - Gas Cooking, Pantry, Window Treatments
- Level: Main
- Area: 336 Square Feet
- Dimensions: 16 X 21
Laundry
- Features: Flooring - Other
- Level: Lower
- Area: 300 Square Feet
- Dimensions: 15 X 20
Living room
- Features: Flooring - HardWood, Window Treatments
- Level: Main
- Area: 255 Square Feet
- Dimensions: 15 X 17
Other
- Features: Flooring - HardWood
- Level: Upper
- Area: 220 Square Feet
- Dimensions: 11 X 20
Other
- Features: Flooring - Other
- Level: Lower
- Area: 90 Square Feet
- Dimensions: 6 X 15
Recreation room
- Features: Basement - Finished, Flooring - Other, Window Treatments
- Level: Lower
- Area: 378 Square Feet
- Dimensions: 14 X 27
Heating
- Forced Air, Natural Gas
Cooling
- Central Air, Ceiling Fan(s), Electric
Appliances
- Included: Dishwasher, Disposal, Dryer, Oven/Range - Gas, Range Hood, Refrigerator, Washer, Stainless Steel Appliance(s), Water Heater, Electric Water Heater
- Laundry: Laundry Room
Features
- Breakfast Area, Ceiling Fan(s), Dining Area, Open Floorplan, Eat-in Kitchen, Kitchen - Gourmet, Pantry, Primary Bath(s), Recessed Lighting, Upgraded Countertops, 2 Story Ceilings
- Flooring: Hardwood, Ceramic Tile, Wood
- Doors: Sliding Glass
- Windows: Window Treatments
- Basement: Full,Finished,Heated,Improved,Interior Entry,Exterior Entry,Rear Entrance,Walk-Out Access,Windows
- Has fireplace: No
Interior area
- Total structure area: 2,662
- Total interior livable area: 2,662 sqft
- Finished area above ground: 1,894
- Finished area below ground: 768
Property
Parking
- Total spaces: 3
- Parking features: Garage Door Opener, Assigned, Asphalt, Attached, Driveway, On Street
- Attached garage spaces: 1
- Uncovered spaces: 2
- Details: Assigned Parking, Assigned Space #: 4th On-Street Parking Space Reserved
Accessibility
- Accessibility features: None
Features
- Levels: Three
- Stories: 3
- Patio & porch: Deck, Patio
- Exterior features: Extensive Hardscape
- Pool features: Community
- Has view: Yes
- View description: Trees/Woods
Lot
- Size: 3,648 Square Feet
- Features: Backs - Open Common Area, Backs to Trees, Cul-De-Sac, Landscaped, Private, Other
Details
- Additional structures: Above Grade, Below Grade
- Parcel number: 0181 04150012
- Zoning: 370
- Special conditions: Standard
Construction
Type & style
- Home type: Townhouse
- Architectural style: Transitional
- Property subtype: Townhouse
Materials
- Aluminum Siding
- Foundation: Concrete Perimeter
- Roof: Architectural Shingle
Condition
- Very Good
- New construction: No
- Year built: 1970
- Major remodel year: 2014
Details
- Builder model: DUKE
Utilities & green energy
- Sewer: Public Sewer
- Water: Public
Community & HOA
Community
- Security: Smoke Detector(s)
- Subdivision: Reston
HOA
- Has HOA: Yes
- Amenities included: Baseball Field, Basketball Court, Bike Trail, Common Grounds, Jogging Path, Lake, Picnic Area, Pool, Soccer Field, Tennis Court(s), Tot Lots/Playground, Volleyball Courts, Water/Lake Privileges
- Services included: Pool(s), Reserve Funds, Road Maintenance, Snow Removal, Trash, Common Area Maintenance
- HOA fee: $330 quarterly
- HOA name: RESTON ASSOCIATION & REGENCY SQUARE CLUSTER ASSOC.
Location
- Region: Reston
Financial & listing details
- Price per square foot: $291/sqft
- Tax assessed value: $751,840
- Annual tax amount: $9,026
- Date on market: 10/2/2026
- Listing agreement: Exclusive Right To Sell
- Ownership: Fee Simple
Estimated market value
$766,800
$728,000 - $805,000
$4,726/mo
Price history
| Date | Event | Price |
|---|---|---|
| 10/2/2026 | Listed for sale | $775,000+61.5%$291/sqft |
Source:  Bright MLS #VAFX2341828 Report a problem Bright MLS #VAFX2341828 Report a problem | ||
| 12/29/2014 | Sold | $480,000-3.8%$180/sqft |
Source: Public Record Report a problem | ||
| 11/29/2014 | Pending sale | $499,000$187/sqft |
Source: Keller Williams Realty #FX8507238 Report a problem | ||
| 11/21/2014 | Listed for sale | $499,000+17.7%$187/sqft |
Source: Keller Williams Realty #FX8507238 Report a problem | ||
| 6/8/2005 | Sold | $424,000+95.4%$159/sqft |
Source: Public Record Report a problem | ||
| 7/14/2000 | Sold | $217,000$82/sqft |
Source: Public Record Report a problem | ||
Public tax history
| Year | Property taxes | Tax assessment |
|---|---|---|
| 2025 | $8,516 +0.7% | $707,920 +0.9% |
| 2024 | $8,458 +3.2% | $701,580 +0.6% |
| 2023 | $8,197 +21.7% | $697,290 +23.3% |
| 2022 | $6,735 | $565,730 +13.6% |
| 2021 | -- | $498,020 -1.8% |
| 2020 | $6,241 +8.9% | $507,180 +8.9% |
| 2019 | $5,730 | $465,660 |
| 2018 | $5,730 +1.9% | $465,660 |
| 2017 | $5,625 +1.5% | $465,660 +1.3% |
| 2016 | $5,542 +4.9% | $459,700 +1.2% |
| 2015 | $5,284 +9.8% | $454,350 +9.6% |
| 2014 | $4,812 | $414,660 +2.4% |
| 2013 | -- | $405,100 +1.7% |
| 2012 | -- | $398,460 |
| 2011 | -- | $398,460 +8.3% |
| 2010 | -- | $367,910 -1.2% |
| 2009 | -- | $372,210 -9.6% |
| 2008 | -- | $411,920 -6.3% |
| 2007 | -- | $439,470 +89% |
| 2003 | -- | $232,530 +14% |
| 2002 | -- | $203,975 +13% |
| 2001 | -- | $180,510 |
Find assessor info on the county website
Monthly payment
Est. payment
Payment breakdown
Explore the cost of this home by adjusting the details. Changes won't be saved.Climate risks
Neighborhood: Wiehle Ave - Reston Pky
Nearby schools
Schools provided by the listing agent
- Elementary: Forest Edge
- Middle: Hughes
- High: South Lakes
- District: Fairfax County Public Schools
Source: Bright MLS. This data may not be complete. We recommend contacting the local school district to confirm school assignments for this home.

Similar homes
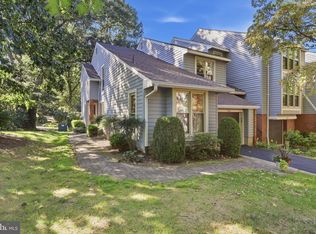
- $829,9903 bd4 ba2.9k sqft11411 Orchard Green Ct, Reston, VA 20190For Sale
 MLS ID #VAFX2341368, Megan Bailey, Coldwell Banker Realty. Bright MLS
 - $699,9994 bd4 ba1.6k sqft1537 Park Glen Ct, Reston, VA 20190For Sale
 MLS ID #VAFX2326040, Kate Dolby, Samson Properties. Bright MLS
 - $849,0003 bd4 ba1.6k sqft12091 Edgemere Cir, Reston, VA 20190For Sale
 MLS ID #VAFX2340138, Tracy Chandler, Berkshire Hathaway HomeServices PenFed Realty. Bright MLS
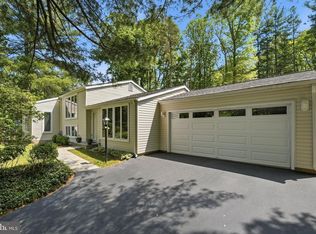
 - $839,0003 bd3 ba2.1k sqft10929 Howland Dr, Reston, VA 20191For Sale
 MLS ID #VAFX2344178, Lisa Thurston, Keller Williams Realty. Bright MLS
 - $794,0004 bd4 ba2.1k sqft12753 Heron Ridge Dr, Fairfax, VA 22030For SaleMLS ID #VAFX2336042, Jason Thomas, Compass. Bright MLS
- $775,0004 bd4 ba1.7k sqft5700 Harrison House Ct, Centreville, VA 20120For SaleMLS ID #VAFX2343320, Aaron Nichols, Real Broker, LLC. Bright MLS
- $724,9994 bd3 ba2k sqft12205 Horse Center Rd, Gaithersburg, MD 20878For SaleMLS ID #MDMC2258438, Nelson Marban, Washington Fine Properties, LLC. Bright MLS
- $885,0004 bd3 ba2.5k sqft1316 Summerfield Dr, Herndon, VA 20170For SaleMLS ID #VAFX2322310, Gift Thongpia, Keller Williams Realty. Bright MLS
- $800,0004 bd3 ba2.4k sqft7217 Wilburdale Dr, Annandale, VA 22003For SaleMLS ID #VAFX2343160, Rachel Rajala, EXP Realty, LLC. Bright MLS
- $749,0004 bd4 ba3k sqft8035 Station Rd, Manassas, VA 20111For SaleMLS ID #VAPW2131736, Deliea Roebuck, Pearson Smith Realty LLC. Bright MLS
- $925,0004 bd4 ba2.4k sqft8403 Greeley Blvd, Springfield, VA 22152For SaleMLS ID #VAFX2342142, Jillian Keck Hogan, Corcoran McEnearney. Bright MLS
- $980,0004 bd4 ba3k sqft3607 Colony Rd, Fairfax, VA 22030For SaleMLS ID #VAFC2009308, Lynn Norusis, Century 21 Redwood Realty. Bright MLS
- $735,0003 bd4 ba2.1k sqft5978 Wescott Hills Way, Alexandria, VA 22315For SaleMLS ID #VAFX2343180, Barbara Kefalas-Genovese, RE/MAX Allegiance. Bright MLS
- $849,0004 bd4 ba2.1k sqft5804 Oak Moss Ter, Burke, VA 22015For SaleMLS ID #VAFX2336392, Carolyn Young, Samson Properties. Bright MLS
- $719,9005 bd4 ba2.6k sqft310 Newman Ct, Sterling, VA 20164For SaleMLS ID #VALO2126264, Mohammed Huq, Partners Real Estate. Bright MLS
- $749,0004 bd3 ba2k sqft8447 Thames St, Springfield, VA 22151For SaleMLS ID #VAFX2332440, Susan Metcalf, Corcoran McEnearney. Bright MLS
- $699,9904 bd3 ba2.1k sqft306 Charles St, Rockville, MD 20850For SaleMLS ID #MDMC2256496, Corey Lancaster, Samson Properties. Bright MLS
- $1,100,0004 bd3 ba2.5k sqft2711 Mustang Dr, Herndon, VA 20171For SaleMLS ID #VAFX2343736, Bryan Felder, Real Broker, LLC. Bright MLS
- $819,0005 bd3 ba2.5k sqft5510 Kings Park Dr, Springfield, VA 22151For SaleMLS ID #VAFX2341348, Susan Metcalf, Corcoran McEnearney. Bright MLS
- $729,0004 bd4 ba2.7k sqft5502 Amesfield Ct, Rockville, MD 20853For SaleMLS ID #MDMC2256222, Mr. Josh Pratt, EXP Realty, LLC. Bright MLS
