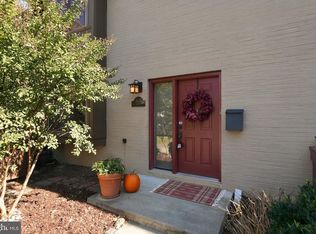
**Rarely Available End-Unit Townhome with One-Car Garage & Single-Family Feel!** 30K under the market value! Priced to sell! Welcome to this exceptional end-unit townhome, where a private side entrance and thoughtful layout create the feel of a single-family home from the moment you walk through the door. Drenched in natural light, this home benefits from the additional windows along the side of the home, creating a bright, airy atmosphere throughout. The open yet thoughtfully designed floor plan offers just the right amount of separation, with space for a formal dining area as well as a separate eat-in kitchen. The beautifully updated kitchen, bathrooms, and HVAC system provide modern comfort, while the home's pristine condition allows you to move right in and enjoy. The spacious living area features a gas fireplace and opens to a large rear deck overlooking a peaceful common-area meadow—an ideal setting for morning coffee, entertaining, or simply relaxing outdoors. The generously sized bedrooms provide plenty of room to unwind, while hardwood floors, custom paint, two half bathrooms, and abundant storage add to the home's functionality and appeal. The one-car garage connects directly to the kitchen, offering an especially convenient layout for unloading groceries and everyday living. Set within a charming Reston community that feels like a little slice of heaven, you'll enjoy walkability to many of Reston's sought-after amenities, including pools, basketball courts, tennis courts, and more. The location is convenient for commuting while being tucked away from much of the area's traffic noise. End units with this combination of natural light, privacy, garage access, updates, and setting are rarely available. This home is truly special and will not last long!
For sale
$829,990
11411 Orchard Green Ct, Reston, VA 20190
3beds
2,973sqft
Townhouse
Built in 1983
2,652 Square Feet Lot
$-- Zestimate®
$279/sqft
$150/mo HOA
What's special
Gas fireplacePrivate side entranceOne-car garageBeautifully updated kitchenGenerously sized bedroomsTwo half bathroomsSeparate eat-in kitchen
- 27 days
- 986
- 67
Zillow last checked:
Listing updated:
Listed by:
Megan Bailey 703-677-1181,
Coldwell Banker Realty 7034717220
Source: Bright MLS,MLS#: VAFX2341368
Facts & features
Interior
Bedrooms & bathrooms
- Bedrooms: 3
- Bathrooms: 4
- Full bathrooms: 2
- 1/2 bathrooms: 2
- Main level bathrooms: 1
Basement
- Area: 1000
Heating
- Heat Pump, Natural Gas
Cooling
- Central Air, Electric
Appliances
- Included: Gas Water Heater
Features
- Basement: Finished,Heated,Space For Rooms,Windows,Workshop,Sump Pump
- Number of fireplaces: 1
Interior area
- Total structure area: 2,973
- Total interior livable area: 2,973 sqft
- Finished area above ground: 1,973
- Finished area below ground: 1,000
Property
Parking
- Total spaces: 2
- Parking features: Garage Faces Front, Garage Door Opener, Inside Entrance, Attached, Driveway
- Attached garage spaces: 1
- Uncovered spaces: 1
Accessibility
- Accessibility features: Other
Features
- Levels: Three
- Stories: 3
- Exterior features: Sidewalks
- Pool features: Community
Lot
- Size: 2,652 Square Feet
Details
- Additional structures: Above Grade, Below Grade
- Parcel number: 0172 28 0055
- Zoning: 372
- Special conditions: Standard
Construction
Type & style
- Home type: Townhouse
- Architectural style: Traditional
- Property subtype: Townhouse
Materials
- Other
- Foundation: Block
Condition
- New construction: No
- Year built: 1983
- Major remodel year: 2016
Utilities & green energy
- Sewer: Public Sewer
- Water: Public
Community & HOA
Community
- Subdivision: Orchard Green
HOA
- Has HOA: Yes
- Amenities included: Basketball Court, Bike Trail, Boat Ramp, Common Grounds, Community Center, Dog Park, Golf Course Membership Available, Jogging Path, Mooring Area, Picnic Area, Pool
- Services included: Common Area Maintenance, Pool(s), Recreation Facility, Road Maintenance, Reserve Funds, Sewer, Snow Removal, Trash
- HOA fee: $450 quarterly
- HOA name: RESTON ASSOCIATION
Location
- Region: Reston
Financial & listing details
- Price per square foot: $279/sqft
- Tax assessed value: $741,300
- Annual tax amount: $8,900
- Date on market: 10/3/2026
- Listing agreement: Exclusive Right To Sell
- Ownership: Fee Simple
Estimated market value
Not available
Estimated sales range
Not available
Not available
Price history
| Date | Event | Price |
|---|---|---|
| 10/4/2026 | Listed for sale | $829,990$279/sqft |
Source:  Bright MLS #VAFX2341368 Report a problem | ||
Public tax history
| Year | Property taxes | Tax assessment |
|---|---|---|
| 2026 | $8,899 +8.2% | $741,300 +8.4% |
| 2025 | $8,223 +8.8% | $683,550 +9% |
| 2024 | $7,561 +3% | $627,240 +0.4% |
| 2023 | $7,344 +2.2% | $624,780 +3.5% |
| 2022 | $7,187 | $603,690 +4.5% |
| 2021 | -- | $577,730 +4.5% |
| 2020 | $6,805 +3.2% | $553,010 +3.2% |
| 2019 | $6,593 -1.4% | $535,790 -1.4% |
| 2018 | $6,683 +6.7% | $543,150 +4.8% |
| 2017 | $6,261 +0.2% | $518,320 |
| 2016 | $6,248 +13.3% | $518,320 +9.3% |
| 2015 | $5,516 -5.2% | $474,300 -5.4% |
| 2014 | $5,816 | $501,200 +14.6% |
| 2013 | -- | $437,280 +3.2% |
| 2012 | -- | $423,770 -3.4% |
| 2011 | -- | $438,650 +2.6% |
| 2010 | -- | $427,710 -5.2% |
| 2009 | -- | $450,940 -6% |
| 2008 | -- | $479,580 +5.7% |
| 2007 | -- | $453,650 +55.4% |
| 2003 | -- | $291,850 +12% |
| 2002 | -- | $260,580 +20.8% |
| 2001 | -- | $215,800 |
Find assessor info on the county website
Monthly payment
Est. payment
Payment breakdown
Explore the cost of this home by adjusting the details. Changes won't be saved.Climate risks
Neighborhood: Town Center
Nearby schools
Schools provided by the listing agent
- Elementary: Lake Anne
- Middle: Hughes
- High: South Lakes
- District: Fairfax County Public Schools
Source: Bright MLS. This data may not be complete. We recommend contacting the local school district to confirm school assignments for this home.
Similar homes
- $750,0003 bd3 ba1.8k sqftLincoln Park Condo, Reston, VA 20190For Sale

 MLS ID #VAFX2344354, Margaret O'Gorman, Paul Wesley Real Estate. Bright MLS
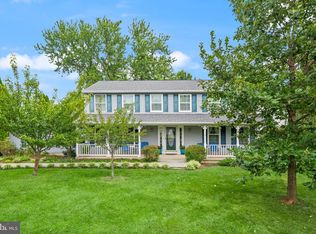
- $614,9003 bd4 ba2k sqft2053 Golf Course Dr, Reston, VA 20191For Sale
 MLS ID #VAFX2344548, Caitlyn Taphorn, Samson Properties. Bright MLS
- $947,0005 bd3 ba3.6k sqft12511 Thunder Chase Dr, Reston, VA 20191For Sale
 MLS ID #VAFX2342064, Douglas Ruff, Long & Foster Real Estate, Inc.. Bright MLS
- $750,0003 bd4 ba2.2k sqft12468 Sweet Leaf Ter, Fairfax, VA 22033For Sale
 MLS ID #VAFX2347214, Traci Brauner, Long & Foster Real Estate, Inc.. Bright MLS
- $799,9003 bd4 ba2.2k sqft20200 Center Brook Sq, Sterling, VA 20165For SaleMLS ID #VALO2137642, Linda Cotton, Century 21 Redwood Realty. Bright MLS
- $475,0004 bd3 ba1.7k sqft11913 Barrel Cooper Ct, Reston, VA 20191For SaleMLS ID #VAFX2347066, Marty Merriam, Long & Foster Real Estate, Inc.. Bright MLS
- $885,0004 bd3 ba2.5k sqft1316 Summerfield Dr, Herndon, VA 20170For SaleMLS ID #VAFX2322310, Gift Thongpia, Keller Williams Realty. Bright MLS
- $799,0003 bd4 ba2.8k sqft43207 Somerset Hills Ter, Ashburn, VA 20147For SaleMLS ID #VALO2137952, Kristy Odendhal, Long & Foster. Bright MLS
- $700,0003 bd4 ba2.4k sqftSeminary Park, Alexandria, VA 22311For SaleMLS ID #VAAX2067728, Jessica Fauteux, RE/MAX Allegiance. Bright MLS
- $969,0005 bd4 ba2.4k sqft13819 Lowry Dr, Chantilly, VA 20151For SaleMLS ID #VAFX2343442, Cindy Metcalf, Coldwell Banker Realty. Bright MLS
- $829,7504 bd3 ba2.5k sqft6520 White Post Rd, Centreville, VA 20121For SaleMLS ID #VAFX2338828, Rob Carter, TTR Sotheby's International Realty. Bright MLS
- $875,0004 bd3 ba2.7k sqftWestmore, Fairfax, VA 22030For SaleMLS ID #VAFC2009336, Chris Dominick, RE/MAX Gateway, LLC. Bright MLS
- $725,0003 bd4 ba2.5k sqft6655 Patent Parish Ln, Alexandria, VA 22315For SaleMLS ID #VAFX2347908, Allyson Lenz, Compass. Bright MLS
- $879,9004 bd4 ba2.5k sqft5603 Surfbird Ct, Fairfax, VA 22032For SaleMLS ID #VAFX2345832, Kelly Normand, CENTURY 21 New Millennium. Bright MLS
- $965,0004 bd4 ba3k sqft3198 Kinross Cir, Herndon, VA 20171For SaleMLS ID #VAFX2345794, Amy O'Rourke, Compass. Bright MLS
- $849,9004 bd4 ba3.4k sqft12408 Triple Crown Rd, Gaithersburg, MD 20878For SaleMLS ID #MDMC2253734, Kathryn Snyder, Samson Properties. Bright MLS
- $899,0003 bd4 ba2.1k sqft7922 Jensen Pl, Bethesda, MD 20817For SaleMLS ID #MDMC2253808, Katie Hunter, Compass. Bright MLS
- $975,0004 bd4 ba2.7k sqft2000 Gallows Tree Ln, Vienna, VA 22182For SaleMLS ID #VAFX2343578, Jennifer Young, Keller Williams Realty. Bright MLS
- $914,9003 bd5 ba3.6k sqft47656 Pennrun Way, Sterling, VA 20165For SaleMLS ID #VALO2136804, Zac Duboff, RLAH @properties. Bright MLS
- $849,9003 bd4 ba2.3k sqft43804 Bent Creek Ter, Leesburg, VA 20176For SaleMLS ID #VALO2134294, Bill Scott, Yeonas & Shafran Real Estate, LLC. Bright MLS
