Welcome to 11525 Pine Cone Court in the heart of Reston! This move-in ready 3 bed, 2 full/2 half bath end-unit townhouse offers you the perfect place to make your own. Recent updates include a roof replaced within the last year, taking one of the biggest-ticket items off your list. The updated kitchen is the highlight of the main level with easy access to a new deck, ideal for morning coffee, weekend grilling, and entertaining. Both the living room and rec room feature wood burning fireplaces. The primary bedroom has multiple closets and an updated spa-like bathroom. The main level features newly refinished hardwood floors and the brand-new carpet adds comfort throughout the upper level and bedrooms. As part of Reston Association, you'll enjoy access to miles of scenic trails, multiple pools, tennis courts, and lakes. Just moments from Reston Town Center, local shopping centers, restaurants, Metro and major commuting routes, this has all the convenience you need. This is the one you’ve been waiting for! Don’t miss it! (Home has 2 HOAs - Reston Association ($890/yr) & King Commons Cluster ($420/Q))
For sale
$625,000
11525 Pine Cone Ct, Reston, VA 20191
3beds
1,912sqft
Townhouse
Built in 1978
2,379 Square Feet Lot
$620,200 Zestimate®
$327/sqft
$214/mo HOA
What's special
Updated spa-like bathroomUpdated kitchen
- 34 days
- 395
- 28
Zillow last checked:
Listing updated:
Listed by:
Margaret O'Gorman 703-472-7040,
Paul Wesley Real Estate 7032822709
Source: Bright MLS,MLS#: VAFX2342296
Facts & features
Interior
Bedrooms & bathrooms
- Bedrooms: 3
- Bathrooms: 4
- Full bathrooms: 2
- 1/2 bathrooms: 2
- Main level bathrooms: 1
Rooms
- Room types: Living Room, Dining Room, Primary Bedroom, Bedroom 2, Bedroom 3, Kitchen, Den, Breakfast Room, Recreation Room, Primary Bathroom
Primary bedroom
- Level: Upper
- Area: 252 Square Feet
- Dimensions: 14 X 18
Bedroom 2
- Level: Upper
- Area: 96 Square Feet
- Dimensions: 8 X 12
Bedroom 3
- Level: Upper
- Area: 120 Square Feet
- Dimensions: 10 X 12
Primary bathroom
- Level: Upper
- Area: 100 Square Feet
- Dimensions: 10 X 10
Breakfast room
- Level: Main
- Area: 132 Square Feet
- Dimensions: 11 X 12
Den
- Level: Lower
- Area: 144 Square Feet
- Dimensions: 12 X 12
Dining room
- Level: Main
- Area: 99 Square Feet
- Dimensions: 9 X 11
Kitchen
- Level: Main
- Area: 121 Square Feet
- Dimensions: 11 X 11
Living room
- Level: Main
- Area: 216 Square Feet
- Dimensions: 12 X 18
Recreation room
- Level: Lower
- Area: 242 Square Feet
- Dimensions: 11 X 22
Heating
- Heat Pump, Electric
Cooling
- Heat Pump, Electric
Appliances
- Included: Dishwasher, Disposal, Dryer, Refrigerator, Cooktop, Washer, Electric Water Heater
- Laundry: In Basement
Features
- Dining Area, Eat-in Kitchen, Kitchen - Table Space, Primary Bath(s), Upgraded Countertops
- Flooring: Wood
- Basement: Connecting Stairway,Finished
- Number of fireplaces: 2
- Fireplace features: Mantel(s)
Interior area
- Total structure area: 1,912
- Total interior livable area: 1,912 sqft
- Finished area above ground: 1,648
- Finished area below ground: 264
Video & virtual tour
Property
Parking
- Parking features: Assigned, Unassigned, Parking Lot
- Details: Assigned Parking
Accessibility
- Accessibility features: None
Features
- Levels: Three
- Stories: 3
- Patio & porch: Deck
- Pool features: Community
Lot
- Size: 2,379 Square Feet
Details
- Additional structures: Above Grade, Below Grade
- Parcel number: 2621531
- Zoning: 370
- Special conditions: Standard
Construction
Type & style
- Home type: Townhouse
- Architectural style: Colonial
- Property subtype: Townhouse
Materials
- Brick Front
- Foundation: Slab
- Roof: Architectural Shingle
Condition
- Excellent,Very Good
- New construction: No
- Year built: 1978
Details
- Builder model: THOMAS JEFFERSON
Utilities & green energy
- Sewer: Public Sewer
- Water: Public
Community & HOA
Community
- Subdivision: Reston
HOA
- Has HOA: Yes
- Amenities included: Common Grounds, Jogging Path, Pool, Tennis Court(s), Tot Lots/Playground, Basketball Court, Pool Mem Avail, Volleyball Courts, Other
- Services included: Snow Removal, Trash, Common Area Maintenance
- HOA fee: $214 monthly
Location
- Region: Reston
Financial & listing details
- Price per square foot: $327/sqft
- Tax assessed value: $592,260
- Annual tax amount: $7,110
- Date on market: 9/24/2026
- Listing agreement: Exclusive Right To Sell
- Ownership: Fee Simple
Estimated market value
$620,200
$589,000 - $651,000
$3,213/mo
Price history
| Date | Event | Price |
|---|---|---|
| 9/24/2026 | Listed for sale | $625,000+47.1%$327/sqft |
Source:  Bright MLS #VAFX2342296 Report a problem | ||
| 6/7/2016 | Listing removed | $2,450+4.3%$1/sqft |
Source: McGrath Real Estate Services #FX9667140 Report a problem | ||
| 9/15/2015 | Listing removed | $2,350$1/sqft |
Source: McGrath Real Estate Services #FX8741467 Report a problem | ||
| 9/8/2015 | Price change | $2,350-9.6%$1/sqft |
Source: McGrath Real Estate Services #FX8741467 Report a problem | ||
| 8/6/2015 | Listed for rent | $2,600$1/sqft |
Source: McGrath Real Estate Services #FX8741467 Report a problem | ||
| 3/14/2013 | Sold | $425,000+18.1%$222/sqft |
Source: Public Record Report a problem | ||
| 3/30/2004 | Sold | $359,950+44%$188/sqft |
Source: Public Record Report a problem | ||
| 6/28/2001 | Sold | $250,000$131/sqft |
Source: Public Record Report a problem | ||
Public tax history
| Year | Property taxes | Tax assessment |
|---|---|---|
| 2025 | $6,959 +6.7% | $578,500 +6.9% |
| 2024 | $6,521 +10.6% | $540,950 +7.8% |
| 2023 | $5,896 -1.3% | $501,590 |
| 2022 | $5,971 | $501,590 +3.1% |
| 2021 | -- | $486,330 +6.7% |
| 2020 | $5,607 +2.7% | $455,700 +2.7% |
| 2019 | $5,460 +1.1% | $443,730 +1.1% |
| 2018 | $5,399 +8.3% | $438,730 +6.3% |
| 2017 | $4,986 +0.2% | $412,770 |
| 2016 | $4,976 +0.6% | $412,770 -2.9% |
| 2015 | $4,945 +3.9% | $425,180 +3.7% |
| 2014 | $4,757 | $409,950 +6.7% |
| 2013 | -- | $384,280 +1.5% |
| 2012 | -- | $378,570 +0.6% |
| 2011 | -- | $376,240 +6.6% |
| 2010 | -- | $352,960 -9% |
| 2009 | -- | $387,800 -5.2% |
| 2008 | -- | $409,260 -8% |
| 2007 | -- | $444,870 +75.2% |
| 2003 | -- | $253,930 +10% |
| 2002 | -- | $230,845 +28.1% |
| 2001 | -- | $180,205 |
Find assessor info on the county website
Monthly payment
Est. payment
Payment breakdown
Explore the cost of this home by adjusting the details. Changes won't be saved.Climate risks
Neighborhood: South Lakes Dr - Soapstone Dr
Nearby schools
Schools provided by the listing agent
- Elementary: Terraset
- Middle: Hughes
- High: South Lakes
- District: Fairfax County Public Schools
Source: Bright MLS. This data may not be complete. We recommend contacting the local school district to confirm school assignments for this home.

Similar homes
- $625,0004 bd4 ba2.1k sqft11736 Decade Ct, Reston, VA 20191For Sale
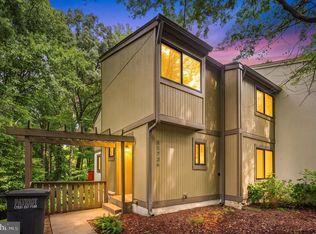
 MLS ID #VAFX2336148, Eric Tone, Redfin Corporation. Bright MLS
- $614,9003 bd4 ba2k sqft2053 Golf Course Dr, Reston, VA 20191For Sale
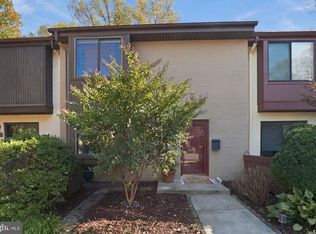 MLS ID #VAFX2344548, Caitlyn Taphorn, Samson Properties. Bright MLS
- $625,0003 bd4 ba1.7k sqft2382 Generation Dr, Reston, VA 20191For Sale
 MLS ID #VAFX2334134, Paul Mandell, RE/MAX Gateway, LLC. Bright MLS
- $624,0003 bd3 ba1.4k sqft11992 Sentinel Point Ct, Reston, VA 20191For Sale
 MLS ID #VAFX2338812, Sherry Brown, EXP Realty, LLC. Bright MLS
- $650,0004 bd3 ba1.9k sqft2495 Freetown Dr, Reston, VA 20191For SaleMLS ID #VAFX2340372, Elizabeth DiGilio, Long & Foster Real Estate, Inc.. Bright MLS
- $610,0004 bd4 ba1.8k sqft11606 Newbridge Ct, Reston, VA 20191For SaleMLS ID #VAFX2337788, Michael Thomas, Coldwell Banker Realty. Bright MLS
- $650,0003 bd4 ba1.7k sqft2156 Golf Course Dr, Reston, VA 20191For SaleMLS ID #VAFX2344970, Melinda Schnur, KW United. Bright MLS
- $625,0003 bd3 ba1.7k sqft1944 Winterport Cluster, Reston, VA 20191For SaleMLS ID #VAFX2329488, Heather Berg, Pearson Smith Realty, LLC. Bright MLS
- $600,0503 bd4 ba1.6k sqft2305 Horseferry Ct, Reston, VA 20191For SaleMLS ID #VAFX2331676, Nikki Lagouros, Berkshire Hathaway HomeServices PenFed Realty. Bright MLS
- $589,9003 bd3 ba1.7k sqft11903 Escalante Ct, Reston, VA 20191For SaleMLS ID #VAFX2338248, Muhammad mir, First American Real Estate. Bright MLS
- $589,9993 bd3 ba1.7k sqft11908 Escalante Ct, Reston, VA 20191For SaleMLS ID #VAFX2340952, Daniele Yeonas, Berkshire Hathaway HomeServices PenFed Realty. Bright MLS
- $540,0003 bd3 ba1.9k sqft11924 Travistock Ct, Reston, VA 20191For SaleMLS ID #VAFX2343946, Jennifer Young, Keller Williams Realty. Bright MLS
- $569,0003 bd3 ba1.5k sqft11034 Granby Ct, Reston, VA 20191For SaleMLS ID #VAFX2345688, Tanya M Blosser, Real Broker, LLC. Bright MLS
- $547,5003 bd3 ba1.3k sqft2006 Headlands Cir, Reston, VA 20191For SaleMLS ID #VAFX2346562, Khalid Fahimi, Service First Realty Corp. Bright MLS
- $649,0005 bd2 ba1.9k sqft2368 Old Trail Dr, Reston, VA 20191For SaleMLS ID #VAFX2343188, Navid Haji Maghsoodi, Pearson Smith Realty, LLC. Bright MLS
- $849,9993 bd4 ba2.7k sqft2245 Cedar Cove Ct, Reston, VA 20191For SaleMLS ID #VAFX2347004, Lauryn Eadie, Real Broker, LLC. Bright MLS
- $539,0003 bd3 ba1.6k sqft2206 Lofty Heights Pl, Reston, VA 20191For SaleMLS ID #VAFX2341278, Jason Kangal, Kangal Real Estate. Bright MLS
- $475,0004 bd3 ba1.7k sqft11913 Barrel Cooper Ct, Reston, VA 20191For SaleMLS ID #VAFX2347066, Marty Merriam, Long & Foster Real Estate, Inc.. Bright MLS
- $525,0004 bd3 ba1.9k sqft2218 White Cornus Ln, Reston, VA 20191For SaleMLS ID #VAFX2346984, Tony Saa, Samson Properties. Bright MLS
- $598,0003 bd3 ba1.5k sqft1512 Chatham Colony Ct, Reston, VA 20190For SaleMLS ID #VAFX2347062, Missy Edmondson, Long & Foster Real Estate, Inc.. Bright MLS
