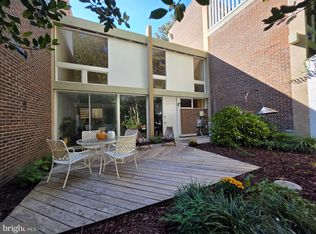
***JUST LISTED THIS FABULOUS 3 BEDROOM 2.5 BATHROOM BRICK TOWNHOME WITH OVER 1,500 FIN SQ FT ON 3 LEVELS IN THE BEAUTIFUL CHATHAM COLONY CLUSTER NEAR LAKE ANNE**NICELY UPGRADED KITCHEN WITH 42 INCH CABINETS, GRANITE COUNTERS AND STAINLESS STEEL APPLIANCES**SPACIOUS LIVING ROOM WITH 2 STORY VAULTED CEILINGS**LOVELY SEPARATE DINING ROOM WITH BUILT INS**HARDWOOD FLOORS ON MAIN AND UPPER LEVELS**SUNLIT PRIMARY BEDROOM IS GENEROUS IN SIZE WITH A WALL OF CLOSETS AND UPGRADED MASTER BATHROOM WITH WALK-IN SHOWER**2 ADDITIONAL BEDROOMS WITH A FULL HALL BATHROOM**LOWER LEVEL FAMILY ROOM, STORAGE ROOM WITH LAUNDRY AND LARGE CRAWL/ STORAGE SPACE**OUTSIDE IS A PRIVATE BRICK PATIO FOR GRILLING AND ENTERTAINING WITH WOODED VIEWS**THE BEST LOCATION...SHORT STROLL TO LAKE ANNE, SHOPS, RESTAURANTS AND A MILE TO TWO DIFFERENT METRO STATION**THIS IS TRULY MOVE-IN PERFECT**WELCOME HOME FOR THE HOLIDAYS!!!
For sale
$598,000
1512 Chatham Colony Ct, Reston, VA 20190
3beds
1,520sqft
Townhouse
Built in 1972
1,400 Square Feet Lot
$593,700 Zestimate®
$393/sqft
$134/mo HOA
What's special
Storage room with laundryLower level family roomGranite countersWooded viewsNicely upgraded kitchenStainless steel appliances
- 5 days
- 739
- 91
Likely to sell faster than
Zillow last checked:
Listing updated:
Listed by:
Missy Edmondson 703-932-8484,
Long & Foster Real Estate, Inc. 703-437-3800
Source: Bright MLS,MLS#: VAFX2347062
Facts & features
Interior
Bedrooms & bathrooms
- Bedrooms: 3
- Bathrooms: 3
- Full bathrooms: 2
- 1/2 bathrooms: 1
- Main level bathrooms: 1
Rooms
- Room types: Living Room, Dining Room, Primary Bedroom, Bedroom 2, Bedroom 3, Kitchen, Family Room, Storage Room
Primary bedroom
- Features: Flooring - Wood
- Level: Upper
- Area: 204 Square Feet
- Dimensions: 12 X 17
Bedroom 2
- Features: Flooring - Solid Hardwood
- Level: Upper
- Area: 117 Square Feet
- Dimensions: 13 X 9
Bedroom 3
- Features: Flooring - Wood
- Level: Upper
- Area: 80 Square Feet
- Dimensions: 8 X 10
Dining room
- Features: Flooring - Solid Hardwood
- Level: Main
- Area: 99 Square Feet
- Dimensions: 9 X 11
Family room
- Features: Flooring - Carpet, Recessed Lighting
- Level: Lower
- Area: 162 Square Feet
- Dimensions: 9 X 18
Kitchen
- Features: Granite Counters, Flooring - Luxury Vinyl Tile, Eat-in Kitchen, Recessed Lighting
- Level: Main
- Area: 110 Square Feet
- Dimensions: 10 X 11
Living room
- Features: Flooring - Solid Hardwood, Cathedral/Vaulted Ceiling
- Level: Main
- Area: 228 Square Feet
- Dimensions: 12 X 19
Storage room
- Level: Lower
Heating
- Forced Air, Natural Gas
Cooling
- Central Air, Natural Gas
Appliances
- Included: Refrigerator, Ice Maker, Oven/Range - Gas, Dishwasher, Disposal, Washer, Dryer, Gas Water Heater
- Laundry: Has Laundry, Lower Level
Features
- Bathroom - Tub Shower, Bathroom - Walk-In Shower, Open Floorplan, Eat-in Kitchen, Kitchen - Gourmet, Recessed Lighting, Upgraded Countertops, 9'+ Ceilings
- Flooring: Hardwood, Carpet, Wood
- Doors: Sliding Glass
- Basement: Full,Heated,Improved,Interior Entry,Sump Pump,Water Proofing System,Windows
- Has fireplace: No
Interior area
- Total structure area: 1,520
- Total interior livable area: 1,520 sqft
- Finished area above ground: 1,320
- Finished area below ground: 200
Property
Parking
- Parking features: Assigned, Unassigned, Parking Lot
- Details: Assigned Parking, Assigned Space #: 13, 14
Accessibility
- Accessibility features: 2+ Access Exits
Features
- Levels: Three
- Stories: 3
- Patio & porch: Patio, Brick
- Exterior features: Sidewalks, Extensive Hardscape
- Pool features: Community
- Fencing: Partial
- Has view: Yes
- View description: Scenic Vista, Trees/Woods
Lot
- Size: 1,400 Square Feet
- Features: Backs - Open Common Area, Backs to Trees, Cul-De-Sac, Landscaped, No Thru Street, Private, Rear Yard, Wooded
Details
- Additional structures: Above Grade, Below Grade
- Parcel number: 0172 23050014
- Zoning: 370
- Special conditions: Standard
Construction
Type & style
- Home type: Townhouse
- Architectural style: Colonial
- Property subtype: Townhouse
Materials
- Brick, Vinyl Siding
- Foundation: Crawl Space
- Roof: Asphalt
Condition
- Very Good
- New construction: No
- Year built: 1972
- Major remodel year: 2024
Utilities & green energy
- Sewer: Public Sewer
- Water: Public
Community & HOA
Community
- Subdivision: Reston
HOA
- Has HOA: Yes
- Amenities included: Baseball Field, Basketball Court, Bike Trail, Common Grounds, Community Center, Dog Park, Jogging Path, Lake, Picnic Area, Pool, Soccer Field, Tennis Court(s), Tot Lots/Playground
- Services included: Common Area Maintenance, Reserve Funds, Road Maintenance, Snow Removal
- HOA fee: $401 quarterly
- HOA name: CHATHAM COLONY CLUSTER
Location
- Region: Reston
Financial & listing details
- Price per square foot: $393/sqft
- Tax assessed value: $600,170
- Annual tax amount: $5,001
- Date on market: 10/23/2026
- Listing agreement: Exclusive Right To Sell
- Ownership: Fee Simple
Estimated market value
$593,700
$564,000 - $623,000
$3,079/mo
Price history
| Date | Event | Price |
|---|---|---|
| 10/23/2026 | Listed for sale | $598,000+40.7%$393/sqft |
Source:  Bright MLS #VAFX2347062 Report a problem | ||
| 8/22/2025 | Listing removed | $2,600$2/sqft |
Source: Zillow Rentals Report a problem | ||
| 8/12/2025 | Listed for rent | $2,600$2/sqft |
Source: Zillow Rentals Report a problem | ||
| 12/24/2023 | Listing removed | -- |
Source: Zillow Rentals Report a problem | ||
| 12/5/2023 | Price change | $2,600-3.7%$2/sqft |
Source: Zillow Rentals Report a problem | ||
| 11/23/2023 | Price change | $2,700-3.6%$2/sqft |
Source: Zillow Rentals Report a problem | ||
| 11/11/2023 | Listed for rent | $2,800$2/sqft |
Source: Zillow Rentals Report a problem | ||
| 8/28/2023 | Listing removed | -- |
Source: Zillow Rentals Report a problem | ||
| 8/22/2023 | Price change | $2,800-6.7%$2/sqft |
Source: Zillow Rentals Report a problem | ||
| 7/23/2023 | Listed for rent | $3,000+25%$2/sqft |
Source: Zillow Rentals Report a problem | ||
| 4/19/2020 | Listing removed | $2,400$2/sqft |
Source: Owner Report a problem | ||
| 3/22/2020 | Listed for rent | $2,400$2/sqft |
Source: TurboTenant Report a problem | ||
| 5/31/2019 | Sold | $425,000$280/sqft |
Source: Public Record Report a problem | ||
| 5/7/2019 | Pending sale | $425,000$280/sqft |
Source: Keller Williams Realty Capital Properites - Fairfax #VAFX1056206 Report a problem | ||
| 4/26/2019 | Listed for sale | $425,000+10.4%$280/sqft |
Source: Keller Williams Capital Properties #VAFX1056206 Report a problem | ||
| 5/24/2013 | Sold | $385,000$253/sqft |
Source: Public Record Report a problem | ||
Public tax history
| Year | Property taxes | Tax assessment |
|---|---|---|
| 2025 | $6,498 +3.7% | $540,140 +3.9% |
| 2024 | $6,267 +10.3% | $519,880 +7.5% |
| 2023 | $5,684 +11.6% | $483,560 +13.1% |
| 2022 | $5,091 | $427,650 +5.4% |
| 2021 | -- | $405,690 +4% |
| 2020 | $4,801 -4% | $390,190 -4% |
| 2019 | $5,002 +7.9% | $406,500 +7.9% |
| 2018 | $4,636 +6.1% | $376,780 +4.2% |
| 2017 | $4,370 +0% | $361,720 -0.2% |
| 2016 | $4,368 +3.7% | $362,380 |
| 2015 | $4,214 +4.1% | $362,380 +3.9% |
| 2014 | $4,048 | $348,830 +6.7% |
| 2013 | -- | $326,830 +6.1% |
| 2012 | -- | $308,180 -2.4% |
| 2011 | -- | $315,820 +4.3% |
| 2010 | -- | $302,750 -5.7% |
| 2009 | -- | $321,190 -7.5% |
| 2008 | -- | $347,300 -4.9% |
| 2007 | -- | $365,250 +95.5% |
| 2003 | -- | $186,820 +5% |
| 2002 | -- | $177,925 |
Find assessor info on the county website
Monthly payment
Est. payment
Payment breakdown
Explore the cost of this home by adjusting the details. Changes won't be saved.Climate risks
Neighborhood: Town Center
Nearby schools
Schools provided by the listing agent
- Elementary: Forest Edge
- Middle: Hughes
- High: South Lakes
- District: Fairfax County Public Schools
Source: Bright MLS. This data may not be complete. We recommend contacting the local school district to confirm school assignments for this home.
- $615,8003 bd4 ba1.3k sqft1514 Chatham Colony Ct, Reston, VA 20190Off Market
- $667,4004 bd4 ba2.1k sqft1510 Chatham Colony Ct, Reston, VA 20190Off Market

- $597,8003 bd3 ba1.6k sqft1516 Chatham Colony Ct, Reston, VA 20190Off Market
- $572,4003 bd2 ba1.3k sqft1518 Chatham Colony Ct, Reston, VA 20190Off Market
Similar homes
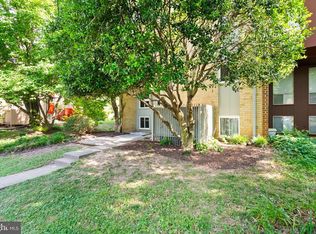
- $625,0003 bd2 ba1.5k sqft11545 Maple Ridge Rd, Reston, VA 20190For Sale
 MLS ID #VAFX2344096, Ken Isaacman, Keller Williams Realty. Bright MLS
- $620,0003 bd4 ba1.6k sqft1409 Greenmont Ct, Reston, VA 20190For Sale By Owner

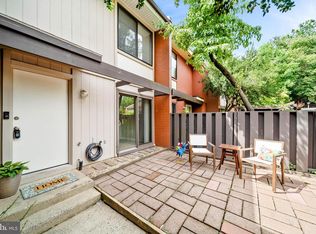
- $660,0004 bd3 ba1.6k sqft11041 Saffold Way, Reston, VA 20190For Sale
 MLS ID #VAFX2324306, PJ Sikand, Long & Foster Real Estate, Inc.. Bright MLS
- $469,0003 bd2 ba1.2k sqft1386 Northgate Sq, Reston, VA 20190For Sale
 MLS ID #VAFX2332966, Roxanne Winfrey, Real Broker, LLC. Bright MLS
- $569,0003 bd3 ba1.5k sqft11034 Granby Ct, Reston, VA 20191For SaleMLS ID #VAFX2345688, Tanya M Blosser, Real Broker, LLC. Bright MLS
- $355,0003 bd2 ba1.2k sqftNorthgate Condo, Reston, VA 20190For SaleMLS ID #VAFX2347564, Daniel Boris, Pearson Smith Realty, LLC. Bright MLS
- $547,5003 bd3 ba1.3k sqft2006 Headlands Cir, Reston, VA 20191For SaleMLS ID #VAFX2346562, Khalid Fahimi, Service First Realty Corp. Bright MLS
- $614,9003 bd4 ba2k sqft2053 Golf Course Dr, Reston, VA 20191For SaleMLS ID #VAFX2344548, Caitlyn Taphorn, Samson Properties. Bright MLS
- $589,9993 bd3 ba1.7k sqft11908 Escalante Ct, Reston, VA 20191For SaleMLS ID #VAFX2340952, Daniele Yeonas, Berkshire Hathaway HomeServices PenFed Realty. Bright MLS
- $525,0004 bd3 ba1.9k sqft2218 White Cornus Ln, Reston, VA 20191For SaleMLS ID #VAFX2346984, Tony Saa, Samson Properties. Bright MLS
- $589,9003 bd3 ba1.7k sqft11903 Escalante Ct, Reston, VA 20191For SaleMLS ID #VAFX2338248, Muhammad mir, First American Real Estate. Bright MLS
- $539,0003 bd3 ba1.2k sqft1558 Bennington Woods Ct, Reston, VA 20194For SaleMLS ID #VAFX2339844, Cynthia Findlater, Century 21 Redwood Realty. Bright MLS
- $610,0004 bd4 ba1.8k sqft11606 Newbridge Ct, Reston, VA 20191For SaleMLS ID #VAFX2337788, Michael Thomas, Coldwell Banker Realty. Bright MLS
- $650,0003 bd4 ba1.7k sqft2156 Golf Course Dr, Reston, VA 20191For SaleMLS ID #VAFX2344970, Melinda Schnur, KW United. Bright MLS
- $624,0003 bd3 ba1.4k sqft11992 Sentinel Point Ct, Reston, VA 20191For SaleMLS ID #VAFX2338812, Sherry Brown, EXP Realty, LLC. Bright MLS
- $600,0503 bd4 ba1.6k sqft2305 Horseferry Ct, Reston, VA 20191For SaleMLS ID #VAFX2331676, Nikki Lagouros, Berkshire Hathaway HomeServices PenFed Realty. Bright MLS
- $750,0004 bd3 ba2.1k sqft10903 Knights Bridge Ct, Reston, VA 20190For SaleMLS ID #VAFX2343550, Chris Fraley, TTR Sotheby's International Realty. Bright MLS
- $799,9003 bd4 ba2.1k sqft1604 Apricot Ct, Reston, VA 20190For SaleMLS ID #VAFX2336416, Keith Howard, Keller Williams Realty. Bright MLS
- $625,0003 bd4 ba1.9k sqft11525 Pine Cone Ct, Reston, VA 20191For SaleMLS ID #VAFX2342296, Margaret O'Gorman, Paul Wesley Real Estate. Bright MLS
- $625,0003 bd3 ba1.7k sqft1944 Winterport Cluster, Reston, VA 20191For SaleMLS ID #VAFX2329488, Heather Berg, Pearson Smith Realty, LLC. Bright MLS
